Skip main navigation
Off market
  • Price Unknown

    859 Rollingacres Pl, London, ON N5X 0L4

    5beds
    2,195sqft
    Single Family Residence
    Built in 2015
    -- sqft lot
    $-- Zestimate®
    C$--/sqft
    C$3,165 Estimated rent

    Home value

    Not available

    Estimated sales range

    Not available

    Not available

    Loading
    Loading...

    Owner options

    List your home for rent

    C$3,165/mo

    Rent Zestimate®

    Find your next renter with Zillow Rental Manager. Plus, with online applications, you can quickly screen prospective tenants – for free.

    Learn more

    C$3,165/mo

    Rent Zestimate®

    Refinance and save

    Refinancing to a lower rate could help reduce your monthly payments and save thousands over the life of the loan.

    See today's rates

    Explore your selling options

    Work with a Zillow partner agent

    Leverage their expertise and Zillow's premium Showcase listings to get your home seen by more buyers.

    Get started

    List with your own agent

    Get your home in front of millions of buyers by listing it on Zillow.

    Learn how to do it

    Sell it yourself

    Take full control of how buyers see your home on Zillow by listing For Sale by Owner (FSBO).

    List your home

    What's special

    Modern eleganceTransom windowsHardwood floors throughoutLarge windowsGenerous recreation roomGas fireplaceCeramic floors

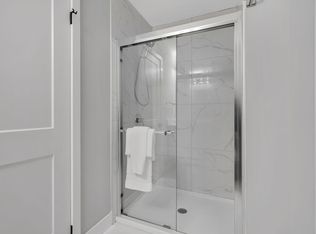
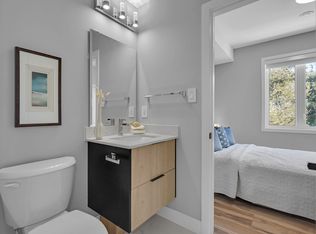
    Experience luxury living in this stunning 2-story home nestled within the highly desirable Forest Hill neighborhood. Boasting 4 spacious bedrooms, the open concept main floor is a masterpiece of design with 9-foot ceilings and transom windows that flood the space with natural light. Revel in the beauty of hardwood and ceramic floors and cozy up by the gas fireplace. The master suite is a retreat with a spacious ensuite and walk-in closet. Convenience meets elegance with main floor laundry, while large windows showcase the picturesque surroundings. Additional features include a double-car garage, covered front porch, and more. The kitchen delights with granite countertops and maple cabinetry, complementing the hardwood floors throughout the main level and upstairs foyer. Built-in bookshelves frame the fireplace, while the ensuite boasts a glass shower. The basement presents a generous recreation room, bedroom, 3-piece bathroom, and a stylish kitchenette with quartz countertops – a perfect setup for a future in-law suite. Situated near top schools, the YMCA, shopping, and just steps away from Forest Hill Park & woods, this home embodies modern elegance with its high-quality finishes.

    This property is off market, which means it's not currently listed for sale or rent on Zillow. This may be different from what's available on other websites or public sources.

    Zillow last checked:

    Source: Century 21 Canada,MLS®#: 40466083MLS Logo

    Facts & features

    Interior

    Bedrooms & bathrooms
    • Bedrooms: 5
    • Bathrooms: 4
    • Full bathrooms: 3
    • 1/2 bathrooms: 1
    Heating
    • Has Heating (Unspecified Type)
    Cooling
    • Has cooling: Yes
    Features
    • Basement: yes
    • Has fireplace: Yes
    Interior area
    • Total structure area: 2,195
    • Total interior livable area: 2,195 sqft

    Property

    Parking
    • Parking features: ATTACHED GARAGE
    • Has attached garage: Yes
    Details
    • Parcel number: 081451198

    Construction

    Type & style
    • Home type: SingleFamily
    • Property subtype: Single Family Residence
    Condition
    • Year built: 2015

    Community & HOA

    Location
    • Region: London

    Financial & listing details

    • Date on market: 9/20/2023
    • Lease term: Contact For Details

    Price history

    Price history is unavailable.

    Public tax history

    Tax history is unavailable.

    Neighborhood: Stoney Creek

    Nearby schools

    GreatSchools rating

    No schools nearby

    We couldn't find any schools near this home.