***HIGHEST AND BEST DUE TUES 2/6 BY 4PM.*** Nestled in the sought-after Northwestern Lehigh School District, this like new, 1.5-year-old colonial home is a harmonious blend of comfort and sophistication. With 4 bedrooms, 2.5 baths, and spanning 2594 sq ft, it offers ample space for everyone. Upon entry, gleaming luxury vinyl plank flooring flows through an open-concept layout, creating a seamless connection between well-thought-out rooms. The kitchen with quartz countertops, serves as the heart of the home—a perfect balance of modern luxury and practicality. The master bedroom features a tray ceiling, large walk in closet, and gorgeous master bath. Three additional spacious bedrooms cater to family or guests. The 2.5 baths showcase modern fixtures and timeless design. The unfinished basement is a versatile space ready for personalization, whether for recreation or additional living areas. Beyond its walls, the property extends over an acre, providing stunning views of the surrounding landscape. The expansive grounds invite outdoor activities, creating a picturesque backdrop for playtime or entertaining against nature's beauty. Its desirable location, contemporary aesthetic, and panoramic views make it an ideal retreat for those seeking a perfect blend of tranquility and modern living. Welcome to a home where comfort meets style, and where family living intertwines seamlessly with the allure of a scenic setting.
Sold for $630,000
$630,000
8590 Mohr Ln, Fogelsville, PA 18051
4beds
2,594sqft
Single Family Residence
Built in 2022
1.16 Acres Lot
$675,500 Zestimate®
$243/sqft
$3,243 Estimated rent
Home value
$675,500
$642,000 - $709,000
$3,243/mo
Zestimate® history
Owner options
List your home for rent
$3,243/mo
Rent Zestimate®
Find your next renter with Zillow Rental Manager. Plus, with online applications, you can quickly screen prospective tenants – for free.
$3,243/mo
Rent Zestimate®
Refinance and save
$4,114/mo
Est. payment
Refinancing to a lower rate could help reduce your monthly payments and save thousands over the life of the loan.
$4,114/mo
Est. payment
Explore your selling options
Work with a Zillow partner agent
Leverage their expertise and Zillow's premium Showcase listings to get your home seen by more buyers.
Get startedList with your own agent
Get your home in front of millions of buyers by listing it on Zillow.
Learn how to do itSell it yourself
Take full control of how buyers see your home on Zillow by listing For Sale by Owner (FSBO).
List your homeWhat's special
Contemporary aestheticMaster bedroomVersatile spaceExpansive groundsPanoramic viewsTray ceilingModern fixtures
Zillow last checked:
Listing updated:
Listed by:
Theresa Keim 610-657-5093,
CENTURY 21 Keim Realtors,
Loren K. Keim Jr. 877-208-4158,
CENTURY 21 Keim Realtors
Bought with:
Matthew J. Hartman, RS331127
Advanced Realty Services
Source: GLVR,MLS#: 730722 Originating MLS: Lehigh Valley MLS
Originating MLS: Lehigh Valley MLSFacts & features
Interior
Bedrooms & bathrooms
- Bedrooms: 4
- Bathrooms: 3
- Full bathrooms: 2
- 1/2 bathrooms: 1
Rooms
- Room types: Den, Office
Heating
- Forced Air, Heat Pump
Cooling
- Central Air
Appliances
- Included: Double Oven, Dishwasher, Electric Oven, Electric Water Heater
- Laundry: Washer Hookup, Dryer Hookup, Main Level
Features
- Attic, Dining Area, Separate/Formal Dining Room, Eat-in Kitchen, Home Office, Kitchen Island, Mud Room, Family Room Main Level, Storage, Utility Room, Walk-In Closet(s)
- Flooring: Carpet, Luxury Vinyl, Luxury VinylPlank, Tile
- Basement: Full,Concrete
- Has fireplace: Yes
- Fireplace features: Family Room, Wood Burning
Interior area
- Total interior livable area: 2,594 sqft
- Finished area above ground: 2,594
- Finished area below ground: 0
Property
Parking
- Total spaces: 2
- Parking features: Attached, Driveway, Garage, Off Street, Garage Door Opener
- Attached garage spaces: 2
- Has uncovered spaces: Yes
Features
- Stories: 2
- Patio & porch: Deck, Porch
- Exterior features: Deck, Porch
- Has view: Yes
- View description: Hills, Panoramic
Lot
- Size: 1.16 Acres
- Dimensions: 157 x 297
- Features: Not In Subdivision, Views
Details
- Parcel number: 544677686334 1
- Zoning: R-Rural
- Special conditions: None
Construction
Type & style
- Home type: SingleFamily
- Architectural style: Colonial
- Property subtype: Single Family Residence
Materials
- Stone Veneer, Vinyl Siding
- Foundation: Basement
- Roof: Asphalt,Fiberglass
Condition
- Year built: 2022
Utilities & green energy
- Sewer: Septic Tank
- Water: Well
- Utilities for property: Cable Available
Community & HOA
Community
- Security: Smoke Detector(s)
- Subdivision: Glasbern Knol
Location
- Region: Fogelsville
Financial & listing details
- Price per square foot: $243/sqft
- Tax assessed value: $288,900
- Annual tax amount: $6,896
- Date on market: 9/19/2025
- Cumulative days on market: 6 days
- Listing terms: Cash,Conventional,FHA,USDA Loan,VA Loan
- Ownership type: Fee Simple
- Road surface type: Paved
Price history
| Date | Event | Price |
|---|---|---|
| 3/15/2024 | Sold | $630,000+0.8%$243/sqft |
Source:  GLVR #730722 Report a problem GLVR #730722 Report a problem | ||
| 2/7/2024 | Pending sale | $625,000$241/sqft |
Source: GLVR #730722 Report a problem | ||
| 1/31/2024 | Listed for sale | $625,000+525%$241/sqft |
Source: GLVR #730722 Report a problem | ||
| 3/28/2022 | Sold | $100,000$39/sqft |
Source: Public Record Report a problem | ||
Public tax history
| Year | Property taxes | Tax assessment |
|---|---|---|
| 2025 | $7,392 +7.2% | $288,900 |
| 2024 | $6,896 +3.3% | $288,900 |
| 2023 | $6,679 | $288,900 |
Find assessor info on the county website
Neighborhood: 18051
Nearby homes
- $150,0001.154 Acres8594 Mohr Ln, Fogelsville, PA 18051Sold

- $776,0004 bd3 ba2.8k sqft8598 Mohr Ln, Fogelsville, PA 18051Sold

- $600,5003 bd4 ba2.2k sqft8568 Mohr Ln, Fogelsville, PA 18051Off Market
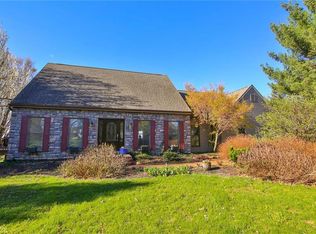
- $473,9004 bd1 ba2.6k sqft8585 Mohr Ln, Fogelsville, PA 18051Off Market

- $358,0003 bd1 ba1.5k sqft8573 Mohr Ln, Fogelsville, PA 18051Off Market
- $275,000-- bd-- ba-- sqft2374 Hailey Ct, Fogelsville, PA 18051Sold
- $630,0003 bd3 ba3.2k sqft2398 Hailey Ct, Fogelsville, PA 18051Sold
- $150,0004 bd2 ba2.8k sqft8602 Mohr Ln, Fogelsville, PA 18051Sold
Nearby schools
GreatSchools rating
- 7/10Weisenberg El SchoolGrades: K-5Distance: 2.5 mi
- 8/10Northwestern Lehigh Middle SchoolGrades: 6-8Distance: 6.7 mi
- 8/10Northwestern Lehigh High SchoolGrades: 9-12Distance: 6.5 mi
Schools provided by the listing agent
- Elementary: Weisenberg
- Middle: Northwestern
- High: Northwestern
- District: Northwestern Lehigh
Source: GLVR. This data may not be complete. We recommend contacting the local school district to confirm school assignments for this home.
Get a cash offer in 3 minutes
Find out how much your home could sell for in as little as 3 minutes with a no-obligation cash offer.
Estimated market value
$675,500
Get a cash offer in 3 minutes
Find out how much your home could sell for in as little as 3 minutes with a no-obligation cash offer.
Estimated market value
$675,500
- Pennsylvania
- Lehigh County
- Fogelsville
- 18051
- 8590 Mohr Ln
Nearby cities
Nearby zip codes
Other Fogelsville Topics
