Skip main navigation
New construction
  • Listed by: BMC REALTY ADVISORS • Wesley Bennett • Contact: 949-386-6476
    Price cut: $29K (7/8)
    $1,295,880

    8590 Toyon St, Chino, CA 91708

    5beds
    2,952sqft
    : 
    Loading
    Get pre-qualified
    Single Family Residence
    Built in 2026
    5,368 Square Feet Lot
    $1,284,800 Zestimate®
    $439/sqft
    $156/mo HOA

    What's special

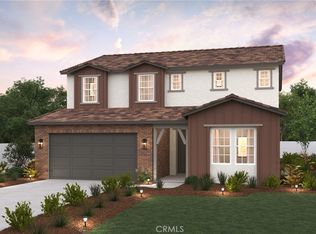
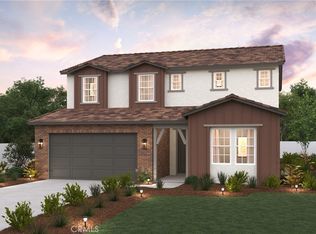
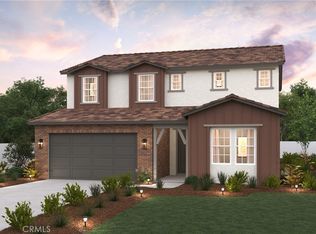
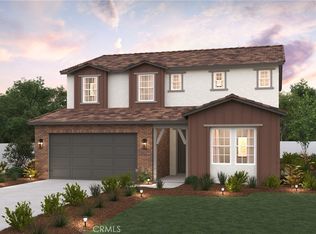
    Luxury New Construction in Chino | 5 Bedrooms + Office + Loft - Elegant upgrades throughout Welcome to Plan Two at Heritage at The Preserve, a stunning new construction home offering the perfect blend of luxury, functionality, and modern design. Situated on a large 5,368 sq. ft. lot within one of Chino’s premier master-planned communities, this thoughtfully crafted two-story residence is designed to meet the needs of today's discerning homebuyers. Exceptional Design and Spacious Living This home features five generously sized bedrooms, a dedicated home office, and a versatile upstairs loft—perfect for remote work, a study area, or an additional lounge space. A convenient first-floor bedroom makes hosting guests effortless. Interior highlights include: Elegant quartz countertops Luxury vinyl plank flooring throughout the first floor Expansive California Room for seamless indoor-outdoor living 9-foot ceilings on both floors, creating a light and airy ambiance The open-concept layout, combined with thoughtful details, ensures both everyday comfort and sophisticated entertaining. Premium Features for Modern Living 3-car tandem garage with a functional mudroom Century Connect® Smart Home Automation system Dedicated upstairs laundry room Energy-efficient construction for sustainable living Every feature is designed to enhance convenience, style, and energy efficiency—providing you with a home that’s both beautiful and functional. Resort-Style Amenities at Your Doorstep Residents of The Preserve at Chino enjoy exclusive access to three private recreation centers, including: The Parkhouse: Fully equipped fitness center, sparkling pool and spa, game room, surround-sound theater, lighted tennis courts, and more Multiple parks, picnic areas, playgrounds, and BBQ spaces for endless family fun and relaxation This vibrant, master-planned community is rich in amenities, fostering a true sense of neighborhood and connection. Located close to top-rated schools and major freeways (91, 71, and 60), Heritage at The Preserve offers convenient access to premier shopping, dining, and entertainment options throughout Chino and the Inland Empire. Don’t Miss Out! Discover the ideal blend of space, style, and smart living in one of Chino’s most desirable communities. Envision the lifestyle that awaits you at Plan Two, Heritage at The Preserve.
    35 days
    |
    64
    |
    3
    |

    Zillow last checked:

    Listing updated:

    Listed by:

    Wesley Bennett DRE #00824128 949-386-6476,

    BMC REALTY ADVISORS

    Source: CRMLS,MLS#: CV26123869MLS LogoOriginating MLS: California Regional MLS

    Loading...

      Facts & features

      Interior

      Bedrooms & bathrooms
      • Bedrooms: 5
      • Bathrooms: 3
      • Full bathrooms: 3
      Rooms
      • Room types: Foyer, Great Room, Kitchen, Laundry, Loft, Primary Bathroom, Primary Bedroom, Office, Pantry, Dining Room
      Bathroom
      • Features: Bathroom Exhaust Fan, Bathtub, Dual Sinks, Full Bath on Main Level, Quartz Counters, Soaking Tub, Separate Shower, Walk-In Shower
      Kitchen
      • Features: Built-in Trash/Recycling, Butler's Pantry, Kitchen Island, Kitchen/Family Room Combo, Quartz Counters, Walk-In Pantry
      Pantry
      • Features: Walk-In Pantry
      Heating
      • Central, Electric
      Cooling
      • Central Air, Electric, ENERGY STAR Qualified Equipment
      Appliances
      • Included: Built-In Range, Convection Oven, Dishwasher, ENERGY STAR Qualified Appliances, ENERGY STAR Qualified Water Heater, Electric Oven, Electric Water Heater, Gas Cooktop, Disposal, High Efficiency Water Heater, Microwave, Range Hood, Water To Refrigerator, Water Heater
      • Laundry: Electric Dryer Hookup, Upper Level
      Features
      • Separate/Formal Dining Room, Open Floorplan, Pantry, Quartz Counters, Recessed Lighting, Smart Home, Tandem, Wired for Data, Entrance Foyer, Loft, Walk-In Pantry
      • Flooring: Vinyl
      • Doors: Insulated Doors, Panel Doors
      • Windows: ENERGY STAR Qualified Windows, Screens
      • Has fireplace: No
      • Fireplace features: None
      • Common walls with other units/homes: No Common Walls
      Interior area
      • Total interior livable area: 2,952 sqft

      Property

      Parking
      • Total spaces: 3
      • Parking features: Door-Multi, Direct Access, Garage, Garage Door Opener, Tandem
      • Attached garage spaces: 3
      Accessibility
      • Accessibility features: None
      Features
      • Levels: Two
      • Stories: 2
      • Entry location: 1
      • Patio & porch: Covered, Front Porch
      • Pool features: Association
      • Has spa: Yes
      • Spa features: Association
      • Fencing: Block,Vinyl
      • Has view: Yes
      • View description: None
      Lot
      • Size: 5,368 Square Feet
      • Features: Back Yard, Drip Irrigation/Bubblers, Front Yard, Yard
      Details
      • Special conditions: Standard

      Construction

      Type & style
      • Home type: SingleFamily
      • Property subtype: Single Family Residence
      Materials
      • Stucco
      • Roof: Tile
      Condition
      • Under Construction
      • New construction: Yes
      • Year built: 2026
      Details
      • Builder name: Century Communities

      Utilities & green energy

      • Electric: Electricity - On Property, 220 Volts in Garage
      • Sewer: Public Sewer
      • Water: Public
      • Utilities for property: Electricity Connected, Natural Gas Connected, Underground Utilities, Water Connected
      Green energy
      • Energy efficient items: Appliances, Water Heater

      Community & HOA

      Community
      • Features: Biking, Curbs, Dog Park, Hiking, Preserve/Public Land, Street Lights, Suburban, Sidewalks
      • Security: Fire Sprinkler System, Smoke Detector(s)
      HOA
      • Has HOA: Yes
      • Amenities included: Bocce Court, Billiard Room, Clubhouse, Sport Court, Dog Park, Fitness Center, Fire Pit, Meeting/Banquet/Party Room, Outdoor Cooking Area, Barbecue, Picnic Area, Paddle Tennis, Playground, Pickleball, Pool, Recreation Room, Sauna, Spa/Hot Tub, Trail(s)
      • HOA fee: $156 monthly
      • HOA name: The Preserve
      • HOA phone: 909-606-7446
      Location
      • Region: Chino

      Financial & listing details

      • Price per square foot: $439/sqft
      • Date on market: 6/7/2026
      • Cumulative days on market: 35 days
      • Listing terms: Cash,Conventional,FHA,Fannie Mae,VA Loan
      • Road surface type: Paved

        Estimated market value

        $1,284,800

        $1.22M - $1.35M

        $4,359/mo

        Price history

        DateEventPrice
        7/8/2026Price change$1,295,880-2.2%$439/sqft
        Source: CRMLS #CV26123869 Report a problem
        5/28/2026Listed for sale$1,324,880$449/sqft
        Source: Century Communities Report a problem

        Public tax history

        Tax history is unavailable.

        Monthly payment

        Est. payment

        Payment breakdown

        Explore the cost of this home by adjusting the details. Changes won't be saved.
        All calculations are estimates and provided by Zillow, Inc. for informational purposes only. Actual amounts may vary.
        HOA fees may include property taxes on listings classified as Co-Ops. Contact the listing agent and/or owner for fee details.
        Mortgage interest rates are dependent on a number of factors, including credit score, down payment, and repayment length. Interest rate data provided by Zillow Group Marketplace, Inc. as of 1/1/1970 from various mortgage lenders with which we have lead or other similar arrangements; the Estimated Payment is an average of those rates.
        See how much you could borrow to make a competitive offer.

        Climate risks

        Neighborhood: 91708

        Getting around

        5 / 100
        Car-Dependent
        0 / 100
        No Nearby Transit
        25 / 100
        Somewhat Bikeable

        Nearby schools

        GreatSchools rating

        A local agent can set up tours, give advice and negotiate with sellers.

        Browse local experts

        Similar homes

            • Local buyer's agents are ready to help