Located atop a serene Laurel Canyon cul-de-sac, this warm Mediterranean modern hilltop retreat offers unparalleled seclusion and breathtaking vistas. The home is a gem of contemporary design, featuring a floating staircase that seamlessly connects its three levels. Expansive floor-to-ceiling windows and decks on every floor provide uninterrupted, panoramic views from the first light of dawn to the golden hues of sunset. The main residence boasts two bedrooms, including a luxurious primary suite, and 2.5 elegantly appointed bathrooms. The formal dining room is perfect for sophisticated gatherings, while the chef's kitchen, complete with a central island, offers stunning views of the valley and the snow-capped mountains beyond. The original third bedroom has been transformed into a versatile den, featuring a spacious entertainment area with a fireplace, bar, and cappuccino station. This space opens onto a generous deck with a firepit, where towering pine trees frame the spectacular sunset. Additionally, the property includes full guest quarters with a private entrance, kitchen, patio, and gardens, ensuring comfort and privacy for visitors. This home is an oasis of tranquility, offering the perfect blend of isolation, luxury, and natural beauty.
Sold for $1,940,000
$1,940,000
8591 Skyline Dr, Los Angeles, CA 90046
3beds
2,990sqft
Residential, Single Family Residence
Built in 1961
8,825 Square Feet Lot
$1,900,100 Zestimate®
$649/sqft
$15,000 Estimated rent
Home value
$1,900,100
$1.71M - $2.11M
$15,000/mo
Zestimate® history
Owner options
List your home for rent
$15,000/mo
Rent Zestimate®
Find your next renter with Zillow Rental Manager. Plus, with online applications, you can quickly screen prospective tenants – for free.
$15,000/mo
Rent Zestimate®
Refinance and save
$12,301/mo
Est. payment
Refinancing to a lower rate could help reduce your monthly payments and save thousands over the life of the loan.
$12,301/mo
Est. payment
Explore your selling options
Work with a Zillow partner agent
Leverage their expertise and Zillow's premium Showcase listings to get your home seen by more buyers.
Get startedList with your own agent
Get your home in front of millions of buyers by listing it on Zillow.
Learn how to do itSell it yourself
Take full control of how buyers see your home on Zillow by listing For Sale by Owner (FSBO).
List your homeWhat's special
Full guest quartersFloating staircaseDecks on every floorTowering pine treesCentral islandPanoramic viewsSnow-capped mountains
Zillow last checked:
Listing updated:
Listed by:
Enzo Ricciardelli DRE # 01097604 310-853-3837,
Sotheby's International Realty 310-724-7000,
Shen Schulz DRE # 01327630 310-980-8809,
Sotheby's International Realty
Bought with:
Ann McAfee, DRE # 02109223
Christie's International Real Estate SoCal
Source: CLAW,MLS#: 24-459499
Facts & features
Interior
Bedrooms & bathrooms
- Bedrooms: 3
- Bathrooms: 4
- Full bathrooms: 3
- 1/2 bathrooms: 1
Rooms
- Room types: Den, Bar, Breakfast Area, Living Room, Dining Room
Bedroom
- Features: Walk-In Closet(s)
Bathroom
- Features: Shower Over Tub, Shower Stall, Double Vanity(s)
Kitchen
- Features: Kitchen Island, Gourmet Kitchen, Stone Counters
Heating
- Central
Cooling
- Central Air
Appliances
- Included: Built-In Gas, Dishwasher, Barbeque, Freezer, Refrigerator, Central Water Heater, Gas Water Heater
- Laundry: In Garage
Features
- Beamed Ceilings, Built-in Features, Wet Bar, Open Floorplan, Storage, Built-Ins, Kitchen Island, Dining Area, Breakfast Area
- Flooring: Hardwood, Mixed, Stone, Marble
- Doors: French Doors
- Windows: French Windows
- Number of fireplaces: 2
- Fireplace features: Den, Living Room, Gas, Wood Burning
Interior area
- Total structure area: 2,990
- Total interior livable area: 2,990 sqft
Property
Parking
- Total spaces: 2
- Parking features: Garage - 2 Car, On Street
- Garage spaces: 2
- Has uncovered spaces: Yes
Accessibility
- Accessibility features: None
Features
- Levels: Three Or More
- Stories: 3
- Entry location: Foyer
- Patio & porch: Covered Porch, Deck, Living Room Deck Attached, Patio
- Exterior features: Balcony, Rain Gutters, Barbecue
- Pool features: None
- Spa features: None
- Has view: Yes
- View description: Canyon, City, City Lights, Park/Greenbelt, Hills, Landmark, Mountain(s), Panoramic, Trees/Woods
- Waterfront features: None
Lot
- Size: 8,825 Square Feet
- Dimensions: 87 x 100
- Features: Wooded, Secluded, Canyon, Cul-De-Sac, Hilltop, Hillside
Details
- Additional structures: Guest House, Attached Guest House
- Parcel number: 5565033014
- Zoning: LARE15
- Special conditions: Standard
- Other equipment: Cable
Construction
Type & style
- Home type: SingleFamily
- Property subtype: Residential, Single Family Residence
Materials
- Stucco
- Foundation: Combination
- Roof: Clay
Condition
- Updated/Remodeled
- Year built: 1961
Utilities & green energy
- Electric: 220 Volt Location (In Garage)
- Sewer: In Street Paid
- Water: In Street, Public
- Utilities for property: Cable Available
Community & HOA
Community
- Security: Gated, Security Lights, Alarm System
HOA
- Has HOA: No
Location
- Region: Los Angeles
Financial & listing details
- Price per square foot: $649/sqft
- Tax assessed value: $2,079,965
- Annual tax amount: $25,186
- Date on market: 11/7/2024
- Road surface type: Paved
Price history
| Date | Event | Price |
|---|---|---|
| 3/28/2025 | Sold | $1,940,000-2.8%$649/sqft |
Source:  CLAW #24-459499 Report a problem CLAW #24-459499 Report a problem | ||
| 3/23/2025 | Pending sale | $1,995,000$667/sqft |
Source: CLAW #24-459499 Report a problem | ||
| 3/6/2025 | Contingent | $1,995,000$667/sqft |
Source: CLAW #24-459499 Report a problem | ||
| 2/7/2025 | Listing removed | $11,000$4/sqft |
Source:  CLAW #25-484771 Report a problem CLAW #25-484771 Report a problem | ||
| 1/30/2025 | Price change | $11,000-26.7%$4/sqft |
Source: CLAW #25-484771 Report a problem | ||
| 1/22/2025 | Listed for rent | $15,000$5/sqft |
Source: CLAW #25-484771 Report a problem | ||
| 11/7/2024 | Listed for sale | $1,995,000-9.3%$667/sqft |
Source: CLAW #24-459499 Report a problem | ||
| 10/17/2024 | Listing removed | $2,200,000$736/sqft |
Source: CLAW #24-441613 Report a problem | ||
| 9/19/2024 | Listed for sale | $2,200,000-8.3%$736/sqft |
Source: CLAW #24-441613 Report a problem | ||
| 8/8/2024 | Listing removed | $2,400,000$803/sqft |
Source: CLAW #24-420235 Report a problem | ||
| 7/27/2024 | Listed for sale | $2,400,000-4%$803/sqft |
Source: CLAW #24-420235 Report a problem | ||
| 5/31/2024 | Listing removed | -- |
Source: CLAW #24-383831 Report a problem | ||
| 4/24/2024 | Listed for sale | $2,499,000-7.3%$836/sqft |
Source: CLAW #24-383831 Report a problem | ||
| 4/22/2024 | Listing removed | -- |
Source: CLAW #24-362354 Report a problem | ||
| 4/4/2024 | Price change | $2,695,000-6.9%$901/sqft |
Source: CLAW #24-362354 Report a problem | ||
| 3/4/2024 | Listed for sale | $2,895,000+37.9%$968/sqft |
Source: CLAW #24-362354 Report a problem | ||
| 5/21/2023 | Listing removed | $2,100,000+7.1%$702/sqft |
Source: CLAW #21-791840 Report a problem | ||
| 5/20/2022 | Sold | $1,960,000-6.7%$656/sqft |
Source: Public Record Report a problem | ||
| 4/17/2022 | Contingent | $2,100,000$702/sqft |
Source: CLAW #21-791840 Report a problem | ||
| 2/23/2022 | Price change | $2,100,000-4.5%$702/sqft |
Source: CLAW #21-791840 Report a problem | ||
| 11/2/2021 | Listed for sale | $2,199,000-11.7%$735/sqft |
Source: CLAW #21791840 Report a problem | ||
| 1/28/2021 | Listing removed | $2,490,000$833/sqft |
Source: Local MLS #20652432 Report a problem | ||
| 11/1/2020 | Listed for sale | $2,490,000+34.7%$833/sqft |
Source: Compass #20652432 Report a problem | ||
| 10/30/2016 | Listing removed | $1,849,000$618/sqft |
Source: Coldwell Banker Residential Brokerage - Studio City #SR16100381 Report a problem | ||
| 5/12/2016 | Listed for sale | $1,849,000+121.4%$618/sqft |
Source: Coldwell Banker Residential Brokerage - Studio City #SR16100381 Report a problem | ||
| 10/23/2002 | Sold | $835,000$279/sqft |
Source: Public Record Report a problem | ||
Public tax history
| Year | Property taxes | Tax assessment |
|---|---|---|
| 2025 | $25,186 +1.3% | $2,079,965 +2% |
| 2024 | $24,860 +2% | $2,039,183 +2% |
| 2023 | $24,378 +4.8% | $1,999,200 +75.4% |
| 2022 | $23,264 +72.9% | $1,139,590 +2% |
| 2021 | $13,454 -0.5% | $1,117,246 +1% |
| 2020 | $13,523 | $1,105,791 +2% |
| 2019 | $13,523 +4.6% | $1,084,110 +2% |
| 2018 | $12,930 | $1,062,854 +2% |
| 2017 | $12,930 +2.2% | $1,042,015 +2% |
| 2016 | $12,650 +2.6% | $1,021,584 +1.5% |
| 2015 | $12,334 +1.2% | $1,006,240 +2% |
| 2014 | $12,194 | $986,530 +2.5% |
| 2012 | -- | $962,817 +2% |
| 2011 | -- | $943,939 +0.8% |
| 2010 | -- | $936,885 -0.2% |
| 2009 | -- | $939,112 +2% |
| 2008 | -- | $920,699 +2% |
| 2007 | -- | $902,647 +2% |
| 2006 | -- | $884,949 |
| 2005 | -- | $884,949 +4% |
| 2004 | -- | $850,588 +1.9% |
| 2003 | -- | $835,000 +345% |
| 2002 | -- | $187,650 +4% |
| 2000 | -- | $180,366 |
Find assessor info on the county website
Neighborhood: Beverly Crest
Nearby homes
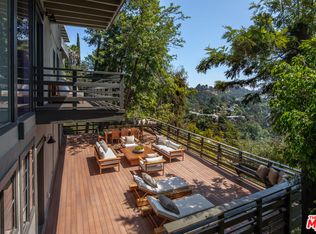
- $1,950,0006 bd5 ba3.2k sqft8595 Skyline Dr, Los Angeles, CA 90046For Sale
- $1,848,0004 bd4 ba4k sqft8601 Skyline Dr, Los Angeles, CA 90046Off Market
- $1,906,0004 bd3 ba2.7k sqft8601 Skyline Dr, Los Angeles, CA 90046Off Market
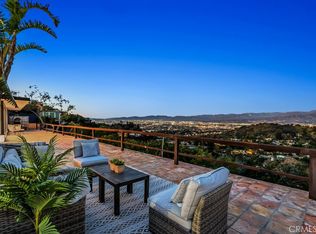
- $2,648,8873 bd2 ba1.7k sqft8600 Skyline Dr, Los Angeles, CA 90046Sold
- $1,471,6002 bd2 ba1.6k sqft8587 Skyline Dr, Los Angeles, CA 90046Off Market
- $7,405-- bd-- ba-- sqft8775 Skyline Dr, Los Angeles, CA 90046Off Market
- $1,783,7003 bd2 ba2.3k sqft8583 Skyline Dr, Los Angeles, CA 90046Off Market
- $2,044,2003 bd2 ba2.1k sqft8603 Skyline Dr, Los Angeles, CA 90046Off Market
Nearby schools
GreatSchools rating
- 10/10Wonderland Avenue Elementary SchoolGrades: K-5Distance: 0.4 mi
- 5/10Hubert Howe Bancroft Middle SchoolGrades: 6-8Distance: 3.4 mi
- 5/10Fairfax Senior High SchoolGrades: 9-12Distance: 2.8 mi
Get a cash offer in 3 minutes
Find out how much your home could sell for in as little as 3 minutes with a no-obligation cash offer.
Estimated market value
$1,900,100
Get a cash offer in 3 minutes
Find out how much your home could sell for in as little as 3 minutes with a no-obligation cash offer.
Estimated market value
$1,900,100
- California
- Los Angeles County
- Los Angeles
- 90046
- Beverly Crest
- 8591 Skyline Dr
Nearby cities
Nearby neighborhoods
Nearby zip codes
Other Los Angeles Topics
