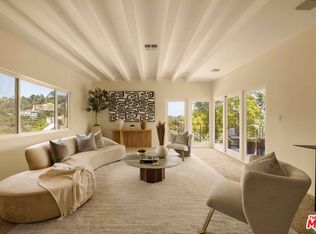
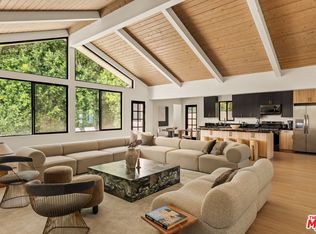
This refreshed mid-century retreat, tucked along a quiet, low-traveled street, offers extraordinary serenity, with an uncommon abundance of living space for this price point. The views follow you from room to room: city lights and mountain ranges out the front, deep peaceful canyon greenery and quiet out the back. The heart of the home is an open, light-filled floor plan anchored by an updated kitchen that flows effortlessly into the dining and living areas. Walls of framed glass open to a large balcony, dissolving the line between indoor and outdoor living and inviting the crisp canyon breeze inside. The spacious primary suite offers a private balcony, oversized walk-in closet, and a spa-inspired bath with soaking tub, double vanity, and separate water closet with bidet. A second primary suite includes its own walk-in closet, en-suite bath, and balcony. Out back, an enormous treehouse-style deck set against a dramatic canyon backdrop offers an unforgettable setting for dining, relaxing, or hosting under the stars. Adjacent bonus spaces include a kitchenette and a large studio/office/gym with en-suite bath, offering flexibility for a range of uses. A separate one-bedroom guest apartment - with two private entrances, a full kitchen, full bath, balcony, and floor-to-ceiling windows - captures the same sweeping views and is ideal for guests, creative space, or potential rental income. With the hillside's ultimate "unicorn" offering parking for at least six vehicles, a prime position in the coveted Wonderland School District, and less than a mile from the Mulholland Tennis Club, this is a rare chance to own your own piece of the canyon.
Under contract
$1,950,000
8595 Skyline Dr, Los Angeles, CA 90046
6beds
3,242sqft
:
Get pre-qualified$12,062/mo
Residential, Single Family Residence
Built in 1959
7,361 Square Feet Lot
$1,882,700 Zestimate®
$601/sqft
$-- HOA
What's special
Large balconyQuiet low-traveled streetSpacious primary suiteWalls of framed glassOpen light-filled floor planUpdated kitchen
- 83 days |
- 1,261 |
- 116 |
Zillow last checked:
Listing updated:
Listed by:
Marcie Hartley DRE # 01358268 310-980-0141,
Carolwood Estates 310-623-3600
Source: CLAW,MLS#: 26832093
Facts & features
Interior
Bedrooms & bathrooms
- Bedrooms: 6
- Bathrooms: 5
- Full bathrooms: 3
- 3/4 bathrooms: 1
- 1/2 bathrooms: 1
Rooms
- Room types: Bonus Room, Breakfast Bar, Walk-In Closet, Jack And Jill, Dining Area, Living Room, Guest House, Rec Room, Studio, Office
Bedroom
- Features: Walk-In Closet(s)
Bathroom
- Features: Double Vanity(s), Dual Entry (Jack & Jill) Bath, Tile, Shower Stall, Shower Over Tub, Sunken Tub, Shower and Tub, Linen Closet
Kitchen
- Features: Tile Counters
Heating
- Central, Wall
Cooling
- Air Conditioning, Central Air, Wall Unit(s)
Appliances
- Included: Gas Cooktop, Oven, Range Hood, Dishwasher, Washer, Dryer, Refrigerator, Range/Oven, Disposal, Freezer, Ice Maker, Water Line to Refrigerator
- Laundry: Laundry Room
Features
- Bidet, Storage, Living Room Balcony, Open Floorplan, Breakfast Counter / Bar, Dining Area
- Flooring: Wood, Tile
- Doors: Sliding Doors, French Doors
- Number of fireplaces: 1
- Fireplace features: Living Room
Interior area
- Total structure area: 3,242
- Total interior livable area: 3,242 sqft
Video & virtual tour
Property
Parking
- Total spaces: 6
- Parking features: Private Garage, Driveway, Garage - 2 Car, Direct Access
- Garage spaces: 2
- Uncovered spaces: 4
Features
- Levels: Three Or More
- Entry location: Ground Level - no steps
- Patio & porch: Deck
- Exterior features: Balcony
- Pool features: None
- Spa features: None
- Has view: Yes
- View description: Canyon, City, City Lights, Hills
Lot
- Size: 7,361 Square Feet
- Dimensions: 74 x 100
- Features: Hillside
Details
- Additional structures: None, Attached Guest House
- Parcel number: 5565033013
- Zoning: LARE15
- Special conditions: Standard
Construction
Type & style
- Home type: SingleFamily
- Architectural style: Mid-Century
- Property subtype: Residential, Single Family Residence
- Attached to another structure: Yes
Materials
- Stucco, Wood Siding
Condition
- Year built: 1959
Utilities & green energy
- Water: In Street
Community & HOA
HOA
- Has HOA: No
Location
- Region: Los Angeles
Financial & listing details
- Price per square foot: $601/sqft
- Tax assessed value: $1,212,207
- Annual tax amount: $14,943
- Date on market: 5/13/2026
Estimated market value
$1,882,700
$1.79M - $1.98M
$5,139/mo
Price history
| Date | Event | Price |
|---|---|---|
| 7/30/2026 | Contingent | $1,950,000$601/sqft |
Source:  CLAW #26832093 Report a problem CLAW #26832093 Report a problem | ||
| 5/13/2026 | Listed for sale | $1,950,000+100.8%$601/sqft |
Source: CLAW #26832093 Report a problem | ||
| 12/22/2022 | Listing removed | -- |
Source: Zillow Rentals Report a problem | ||
| 11/20/2022 | Listed for rent | $3,400+6.3%$1/sqft |
Source: Zillow Rental Manager Report a problem | ||
| 5/25/2021 | Listing removed | -- |
Source: Zillow Rental Manager Report a problem | ||
| 5/12/2021 | Listed for rent | $3,200-60%$1/sqft |
Source: Zillow Rental Manager Report a problem | ||
| 2/24/2021 | Listing removed | -- |
Source: Owner Report a problem | ||
| 3/30/2020 | Listing removed | $7,995$2/sqft |
Source: Owner Report a problem | ||
| 1/4/2020 | Price change | $7,995-2.5%$2/sqft |
Source: Owner Report a problem | ||
| 12/4/2019 | Listed for rent | $8,200$3/sqft |
Source: Owner Report a problem | ||
| 8/7/2019 | Listing removed | $8,200$3/sqft |
Source: Owner Report a problem | ||
| 7/8/2019 | Listed for rent | $8,200-3.5%$3/sqft |
Source: Owner Report a problem | ||
| 6/2/2019 | Listing removed | $8,500$3/sqft |
Source: Owner Report a problem | ||
| 4/6/2019 | Listed for rent | $8,500+183.8%$3/sqft |
Source: Owner Report a problem | ||
| 1/26/2019 | Listing removed | $2,995$1/sqft |
Source: Owner Report a problem | ||
| 1/11/2019 | Price change | $2,995-6.4%$1/sqft |
Source: Owner Report a problem | ||
| 12/23/2018 | Listed for rent | $3,200$1/sqft |
Source: Owner Report a problem | ||
| 3/27/2012 | Sold | $971,000-26.7%$300/sqft |
Source: Public Record Report a problem | ||
| 7/20/2007 | Sold | $1,325,000+54.1%$409/sqft |
Source: Public Record Report a problem | ||
| 3/12/2003 | Sold | $860,000+5.5%$265/sqft |
Source: Public Record Report a problem | ||
| 8/28/2002 | Sold | $815,000+28.3%$251/sqft |
Source: Public Record Report a problem | ||
| 2/3/1998 | Sold | $635,000$196/sqft |
Source: Public Record Report a problem | ||
Public tax history
| Year | Property taxes | Tax assessment |
|---|---|---|
| 2025 | $14,943 +1.8% | $1,212,207 +2% |
| 2024 | $14,681 +1.9% | $1,188,440 +2% |
| 2023 | $14,401 +4.6% | $1,165,138 +2% |
| 2022 | $13,764 +1.3% | $1,142,293 +2% |
| 2021 | $13,583 -0.5% | $1,119,896 +1% |
| 2020 | $13,651 | $1,108,414 +2% |
| 2019 | $13,651 +4.7% | $1,086,682 +2% |
| 2018 | $13,038 | $1,065,375 +2% |
| 2017 | $13,038 +1.5% | $1,044,486 +2% |
| 2016 | $12,841 +2.7% | $1,024,007 +1.5% |
| 2015 | $12,500 +1.1% | $1,008,626 +2% |
| 2014 | $12,361 | $988,870 -25.8% |
| 2012 | -- | $1,333,329 +2% |
| 2011 | -- | $1,307,186 +0.8% |
| 2010 | -- | $1,297,417 -0.2% |
| 2009 | -- | $1,300,500 +2% |
| 2008 | -- | $1,275,000 +40.4% |
| 2007 | -- | $908,053 +2% |
| 2006 | -- | $890,249 |
| 2005 | -- | $890,249 +4% |
| 2004 | -- | $855,682 +7.6% |
| 2003 | -- | $795,000 +15.8% |
| 2002 | -- | $686,350 +4% |
| 2000 | -- | $659,700 |
Find assessor info on the county website
Monthly payment
Est. payment
Payment breakdown
Explore the cost of this home by adjusting the details. Changes won't be saved.Climate risks
Neighborhood: Beverly Crest
Nearby schools
GreatSchools rating
- 10/10Wonderland Avenue Elementary SchoolGrades: K-5Distance: 0.4 mi
- 5/10Hubert Howe Bancroft Middle SchoolGrades: 6-8Distance: 3.4 mi
- 5/10Fairfax Senior High SchoolGrades: 9-12Distance: 2.8 mi
- $7,405-- bd-- ba-- sqft8775 Skyline Dr, Los Angeles, CA 90046Off Market
- $1,686,1004 bd4 ba4k sqft8601 Skyline Dr, Los Angeles, CA 90046Off Market
- $1,866,4004 bd3 ba2.7k sqft8601 Skyline Dr, Los Angeles, CA 90046Off Market
- $1,940,0003 bd4 ba2.9k sqft8591 Skyline Dr, Los Angeles, CA 90046Sold

- $1,456,9002 bd2 ba1.6k sqft8587 Skyline Dr, Los Angeles, CA 90046Off Market
- $1,177,1002 bd3 ba1.2k sqft8777 Skyline Dr, Los Angeles, CA 90046Off Market
- $2,044,2003 bd2 ba2.1k sqft8603 Skyline Dr, Los Angeles, CA 90046Off Market
- $1,275,6002 bd2 ba1.3k sqft8787 Skyline Dr, Los Angeles, CA 90046Off Market
A local agent can set up tours, give advice and negotiate with sellers.
Similar homes
- $2,395,0004 bd3 ba2.9k sqft8835 Crescent Dr, Los Angeles, CA 90046For Sale
 MLS ID #26842743, Christian Hose DRE # 02218728, Compass. CLAW
 - $1,849,0003 bd2 ba1.6k sqft8942 Wonderland Ave, Los Angeles, CA 90046For Sale
 MLS ID #26862525, Shelley Aaronson DRE # 01785585, Sotheby's International Realty. CLAW
 - $1,545,0004 bd4 ba3.1k sqft8781 Lookout Mountain Ave, Los Angeles, CA 90046For Sale
 MLS ID #26667763, Michael Bary DRE # 02040981, Equity Union. CLAW
 - $1,995,0005 bd5 ba3k sqft14011 Magnolia Blvd, Sherman Oaks, CA 91423For Sale
 MLS ID #26836679, Kevin Stewart DRE # 02050755, Resident Group. CLAW
 - $1,999,9993 bd3 ba2.5k sqft2741 Bottlebrush Dr, Los Angeles, CA 90077For SaleMLS ID #26863015, Adam Armienta DRE # 02139042, Douglas Elliman of California, Inc.. CLAW
- $1,639,0004 bd3 ba2k sqft8032 Willow Glen Rd, Los Angeles, CA 90046For SaleMLS ID #26639647, Peter Lorimer DRE # 01479846, PLG Estates. CLAW
- $1,850,0004 bd4 ba3.1k sqft3319 Charleston Way, Los Angeles, CA 90068For SaleMLS ID #25536663, Todd Braden DRE # 01245179, Acumen Real Estate Group. CLAW
- $2,750,0003 bd4 ba2.7k sqft8921 Appian Way, Los Angeles, CA 90046For SaleMLS ID #26672473, Daniel Cerecedes DRE # 01865922, Carolwood Estates. CLAW
- $1,998,0003 bd3 ba2.1k sqft11734 Sunshine Ter, Studio City, CA 91604For SaleMLS ID #26827995, Gene Bush DRE # 01433309, Coldwell Banker Realty. CLAW
- $1,795,0003 bd2 ba1.8k sqft11922 Sunshine Ter, Studio City, CA 91604For SaleMLS ID #26829165, Dorothy Apple DRE # 01185105, Coldwell Banker Realty. CLAW
- $2,530,0003 bd4 ba1.9k sqft2753 La Cuesta Dr, Los Angeles, CA 90046For SaleMLS ID #26838213, Kseniia Sunny Fedorenko DRE # 02095128, The Agency. CLAW
- $2,725,0003 bd3 ba3k sqft8715 Sunset Plaza Ter, Los Angeles, CA 90069For SaleMLS ID #26858635, Alphonso Lascano DRE # 01723550, Carolwood Estates. CLAW
- $2,495,0003 bd3 ba3.1k sqft2010 N Curson Ave, Los Angeles, CA 90046For SaleMLS ID #26648911, Peter Lorimer DRE # 01479846, PLG Estates. CLAW
- $1,900,0004 bd3 ba1.9k sqft6960 Pacific View Dr, Los Angeles, CA 90068For SaleMLS ID #26642513, Truong Huynh DRE # 02145055, Nest Seekers. CLAW
- $1,749,0003 bd2 ba2.5k sqft14947 Rhinestone Dr, Sherman Oaks, CA 91403For SaleMLS ID #26849837, Bill Lustig DRE # 00921031, Compass. CLAW
- $2,350,0005 bd5 ba3.2k sqft3866 Alta Mesa Dr, Studio City, CA 91604For SaleMLS ID #PTP2605104, Mark Quesada, Black Label Realty. CRMLS
- $1,890,0003 bd3 ba3.4k sqft6969 Woodrow Wilson Dr, Los Angeles, CA 90068For SaleMLS ID #26649809, Hiroko Nishikawa Naumann DRE # 01848521, Estate Properties. CLAW
- $1,899,0003 bd2 ba1.8k sqft3823 Cody Rd, Sherman Oaks, CA 91403For SaleMLS ID #26831413, Joshua Gaunya DRE # 01503643, Compass. CLAW
- $2,099,0004 bd3 ba2.2k sqft6427 Tahoe Dr, Los Angeles, CA 90068For SaleMLS ID #26632303, Anton Ismailyan DRE # 02015403, Compass. CLAW
- $1,649,0003 bd3 ba2.4k sqft7265 Caverna Dr, Los Angeles, CA 90068For SaleMLS ID #26859729, Neal Baddin DRE # 00759349, Coldwell Banker Realty. CLAW
Local buyer's agents are ready to help
