Skip main navigation
Off market
Street View
  • $426,900

    8592 Booth Bay Dr #33, Hixson, TN 37343

    3beds
    2baths
    1,770sqft
    SingleFamily
    Built in 2011
    -- sqft lot
    $426,900 Zestimate®
    $241/sqft
    $2,162 Estimated rent

    Home value

    $426,900

    $406,000 - $448,000

    $2,162/mo

    Zestimate® history
    Loading
    Loading...

    Owner options

    List your home for rent

    $2,162/mo

    Rent Zestimate®

    Find your next renter with Zillow Rental Manager. Plus, with online applications, you can quickly screen prospective tenants – for free.

    Learn more

    $2,162/mo

    Rent Zestimate®

    Refinance and save

    $2,520/mo

    Est. payment

    Refinancing to a lower rate could help reduce your monthly payments and save thousands over the life of the loan.

    See today's rates

    $2,520/mo

    Est. payment

    Explore your selling options

    Work with a Zillow partner agent

    Leverage their expertise and Zillow's premium Showcase listings to get your home seen by more buyers.

    Get started

    List with your own agent

    Get your home in front of millions of buyers by listing it on Zillow.

    Learn how to do it

    Sell it yourself

    Take full control of how buyers see your home on Zillow by listing For Sale by Owner (FSBO).

    List your home

    What's special

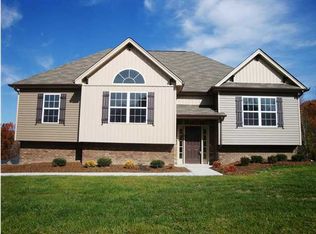
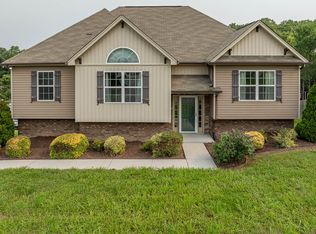
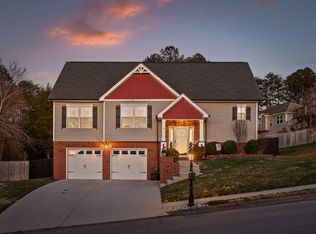
    THIS BELL HOME IS ELEGIBLE FOR 100% USDA FINANCING! Our remarkable NELSON model is incredibly convenient and luxurious. This magnificent home features 3 bedrooms and 2 baths over a full unfinished basement with a pre-roughed bath ready for future expansion. Enter the elegant yet modern great room, with cathedral style ceiling, elaborate mantel and cozy gas log fireplace where family and friends can be entertained. Enjoy a wonderful and cozy breakfast area off the kitchen with elegant bay windows overlooking the wooded and private back-yard. The Dining room is adorned with detailed wainscoting trim work and a stylish chandelier. The kitchen is equipped with CUSTOM CABINETRY, RECESSED LIGHTING, GRANITE COUNTER SPACE, BACK-SPLASH, and BAR TOP to dining area, and quality builder supplied stainless steel appliances (MICROWAVE, DISHWASHER, AND FREE-STANDING RANGE). The lavish master suite is decorated by a TREY CEILING, RECESSED LIGHTING, DECORATIVE CEILING FAN, and LARGE HIS AND HERS WALK-IN CLOSETS! The master bath offers a polished look that features a VAULTED CEILING, DOUBLE SEPARATE VANITIES, JETTED TUB WITH TILE BACK-SPLASH, and separate a SEPARATE STAND UP SHOWER WITH GLASS DOOR. There are also two spacious additional bedrooms conveniently located near an additional full bathroom with tiled floors. The tiled laundry room is very spacious and it is near an additional closet for added storage. The basement comes with an additional unfinished room and pre-rough bath perfect for a future guest room, studio, lounge or even an additional 4th bedroom! The double car garage with painted floors helps to facilitate cleaning. This spacious garage also offers an additional storage room! This home is an ultimate combination of Luxury, and Value! Come and see all the new and upgraded homes now available. Do not forget to ask us how you can customize any of our homes currently under construction!

    This property is not currently displayed as for sale or rent on Zillow. This may be different from what's on other websites or public sources.
    Facts & features

    Interior

    Bedrooms & bathrooms
    • Bedrooms: 3
    • Bathrooms: 2
    Interior area
    • Total interior livable area: 1,770 sqft

    Construction

    Type & style
    • Home type: SingleFamily
    Condition
    • Year built: 2011

    Community & HOA

    Location
    • Region: Hixson

    Financial & listing details

    • Price per square foot: $241/sqft

    Price history

    Price history is unavailable.

    Public tax history

    Tax history is unavailable.

    Neighborhood: Middle Valley

    Nearby schools

    GreatSchools rating
    Schools provided by the listing agent
    • Elementary: Daisy Elementary
    • Middle: Soddy-Daisy Middle
    • High: Soddy-Daisy High

    Source: The MLS. This data may not be complete. We recommend contacting the local school district to confirm school assignments for this home.

    Get a cash offer in 3 minutes
    Find out how much your home could sell for in as little as 3 minutes with a no-obligation cash offer.
    Estimated market value
    $426,900
    Get a cash offer in 3 minutes
    Find out how much your home could sell for in as little as 3 minutes with a no-obligation cash offer.
    Estimated market value
    $426,900