Skip main navigation
Sold for $535,000
  • $535,000

    8592 W Star Circle, Littleton, CO 80128

    4beds
    2,244sqft
    Single Family Residence
    Built in 1981
    6,536 Square Feet Lot
    $563,600 Zestimate®
    $238/sqft
    $3,119 Estimated rent

    Home value

    $563,600

    $535,000 - $592,000

    $3,119/mo

    Zestimate® history
    Loading
    Loading...

    Owner options

    List your home for rent

    $3,119/mo

    Rent Zestimate®

    Find your next renter with Zillow Rental Manager. Plus, with online applications, you can quickly screen prospective tenants – for free.

    Learn more

    $3,119/mo

    Rent Zestimate®

    Refinance and save

    $3,088/mo

    Est. payment

    Refinancing to a lower rate could help reduce your monthly payments and save thousands over the life of the loan.

    See today's rates

    $3,088/mo

    Est. payment

    Explore your selling options

    Work with a Zillow partner agent

    Leverage their expertise and Zillow's premium Showcase listings to get your home seen by more buyers.

    Get started

    List with your own agent

    Get your home in front of millions of buyers by listing it on Zillow.

    Learn how to do it

    Sell it yourself

    Take full control of how buyers see your home on Zillow by listing For Sale by Owner (FSBO).

    List your home

    What's special

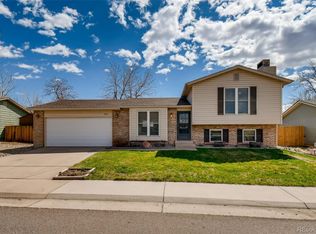
    MAJOR PRICE ADJUSTMENT! Welcome to 8592 W Star Cir, Littleton, CO 80128, a beautifully maintained and recently updated 4-bedroom, 2-bathroom home that perfectly blends modern amenities with classic charm. Located in the desirable Wingate South neighborhood, this move-in-ready residence offers a bright and spacious living area with large windows that fill the space with natural light. The contemporary kitchen features modern countertops, stainless steel appliances, and ample cabinet space, making it perfect for cooking and entertaining. The master suite provides a private retreat with a walk-in closet. Additional bedrooms are generously sized and versatile, providing plenty of space for various needs. Enjoy outdoor living in the large backyard with a large patio ideal for dining and relaxation. The fully fenced yard ensures privacy and security. The attached 2-car garage provides ample storage and parking space. Situated in a welcoming community, you’ll enjoy easy access to nearby parks, walking trails, and recreational facilities. Littleton is known for its excellent schools, diverse dining options, and numerous outdoor activities. You'll be close to major shopping centers, top-rated restaurants, and beautiful parks. Easy access to major highways and public transportation makes commuting to Denver and other nearby areas a breeze. Nearby attractions include Chatfield State Park, Denver Botanic Gardens Chatfield Farms, Robert F. Clement Park, and Southwest Plaza Mall. Reach out to us today to schedule a private showing and don’t miss the chance to make 8592 W Star Cir your new home. Accuracy of any and all information provided to be verified by buyer, or buyers agent prior to purchase.

    Zillow last checked:

    Listing updated:

    Listed by:

    Joseph Benjamin 720-244-3343 joebenjamincolorado@gmail.com,

    eXp Realty, LLC

    Bought with:

    Mark Dobrovolny, 40000151

    RE/MAX Momentum

    Source: REcolorado as distributed by MLS GRID,MLS#: 7364309MLS Logo

    Facts & features

    Interior

    Bedrooms & bathrooms
    • Bedrooms: 4
    • Bathrooms: 2
    • Full bathrooms: 1
    • 1/2 bathrooms: 1
    Primary bedroom
    • Level: Upper
    • Area: 224 Square Feet
    • Dimensions: 14 x 16
    Bedroom
    • Level: Basement
    • Area: 108 Square Feet
    • Dimensions: 12 x 9
    Bedroom
    • Level: Upper
    • Area: 150 Square Feet
    • Dimensions: 15 x 10
    Bedroom
    • Level: Upper
    • Area: 108 Square Feet
    • Dimensions: 12 x 9
    Bathroom
    • Level: Lower
    • Area: 72 Square Feet
    • Dimensions: 8 x 9
    Bathroom
    • Level: Upper
    • Area: 40 Square Feet
    • Dimensions: 8 x 5
    Dining room
    • Level: Main
    • Area: 60 Square Feet
    • Dimensions: 6 x 10
    Family room
    • Level: Lower
    • Area: 273 Square Feet
    • Dimensions: 13 x 21
    Kitchen
    • Level: Main
    • Area: 144 Square Feet
    • Dimensions: 9 x 16
    Living room
    • Level: Main
    • Area: 192 Square Feet
    • Dimensions: 12 x 16
    Utility room
    • Level: Basement
    • Area: 184 Square Feet
    • Dimensions: 11.5 x 16
    Heating
    • Forced Air
    Cooling
    • Attic Fan, Central Air
    Appliances
    • Included: Dishwasher, Disposal, Microwave, Oven, Refrigerator
    Features
    • Built-in Features, Ceiling Fan(s), Solid Surface Counters
    • Flooring: Carpet, Tile, Vinyl
    • Basement: Finished
    • Number of fireplaces: 1
    • Fireplace features: Family Room, Wood Burning
    Interior area
    • Total structure area: 2,244
    • Total interior livable area: 2,244 sqft
    • Finished area above ground: 1,781
    • Finished area below ground: 0

    Property

    Parking
    • Total spaces: 2
    • Parking features: Concrete
    • Attached garage spaces: 2
    Features
    • Levels: Tri-Level
    • Patio & porch: Covered, Patio
    • Exterior features: Private Yard
    • Fencing: Full
    Lot
    • Size: 6,536 Square Feet
    • Features: Level
    • Residential vegetation: Grassed
    Details
    • Parcel number: 162405
    • Zoning: P-D
    • Special conditions: Standard

    Construction

    Type & style
    • Home type: SingleFamily
    • Architectural style: Traditional
    • Property subtype: Single Family Residence
    Materials
    • Frame
    • Foundation: Concrete Perimeter
    Condition
    • Updated/Remodeled
    • Year built: 1981

    Utilities & green energy

    • Sewer: Public Sewer
    • Water: Public
    • Utilities for property: Natural Gas Connected, Phone Available
    Green energy
    • Energy efficient items: Appliances, Exposure/Shade, Lighting, Water Heater

    Community & HOA

    Community
    • Security: Carbon Monoxide Detector(s)
    • Subdivision: Wingate South
    HOA
    • Has HOA: No
    Location
    • Region: Littleton

    Financial & listing details

    • Price per square foot: $238/sqft
    • Tax assessed value: $530,795
    • Annual tax amount: $3,615
    • Date on market: 8/11/2024
    • Listing terms: Cash,Conventional,FHA,VA Loan
    • Exclusions: Sellers Personal Property
    • Ownership: Individual
    • Road surface type: Paved

    Price history

    DateEventPrice
    11/22/2024Sold$535,000-2.4%$238/sqft
    Source: REcolorado as distributed by MLS GRID #7364309 Report a problem
    10/9/2024Pending sale$548,000$244/sqft
    Source: REcolorado as distributed by MLS GRID #7364309 Report a problem
    9/27/2024Price change$548,000-3.9%$244/sqft
    Source: REcolorado as distributed by MLS GRID #7364309 Report a problem
    9/4/2024Price change$570,000-2.7%$254/sqft
    Source: REcolorado as distributed by MLS GRID #7364309 Report a problem
    8/10/2024Listed for sale$586,000+72.4%$261/sqft
    Source: REcolorado as distributed by MLS GRID #7364309 Report a problem
    3/24/2021Listing removed--
    Source: Owner Report a problem
    8/1/2016Sold$340,000+25.9%$152/sqft
    Source: Public Record Report a problem
    4/26/2014Listing removed$1,900$1/sqft
    Source: ADI Realty & Property Mgmt Report a problem
    4/25/2014Listed for rent$1,900+18.8%$1/sqft
    Source: Owner Report a problem
    8/21/2011Listing removed$1,599$1/sqft
    Source: ADI Realty & Property Mgmt Report a problem
    7/29/2011Listed for rent$1,599$1/sqft
    Source: ADI Realty & Property Mgmt Report a problem
    3/1/2006Sold$270,000+18.5%$120/sqft
    Source: Public Record Report a problem
    3/29/2002Sold$227,900$102/sqft
    Source: Public Record Report a problem

    Public tax history

    YearProperty taxesTax assessment
    2025$3,257 +0%$33,175 -0.2%
    2024$3,256 +15.4%$33,244
    2023$2,823 -1.3%$33,244 +17.5%
    2022$2,859 +13.8%$28,296 -2.8%
    2021$2,513 $29,111 +13.5%
    2020$2,513 +1.3%$25,644
    2019$2,481 +4%$25,644 +7.7%
    2018$2,386 $23,818
    2017$2,386 +15.9%$23,818 +11%
    2016$2,060 $21,448
    2015$2,060 +13.6%$21,448 +19.6%
    2014$1,813 -1.6%$17,938
    2013$1,842 +1.9%$17,938 -2.5%
    2012$1,808 -3.7%$18,406
    2011$1,877 +0.1%$18,406 -4.3%
    2010$1,876 -1.9%$19,240
    2009$1,912 +0.4%$19,240 -1.6%
    2008$1,905 +9%$19,550
    2007$1,747 +2.4%$19,550 +10.4%
    2006$1,707 -6.4%$17,710 -4.4%
    2005$1,824 +8.3%$18,520
    2004$1,685 +14.6%$18,520
    2003$1,470 +1.7%$18,520 +16.3%
    2002$1,446 -0.1%$15,930 +9.5%
    2001$1,448 +4.1%$14,550
    2000$1,390 $14,550
    Find assessor info on the county website

    Neighborhood: 80128

    Nearby schools

    GreatSchools rating
    Schools provided by the listing agent
    • Elementary: Mortensen
    • Middle: Falcon Bluffs
    • High: Chatfield
    • District: Jefferson County R-1

    Source: REcolorado as distributed by MLS GRID. This data may not be complete. We recommend contacting the local school district to confirm school assignments for this home.

    Get a cash offer in 3 minutes
    Find out how much your home could sell for in as little as 3 minutes with a no-obligation cash offer.
    Estimated market value
    $563,600
    Get a cash offer in 3 minutes
    Find out how much your home could sell for in as little as 3 minutes with a no-obligation cash offer.
    Estimated market value
    $563,600