From the moment you arrive, this beautifully updated home welcomes you with warmth, style, and undeniable charm. A path framed by mature trees and a xeriscaped front yard sets a cozy tone as you step inside, where natural light dances across rich bamboo wood floors. The open living room creates an inviting space to relax or entertain, seamlessly flowing into a modern kitchen that feels both sophisticated and welcoming. Stainless steel appliances, butcher block countertops, and a classic subway tile backsplash combine elegant design with everyday function, while the peninsula and pantry provide extra space for effortless living. Upstairs, retreat to two generous bedrooms, each featuring walk-in closets and a stunning, spa-inspired full bath. The light-filled garden level offers a cozy family room where a wood-burning fireplace adds a touch of mountain-lodge comfort, the perfect spot for Colorado evenings. A flexible space nearby can easily serve as a home office, playroom, craft area or even transform into a third bedroom if desired. You’ll also find an updated 3/4 bath, laundry area (washer & dryer included), and additional storage. Step outside to discover a private, fenced backyard designed for both relaxation and entertaining. Enjoy morning coffee or sunset dinners on the spacious patio, with a large shed and a two-car garage offering extra convenience. Ideally located just minutes from Colorado’s most iconic attractions, including Red Rocks Amphitheatre, Chatfield Reservoir, and scenic parks and trails. This home places ease, comfort, and adventure at your doorstep. Move right in and experience the exceptional lifestyle this charming home has to offer.
Sold for $525,000
$525,000
8635 W Teton Avenue, Littleton, CO 80128
2beds
1,332sqft
Single Family Residence
Built in 1981
5,924 Square Feet Lot
$520,600 Zestimate®
$394/sqft
$2,351 Estimated rent
Home value
$520,600
$489,000 - $552,000
$2,351/mo
Zestimate® history
Owner options
List your home for rent
$2,351/mo
Rent Zestimate®
Find your next renter with Zillow Rental Manager. Plus, with online applications, you can quickly screen prospective tenants – for free.
$2,351/mo
Rent Zestimate®
Refinance and save
$3,103/mo
Est. payment
Refinancing to a lower rate could help reduce your monthly payments and save thousands over the life of the loan.
$3,103/mo
Est. payment
Explore your selling options
Work with a Zillow partner agent
Leverage their expertise and Zillow's premium Showcase listings to get your home seen by more buyers.
Get startedList with your own agent
Get your home in front of millions of buyers by listing it on Zillow.
Learn how to do itSell it yourself
Take full control of how buyers see your home on Zillow by listing For Sale by Owner (FSBO).
List your homeWhat's special
Classic subway tile backsplashSpacious patioLarge shedCozy family roomTwo generous bedroomsStainless steel appliancesButcher block countertops
Zillow last checked:
Listing updated:
Listed by:
Olivia Zuncic 303-956-6890 olivia@goackergroup.com,
Berkshire Hathaway HomeServices Colorado, LLC - Highlands Ranch Real Estate
Bought with:
Michael Bare, 040010853
Resident Realty Colorado
Source: REcolorado as distributed by MLS GRID,MLS#: 3790137
Facts & features
Interior
Bedrooms & bathrooms
- Bedrooms: 2
- Bathrooms: 2
- Full bathrooms: 1
- 3/4 bathrooms: 1
Bedroom
- Description: Spacious W/ Walk-In Closet
- Features: Primary Suite
- Level: Upper
Bedroom
- Description: Walk-In Closet
- Level: Upper
Bathroom
- Description: Beautifully Remodeled With Tub
- Level: Upper
Bathroom
- Description: Beautifully Remodeled With Shower
- Level: Lower
Bonus room
- Description: Perfect For Office, Craft Or Play Area, Endless Options
- Level: Lower
Family room
- Description: Cozy Space W/ Wood Burning Stove/Fireplace & Tons Of Light
- Level: Lower
Kitchen
- Description: Butcher Block Countertops, Ss Appliances, Pantry, Peninsula, Eating Space, Light & Bright
- Level: Main
Laundry
- Description: Washer & Dryer Included
- Level: Lower
Living room
- Description: Inviting, Beautiful Bamboo Floors, Large Bay Window
- Level: Main
Heating
- Forced Air, Natural Gas
Cooling
- Central Air
Appliances
- Included: Dishwasher, Disposal, Dryer, Microwave, Refrigerator, Self Cleaning Oven, Washer
Features
- Butcher Counters, Ceiling Fan(s), Eat-in Kitchen, Radon Mitigation System, Walk-In Closet(s)
- Flooring: Bamboo, Carpet, Tile
- Windows: Double Pane Windows
- Has basement: No
- Number of fireplaces: 1
- Fireplace features: Family Room, Wood Burning
Interior area
- Total structure area: 1,332
- Total interior livable area: 1,332 sqft
- Finished area above ground: 1,332
Property
Parking
- Total spaces: 2
- Parking features: Concrete
- Attached garage spaces: 2
Features
- Levels: Tri-Level
- Patio & porch: Patio
- Exterior features: Fire Pit, Private Yard, Rain Gutters
- Fencing: Full
Lot
- Size: 5,924 Square Feet
- Features: Many Trees, Rolling Slope
Details
- Parcel number: 162398
- Zoning: P-D
- Special conditions: Standard
Construction
Type & style
- Home type: SingleFamily
- Architectural style: Contemporary
- Property subtype: Single Family Residence
Materials
- Brick, Frame, Vinyl Siding
- Foundation: Concrete Perimeter, Slab
- Roof: Composition
Condition
- Updated/Remodeled
- Year built: 1981
Utilities & green energy
- Sewer: Public Sewer
- Water: Public
- Utilities for property: Cable Available, Electricity Connected, Internet Access (Wired)
Community & HOA
Community
- Subdivision: Wingate South
HOA
- Has HOA: No
Location
- Region: Littleton
Financial & listing details
- Price per square foot: $394/sqft
- Tax assessed value: $473,159
- Annual tax amount: $2,992
- Date on market: 1/15/2026
- Listing terms: Cash,Conventional,FHA,VA Loan
- Exclusions: Sellers Personal Property
- Ownership: Individual
- Electric utility on property: Yes
- Road surface type: Paved
Price history
| Date | Event | Price |
|---|---|---|
| 3/2/2026 | Sold | $525,000$394/sqft |
Source:  REcolorado as distributed by MLS GRID #3790137 Report a problem REcolorado as distributed by MLS GRID #3790137 Report a problem | ||
| 1/30/2026 | Pending sale | $525,000$394/sqft |
Source: REcolorado as distributed by MLS GRID #3790137 Report a problem | ||
| 1/15/2026 | Listed for sale | $525,000+37.4%$394/sqft |
Source: REcolorado as distributed by MLS GRID #3790137 Report a problem | ||
| 4/3/2019 | Sold | $382,000+0.8%$287/sqft |
Source: Public Record Report a problem | ||
| 3/3/2019 | Pending sale | $379,000$285/sqft |
Source: 1858 Real Estate #9035419 Report a problem | ||
| 2/27/2019 | Listed for sale | $379,000+7.9%$285/sqft |
Source: 1858 Real Estate #9035419 Report a problem | ||
| 1/2/2018 | Sold | $351,133+4.8%$264/sqft |
Source: Public Record Report a problem | ||
| 11/27/2017 | Pending sale | $335,000$252/sqft |
Source: RE/MAX Professionals #2684091 Report a problem | ||
| 11/22/2017 | Listed for sale | $335,000+55.8%$252/sqft |
Source: RE/MAX Professionals #2684091 Report a problem | ||
| 5/30/2007 | Sold | $215,000+12.4%$161/sqft |
Source: Public Record Report a problem | ||
| 3/6/2003 | Sold | $191,300$144/sqft |
Source: Public Record Report a problem | ||
Public tax history
| Year | Property taxes | Tax assessment |
|---|---|---|
| 2025 | $2,992 +0% | $29,572 -3.2% |
| 2024 | $2,991 +13.5% | $30,537 |
| 2023 | $2,635 -1.3% | $30,537 +15.6% |
| 2022 | $2,669 +12.2% | $26,415 -2.8% |
| 2021 | $2,378 | $27,176 +12% |
| 2020 | $2,378 +1.3% | $24,273 |
| 2019 | $2,349 +15.5% | $24,273 +19.6% |
| 2018 | $2,033 | $20,294 |
| 2017 | $2,033 +11% | $20,294 +6.4% |
| 2016 | $1,832 | $19,076 |
| 2015 | $1,832 +15.4% | $19,076 +21.5% |
| 2014 | $1,587 -1.2% | $15,701 |
| 2013 | $1,605 +1.9% | $15,701 -2.1% |
| 2012 | $1,575 -2.7% | $16,041 |
| 2011 | $1,620 +0% | $16,041 -3.4% |
| 2010 | $1,619 +2.5% | $16,610 |
| 2009 | $1,580 +0.4% | $16,610 +2.8% |
| 2008 | $1,575 +0.9% | $16,160 |
| 2007 | $1,561 +2.4% | $16,160 +2.1% |
| 2006 | $1,525 -1.8% | $15,820 +0.3% |
| 2005 | $1,553 +8.3% | $15,770 |
| 2004 | $1,434 +14.7% | $15,770 |
| 2003 | $1,250 +1.7% | $15,770 +16.4% |
| 2002 | $1,230 -3% | $13,550 +6.4% |
| 2001 | $1,268 +4.1% | $12,740 |
| 2000 | $1,217 | $12,740 |
Find assessor info on the county website
Neighborhood: 80128
Nearby homes
- $567,1004 bd2 ba2k sqft8605 W Teton Ave, Littleton, CO 80128Off Market

- $550,6005 bd2 ba1.2k sqft8655 W Teton Ave, Littleton, CO 80128Off Market
- $473,4003 bd2 ba1.2k sqft8636 W Teton Ave, Littleton, CO 80128Off Market
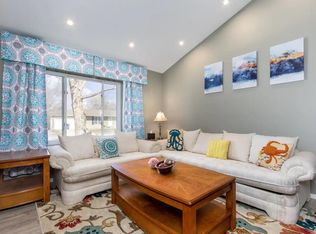
- $500,0003 bd2 ba1.2k sqft8596 W Teton Ave, Littleton, CO 80128Sold

- $535,0004 bd2 ba2.2k sqft8592 W Star Cir, Littleton, CO 80128Sold
- $463,2003 bd2 ba1.2k sqft8646 W Teton Ave, Littleton, CO 80128Off Market
- $490,0003 bd1 ba1.2k sqft8545 W Teton Ave, Littleton, CO 80128Sold
- $528,7003 bd1 ba1.3k sqft8582 W Star Cir, Littleton, CO 80128Off Market
Nearby schools
GreatSchools rating
- 5/10Mortensen Elementary SchoolGrades: PK-5Distance: 1 mi
- 7/10Falcon Bluffs Middle SchoolGrades: 6-8Distance: 0.5 mi
- 9/10Chatfield High SchoolGrades: 9-12Distance: 2.7 mi
Schools provided by the listing agent
- Elementary: Mortensen
- Middle: Falcon Bluffs
- High: Chatfield
- District: Jefferson County R-1
Source: REcolorado as distributed by MLS GRID. This data may not be complete. We recommend contacting the local school district to confirm school assignments for this home.
Get a cash offer in 3 minutes
Find out how much your home could sell for in as little as 3 minutes with a no-obligation cash offer.
Estimated market value
$520,600
Get a cash offer in 3 minutes
Find out how much your home could sell for in as little as 3 minutes with a no-obligation cash offer.
Estimated market value
$520,600
- Colorado
- Jefferson County
- Littleton
- 80128
- 8635 W Teton Avenue
Nearby cities
Nearby neighborhoods
Nearby zip codes
Other Littleton Topics
