This lovely detached home on a large private lot in the city of Littleton is a jewel just waiting for the right buyer to unlock its full potential. With a little cosmetic repairs and some fun touches, the opportunity for easy equity is at your fingertips due to its great solid structure and the home's major systems that have been recently upgraded.
The large, private fenced yard is a true highlight, with a sprinkler system in the front and back and mature trees providing shade and privacy and a location on a quiet street with little traffic.
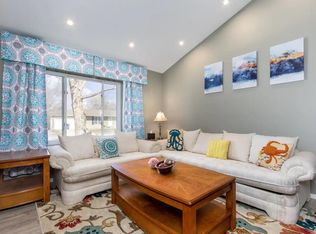
The second living room on the lower level could easily be converted into a fourth bedroom or a spacious master suite with the addition of a bathroom. Or enjoy multiple living spaces as it is with the lower level opening up to the backyard along with a 2nd backyard access from the main level's slider doors off the kitchen and dining room. Many owners in the area have turned the same floor plan into a 3-bed, 2-bath home by enclosing the laundry room and adding a second bath to the lower level, giving you even more flexibility.
The furnace, AC unit and all the windows and slider door are all newer or recently updated, so you can move in with peace of mind. The kitchen features an updated stainless steel stove and microwave and window to a view of the backyard.
This home is one of the only single family detached homes to hit the market in Littleton in the $400’s in recent memory. It's conveniently located with easy access to the highway and the mountains with no bustling street noise. Just half a block away, you'll find a charming park with a quaint pond. Chatfield Reservoir is just a few minutes or a short bike ride away for beaches, camping, boating, water skiing and more. Five minutes get you to the popular Deer Creek Canyon and Valley Park trailhead for the best biking, hiking and day trips!
Sold for $490,000
$490,000
8545 W Teton Avenue, Littleton, CO 80128
3beds
1,201sqft
Single Family Residence
Built in 1981
8,989 Square Feet Lot
$526,600 Zestimate®
$408/sqft
$2,391 Estimated rent
Home value
$526,600
$500,000 - $553,000
$2,391/mo
Zestimate® history
Owner options
List your home for rent
$2,391/mo
Rent Zestimate®
Find your next renter with Zillow Rental Manager. Plus, with online applications, you can quickly screen prospective tenants – for free.
$2,391/mo
Rent Zestimate®
Refinance and save
$2,896/mo
Est. payment
Refinancing to a lower rate could help reduce your monthly payments and save thousands over the life of the loan.
$2,896/mo
Est. payment
Explore your selling options
Work with a Zillow partner agent
Leverage their expertise and Zillow's premium Showcase listings to get your home seen by more buyers.
Get startedList with your own agent
Get your home in front of millions of buyers by listing it on Zillow.
Learn how to do itSell it yourself
Take full control of how buyers see your home on Zillow by listing For Sale by Owner (FSBO).
List your homeWhat's special
Mature treesDeer creek canyonLarge private lotLittle trafficSpacious master suiteWater skiingUpdated stainless steel stove
Zillow last checked:
Listing updated:
Listed by:
The McClain Group 720-275-9663 info@mcclaingroupre.com,
Madison & Company Properties,
Larina McClain 720-275-9663,
Madison & Company Properties
Bought with:
Ashley Warren, 100053307
Compass - Denver
Source: REcolorado as distributed by MLS GRID,MLS#: 4771954
Facts & features
Interior
Bedrooms & bathrooms
- Bedrooms: 3
- Bathrooms: 1
- Full bathrooms: 1
Primary bedroom
- Level: Upper
Bedroom
- Level: Upper
Bedroom
- Level: Upper
Bathroom
- Level: Upper
Dining room
- Description: Sliders Open Up To Backyard
- Level: Main
Family room
- Level: Lower
Kitchen
- Description: Sliders Open Up To Backyard
- Level: Main
Laundry
- Description: Not A Basement
- Level: Lower
Living room
- Description: Could Easily Be Converted Into A 3rd Bedroom Or Primary Suite With The Addition Of A Bathroom
- Level: Main
Heating
- Forced Air, Solar
Cooling
- Central Air
Appliances
- Included: Dishwasher, Disposal, Microwave, Oven, Refrigerator
Features
- Ceiling Fan(s), High Ceilings, Pantry, Vaulted Ceiling(s), Walk-In Closet(s)
- Windows: Double Pane Windows
- Has basement: No
- Common walls with other units/homes: No Common Walls
Interior area
- Total structure area: 1,201
- Total interior livable area: 1,201 sqft
- Finished area above ground: 1,201
Property
Parking
- Total spaces: 2
- Parking features: Garage - Attached
- Attached garage spaces: 2
Features
- Levels: Tri-Level
- Patio & porch: Deck, Patio
- Exterior features: Private Yard
- Fencing: Full
Lot
- Size: 8,989 Square Feet
- Features: Level, Many Trees, Sprinklers In Front, Sprinklers In Rear
Details
- Parcel number: 162391
- Zoning: P-D
- Special conditions: Standard
Construction
Type & style
- Home type: SingleFamily
- Architectural style: Traditional
- Property subtype: Single Family Residence
Materials
- Brick, Frame
- Roof: Composition
Condition
- Fixer
- Year built: 1981
Utilities & green energy
- Sewer: Public Sewer
Community & HOA
Community
- Subdivision: Wingate South
HOA
- Has HOA: No
Location
- Region: Littleton
Financial & listing details
- Price per square foot: $408/sqft
- Tax assessed value: $467,831
- Annual tax amount: $3,169
- Date on market: 4/16/2024
- Listing terms: Cash,Conventional,FHA,VA Loan
- Exclusions: Appliances: Stove, Fridge And Microwave.
- Ownership: Individual
- Road surface type: Paved
Price history
| Date | Event | Price |
|---|---|---|
| 5/31/2024 | Sold | $490,000$408/sqft |
Source:  REcolorado as distributed by MLS GRID #4771954 Report a problem REcolorado as distributed by MLS GRID #4771954 Report a problem | ||
| 4/26/2024 | Pending sale | $490,000$408/sqft |
Source: REcolorado as distributed by MLS GRID #4771954 Report a problem | ||
| 4/16/2024 | Listed for sale | $490,000+206.3%$408/sqft |
Source: REcolorado as distributed by MLS GRID #4771954 Report a problem | ||
| 10/10/2011 | Sold | $160,000$133/sqft |
Source: Public Record Report a problem | ||
| 8/11/2011 | Pending sale | $160,000$133/sqft |
Source: win- win Partners, LLC #1024186 Report a problem | ||
| 8/6/2011 | Listed for sale | $160,000-22%$133/sqft |
Source: win- win Partners, LLC #1024186 Report a problem | ||
| 5/21/2004 | Sold | $205,000+80%$171/sqft |
Source: Public Record Report a problem | ||
| 3/1/1995 | Sold | $113,900$95/sqft |
Source: Public Record Report a problem | ||
Public tax history
| Year | Property taxes | Tax assessment |
|---|---|---|
| 2025 | $3,170 +0% | $29,239 -9.6% |
| 2024 | $3,169 +17.9% | $32,358 |
| 2023 | $2,688 -1.3% | $32,358 +20.1% |
| 2022 | $2,722 +20.3% | $26,944 -2.8% |
| 2021 | $2,262 | $27,719 +20.1% |
| 2020 | $2,262 +1.3% | $23,088 |
| 2019 | $2,234 +11.4% | $23,088 +15.4% |
| 2018 | $2,005 | $20,011 |
| 2017 | $2,005 +19.2% | $20,011 +14.3% |
| 2016 | $1,682 | $17,512 |
| 2015 | $1,682 +13.9% | $17,512 +19.9% |
| 2014 | $1,476 -1% | $14,607 |
| 2013 | $1,491 +1.9% | $14,607 -2% |
| 2012 | $1,463 +2% | $14,901 |
| 2011 | $1,435 +0.1% | $14,901 +1.3% |
| 2010 | $1,434 -2.2% | $14,710 |
| 2009 | $1,466 +0.4% | $14,710 -1.9% |
| 2008 | $1,461 -4% | $14,990 |
| 2007 | $1,522 +2.4% | $14,990 -2.9% |
| 2006 | $1,487 +1.7% | $15,430 +4% |
| 2005 | $1,462 +8.3% | $14,840 |
| 2004 | $1,350 -2.5% | $14,840 |
| 2003 | $1,384 +1.7% | $14,840 -1.1% |
| 2002 | $1,362 +15.7% | $15,000 +26.8% |
| 2001 | $1,177 +4.1% | $11,830 |
| 2000 | $1,130 | $11,830 |
Find assessor info on the county website
Neighborhood: 80128
Nearby homes
- $465,0003 bd2 ba1.2k sqft8646 W Teton Ave, Littleton, CO 80128Off Market

- $473,4003 bd2 ba1.2k sqft8636 W Teton Ave, Littleton, CO 80128Off Market
- $516,4004 bd2 ba808 sqft8656 W Teton Ave, Littleton, CO 80128Off Market
- $530,9004 bd2 ba1.1k sqft8516 W Teton Ave, Littleton, CO 80128Off Market
- $446,1002 bd1 ba856 sqft8526 W Teton Ave, Littleton, CO 80128Off Market
- $500,0003 bd2 ba1.2k sqft8596 W Teton Ave, Littleton, CO 80128Sold
- $576,3005 bd2 ba2.4k sqft8527 W Toller Ave, Littleton, CO 80128Off Market
- $525,0002 bd2 ba1.3k sqft8635 W Teton Ave, Littleton, CO 80128Sold
Nearby schools
GreatSchools rating
- 5/10Mortensen Elementary SchoolGrades: PK-5Distance: 1.1 mi
- 7/10Falcon Bluffs Middle SchoolGrades: 6-8Distance: 0.5 mi
- 9/10Chatfield High SchoolGrades: 9-12Distance: 2.7 mi
Schools provided by the listing agent
- Elementary: Mortensen
- Middle: Falcon Bluffs
- High: Chatfield
- District: Jefferson County R-1
Source: REcolorado as distributed by MLS GRID. This data may not be complete. We recommend contacting the local school district to confirm school assignments for this home.
Get a cash offer in 3 minutes
Find out how much your home could sell for in as little as 3 minutes with a no-obligation cash offer.
Estimated market value
$526,600
Get a cash offer in 3 minutes
Find out how much your home could sell for in as little as 3 minutes with a no-obligation cash offer.
Estimated market value
$526,600
- Colorado
- Jefferson County
- Littleton
- 80128
- 8545 W Teton Avenue
Nearby cities
Nearby neighborhoods
Nearby zip codes
Other Littleton Topics
