Welcome to one of the most desirable homes in the Wingate South community—where comfort, light, and lifestyle come together beautifully. This thoughtfully updated 3-bedroom, 2-bath home is truly move-in ready, featuring fresh paint, new carpet, new appliances, updated lighting and fans, and crisp new doors, trim, and hardware throughout. From the moment you arrive, the extended concrete driveway and finished 2-car garage set the tone for both convenience and pride of ownership.
Inside, southern exposure fills the kitchen and dining area with warm natural light, creating an uplifting space you’ll love starting your day in. Vaulted ceilings, recessed lighting, and a large front window with a charming bench seat make the main living area feel open, bright, and welcoming.
Step outside to a private backyard designed for connection and relaxation—grill on the patio, garden in the open yard, or unwind on the expansive deck, perfect for Colorado mornings and evenings with friends and family. The spacious primary bedroom easily accommodates a king-size bed and additional furniture and includes a walk-in closet and en suite bath. Two additional bedrooms offer flexibility for guests, a home office, or a cozy family room, all with great natural light and generous closet space.
Though efficient in size, this home lives large with smart storage—including a pantry, front coat closet, and a finished garage with direct backyard access. Enjoy immediate access to walking and biking paths, playgrounds, Deer Creek Pool, shopping, dining, and quick highway access—all with NO HOA fees or restrictions.
This is a rare opportunity at this price point—stylish, turnkey, and ready for you to live your best life. A true must-see.
Sold for $500,000
$500,000
8596 W Teton Avenue, Littleton, CO 80128
3beds
1,201sqft
Single Family Residence
Built in 1981
4,748 Square Feet Lot
$495,600 Zestimate®
$416/sqft
$2,567 Estimated rent
Home value
$495,600
$466,000 - $525,000
$2,567/mo
Zestimate® history
Owner options
List your home for rent
$2,567/mo
Rent Zestimate®
Find your next renter with Zillow Rental Manager. Plus, with online applications, you can quickly screen prospective tenants – for free.
$2,567/mo
Rent Zestimate®
Refinance and save
$2,943/mo
Est. payment
Refinancing to a lower rate could help reduce your monthly payments and save thousands over the life of the loan.
$2,943/mo
Est. payment
Explore your selling options
Work with a Zillow partner agent
Leverage their expertise and Zillow's premium Showcase listings to get your home seen by more buyers.
Get startedList with your own agent
Get your home in front of millions of buyers by listing it on Zillow.
Learn how to do itSell it yourself
Take full control of how buyers see your home on Zillow by listing For Sale by Owner (FSBO).
List your homeWhat's special
Vaulted ceilingsFresh paintNew appliancesEn suite bathWalk-in closetRecessed lightingGrill on the patio
Zillow last checked:
Listing updated:
Listed by:
Dana Mohr Dana@danamohr.com,
RE/MAX Synergy
Bought with:
Diane Kreider, 040009155
RE/MAX of Cherry Creek
Kristine Holvick, 100020043
RE/MAX of Cherry Creek
Source: REcolorado as distributed by MLS GRID,MLS#: 9200064
Facts & features
Interior
Bedrooms & bathrooms
- Bedrooms: 3
- Bathrooms: 2
- Full bathrooms: 2
Bedroom
- Description: Fits A King Size Bed With Night Stands
- Features: Primary Suite
- Level: Upper
Bedroom
- Description: North Facing Room Over Finished Garage
- Level: Upper
Bedroom
- Description: Huge Room With Excessive Closet Space - Can Be Used As Office Or Family Room Area As Well.
- Level: Lower
Bathroom
- Description: Awesome Feature For This Community!
- Features: En Suite Bathroom
- Level: Upper
Bathroom
- Description: Large Full Bathroom And Cabinetry For Towels Etc.
- Level: Upper
Kitchen
- Description: You'll Absolutely Love The Southern Exposure Shining In Through The Window Over The Sink
- Level: Main
Laundry
- Description: Located Off Kitchen Lover Level - Utility Area With Room To Move!
- Level: Lower
Living room
- Description: Vaulted Ceilings, Window Seat, Large Front Window And Recessed Lighting
- Level: Main
Utility room
- Description: Shelving And Space To Move With Water Heaters
- Level: Lower
Heating
- Forced Air
Cooling
- Attic Fan, Central Air
Appliances
- Included: Cooktop, Dishwasher, Disposal, Gas Water Heater, Microwave, Refrigerator, Self Cleaning Oven
Features
- Ceiling Fan(s), Eat-in Kitchen, Entrance Foyer, Pantry, Primary Suite, Smoke Free, Vaulted Ceiling(s), Walk-In Closet(s)
- Flooring: Carpet, Tile
- Windows: Window Coverings
- Basement: Crawl Space
Interior area
- Total structure area: 1,201
- Total interior livable area: 1,201 sqft
- Finished area above ground: 1,201
Property
Parking
- Total spaces: 2
- Parking features: Concrete, Exterior Access Door
- Attached garage spaces: 2
Features
- Levels: Tri-Level
- Patio & porch: Deck, Patio
- Exterior features: Private Yard
- Fencing: Full
Lot
- Size: 4,748 Square Feet
- Features: Sprinklers In Front, Sprinklers In Rear
Details
- Parcel number: 162368
- Zoning: P-D
- Special conditions: Standard
Construction
Type & style
- Home type: SingleFamily
- Architectural style: Traditional
- Property subtype: Single Family Residence
Materials
- Brick, Frame, Wood Siding
- Foundation: Concrete Perimeter
- Roof: Composition
Condition
- Updated/Remodeled
- Year built: 1981
Utilities & green energy
- Electric: 110V, 220 Volts
- Sewer: Public Sewer
- Water: Public
- Utilities for property: Natural Gas Connected
Community & HOA
Community
- Security: Carbon Monoxide Detector(s), Smoke Detector(s)
- Subdivision: Wingate South
HOA
- Has HOA: No
Location
- Region: Littleton
Financial & listing details
- Price per square foot: $416/sqft
- Tax assessed value: $420,712
- Annual tax amount: $2,818
- Date on market: 1/29/2026
- Listing terms: Cash,Conventional,FHA,VA Loan
- Exclusions: Sellers Personal Property, All Staging Items.
- Ownership: Individual
- Road surface type: Paved
Price history
| Date | Event | Price |
|---|---|---|
| 2/27/2026 | Sold | $500,000$416/sqft |
Source:  REcolorado as distributed by MLS GRID #9200064 Report a problem REcolorado as distributed by MLS GRID #9200064 Report a problem | ||
| 2/1/2026 | Pending sale | $500,000$416/sqft |
Source: REcolorado as distributed by MLS GRID #9200064 Report a problem | ||
| 1/29/2026 | Listed for sale | $500,000+88.7%$416/sqft |
Source: REcolorado as distributed by MLS GRID #9200064 Report a problem | ||
| 2/19/2017 | Listing removed | $1,850$2/sqft |
Source: www.turbotenant.com Report a problem | ||
| 2/9/2017 | Listed for rent | $1,850$2/sqft |
Source: www.turbotenant.com Report a problem | ||
| 2/20/2015 | Sold | $265,000+50.6%$221/sqft |
Source: Public Record Report a problem | ||
| 12/13/2011 | Sold | $176,000-3.6%$147/sqft |
Source: Public Record Report a problem | ||
| 9/15/2011 | Listed for sale | $182,500$152/sqft |
Source: Metro Brokers Southeast Suburban Team Report a problem | ||
Public tax history
| Year | Property taxes | Tax assessment |
|---|---|---|
| 2025 | $2,818 +0% | $26,295 -8.6% |
| 2024 | $2,817 +17.5% | $28,766 |
| 2023 | $2,397 -1.3% | $28,766 +19.7% |
| 2022 | $2,428 +19.7% | $24,034 -2.8% |
| 2021 | $2,029 | $24,727 +19.4% |
| 2020 | $2,029 +1.3% | $20,704 |
| 2019 | $2,003 +9.5% | $20,704 +13.4% |
| 2018 | $1,830 | $18,262 |
| 2017 | $1,830 +13.1% | $18,262 +8.4% |
| 2016 | $1,618 +100% | $16,847 |
| 2015 | $809 -40.4% | $16,847 +25.3% |
| 2014 | $1,358 -1.5% | $13,441 |
| 2013 | $1,378 +1.9% | $13,441 -2.4% |
| 2012 | $1,353 -2% | $13,773 |
| 2011 | $1,381 +0.1% | $13,773 -2.7% |
| 2010 | $1,380 -2.4% | $14,150 |
| 2009 | $1,413 +0.4% | $14,150 -2.1% |
| 2008 | $1,408 +0.7% | $14,450 |
| 2007 | $1,398 +2.4% | $14,450 +2% |
| 2006 | $1,366 -0.5% | $14,170 +1.7% |
| 2005 | $1,372 +8.3% | $13,930 |
| 2004 | $1,267 -3.6% | $13,930 |
| 2003 | $1,314 +1.7% | $13,930 -2.2% |
| 2002 | $1,293 +10.4% | $14,240 +21% |
| 2001 | $1,171 +4.1% | $11,770 |
| 2000 | $1,125 | $11,770 |
Find assessor info on the county website
Neighborhood: 80128
Nearby homes
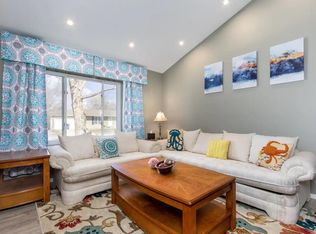
- $473,4003 bd2 ba1.2k sqft8636 W Teton Ave, Littleton, CO 80128Off Market
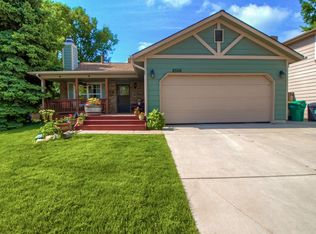
- $507,6004 bd2 ba1.2k sqft8556 W Teton Ave, Littleton, CO 80128Off Market
- $446,1002 bd1 ba856 sqft8526 W Teton Ave, Littleton, CO 80128Off Market
- $490,0003 bd1 ba1.2k sqft8545 W Teton Ave, Littleton, CO 80128Sold

- $465,0003 bd2 ba1.2k sqft8646 W Teton Ave, Littleton, CO 80128Off Market
- $525,0002 bd2 ba1.3k sqft8635 W Teton Ave, Littleton, CO 80128Sold
- $569,8004 bd2 ba2k sqft8605 W Teton Ave, Littleton, CO 80128Off Market
- $493,5003 bd2 ba818 sqft8585 W Teton Ave, Littleton, CO 80128Off Market
Nearby schools
GreatSchools rating
- 5/10Mortensen Elementary SchoolGrades: PK-5Distance: 1 mi
- 7/10Falcon Bluffs Middle SchoolGrades: 6-8Distance: 0.5 mi
- 9/10Chatfield High SchoolGrades: 9-12Distance: 2.7 mi
Schools provided by the listing agent
- Elementary: Mortensen
- Middle: Falcon Bluffs
- High: Chatfield
- District: Jefferson County R-1
Source: REcolorado as distributed by MLS GRID. This data may not be complete. We recommend contacting the local school district to confirm school assignments for this home.
Get a cash offer in 3 minutes
Find out how much your home could sell for in as little as 3 minutes with a no-obligation cash offer.
Estimated market value
$495,600
Get a cash offer in 3 minutes
Find out how much your home could sell for in as little as 3 minutes with a no-obligation cash offer.
Estimated market value
$495,600
- Colorado
- Jefferson County
- Littleton
- 80128
- 8596 W Teton Avenue
Nearby cities
Nearby neighborhoods
Nearby zip codes
Other Littleton Topics
