Skip main navigation
Sold for $465,000
  • $465,000

    8593 Derlin Way, Sacramento, CA 95823

    3beds
    1,436sqft
    Single Family Residence, Residential
    Built in 1994
    4,910 Square Feet Lot
    $463,000 Zestimate®
    $324/sqft
    $2,589 Estimated rent

    Home value

    $463,000

    $421,000 - $509,000

    $2,589/mo

    Zestimate® history
    Loading
    Loading...

    Owner options

    List your home for rent

    $2,589/mo

    Rent Zestimate®

    Find your next renter with Zillow Rental Manager. Plus, with online applications, you can quickly screen prospective tenants – for free.

    Learn more

    $2,589/mo

    Rent Zestimate®

    Refinance and save

    $2,958/mo

    Est. payment

    Refinancing to a lower rate could help reduce your monthly payments and save thousands over the life of the loan.

    See today's rates

    $2,958/mo

    Est. payment

    Explore your selling options

    Work with a Zillow partner agent

    Leverage their expertise and Zillow's premium Showcase listings to get your home seen by more buyers.

    Get started

    List with your own agent

    Get your home in front of millions of buyers by listing it on Zillow.

    Learn how to do it

    Sell it yourself

    Take full control of how buyers see your home on Zillow by listing For Sale by Owner (FSBO).

    List your home

    What's special

    Variety of fruit treesCeramic countertopsWood flooringCentral acGas oven rangeMirrored closetsDedicated laundry area
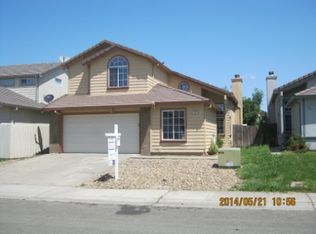
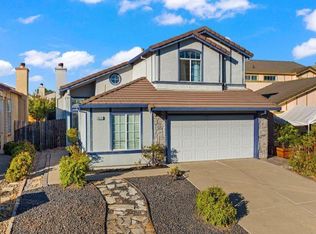
    PRICE REDUCED!!! Welcome to this charming home located in the vibrant city of Sacramento. This cozy residence offers 1,436 sq. ft of living space, featuring 3 bedrooms and 2 full bathrooms and half. 1 Additional room downstairs can be used as a bedroom, playroom or office and 3rd bathroom converted to full bath. Ceiling fans & mirrored closets.The kitchen ceramic countertops, a microwave, dishwasher, gas oven range. 2 refrigerators, washer and dryer included. Variety of fruit trees around this home.(Avocado, Lemon, Peaches, Persimon & Nectarine). Enjoy the comfortable living room with a fireplace, perfect for relaxing. The home boasts wood flooring and vinyl the kitchen. For added convenience, there is a dedicated laundry area. Central AC ensures you stay cool during the hot summer months, while gas heating keeps you warm in the winter. The dining area adjacent to the kitchen is perfect for family meals. The property includes a 2-car garage and is situated within the Elk Grove Unified School District. Don't miss the opportunity to make this lovely house your home!

    Zillow last checked:

    Listing updated:

    Listed by:

    Aurora Nicolas 01129131 408-483-0097,

    Cal-Neva Realty,

    Catherine Garcia 01804711 408-830-6978,

    Cal-Neva Realty

    Bought with:

    Jacquelyn Le, 01942793

    Preferealty.com Corporation

    Source: MLSListings Inc,MLS#: ML82000469MLS Logo

    Facts & features

    Interior

    Bedrooms & bathrooms
    • Bedrooms: 3
    • Bathrooms: 3
    • Full bathrooms: 2
    • 1/2 bathrooms: 1
    Bedroom
    • Features: GroundFloorBedroom
    Bathroom
    • Features: DoubleSinks, ShowerandTub, Tile, Tub, FullonGroundFloor
    Dining room
    • Features: EatinKitchen
    Family room
    • Features: NoFamilyRoom
    Kitchen
    • Features: Countertop_Ceramic
    Heating
    • Gas
    Cooling
    • Central Air
    Appliances
    • Included: Microwave, Oven/Range, Refrigerator, Washer/Dryer
    Features
    • Flooring: Carpet, Hardwood, Tile, Vinyl Linoleum
    • Number of fireplaces: 1
    • Fireplace features: Gas
    Interior area
    • Total structure area: 1,436
    • Total interior livable area: 1,436 sqft

    Property

    Parking
    • Total spaces: 2
    • Parking features: Attached
    • Attached garage spaces: 2
    Features
    • Stories: 2
    Lot
    • Size: 4,910 sqft
    Details
    • Parcel number: 11711600320000
    • Zoning: R-1A
    • Special conditions: Standard

    Construction

    Type & style
    • Home type: SingleFamily
    • Property subtype: Single Family Residence, Residential
    Materials
    • Foundation: Slab, Mudsill
    • Roof: Tile
    Condition
    • New construction: No
    • Year built: 1994

    Utilities & green energy

    • Gas: PublicUtilities
    • Sewer: Shared Septic
    • Utilities for property: Public Utilities

    Community & neighborhood

    Location
    • Region: Sacramento

    Other

    Other facts
    • Listing agreement: ExclusiveAgency
    • Listing terms: CashorConventionalLoan

    Price history

    DateEventPrice
    6/16/2025Sold$465,000-2.9%$324/sqft
    Source: MLSListings Inc #ML82000469 Report a problem
    5/16/2025Pending sale$479,000$334/sqft
    Source: MLSListings Inc #ML82000469 Report a problem
    4/20/2025Price change$479,000-7.7%$334/sqft
    Source: MLSListings Inc #ML82000469 Report a problem
    4/7/2025Listed for sale$519,000+188.3%$361/sqft
    Source: MLSListings Inc #ML82000469 Report a problem
    5/19/2008Sold$180,000-8.2%$125/sqft
    Source: MetroList Services of CA #80030366 Report a problem
    10/31/2007Sold$196,000-50.4%$136/sqft
    Source: Public Record Report a problem
    11/10/2005Sold$395,000+217.3%$275/sqft
    Source: Public Record Report a problem
    12/22/1994Sold$124,500$87/sqft
    Source: Public Record Report a problem

    Public tax history

    YearProperty taxesTax assessment
    2025$2,934 +0.9%$236,413 +2%
    2024$2,909 +2.5%$231,779 +2%
    2023$2,837 +1.8%$227,235 +2%
    2022$2,788 +1.3%$222,781 +2%
    2021$2,754 +1.5%$218,414 +1%
    2020$2,713 +1.8%$216,176 +2%
    2019$2,666 +2.7%$211,938 +2%
    2018$2,597 +1.8%$207,783 +2%
    2017$2,551 +4.8%$203,710 +2%
    2016$2,434 +4.8%$199,717 +1.5%
    2015$2,323 $196,718 +2%
    2014$2,323 $192,866 +17.3%
    2013-- $164,441 +14%
    2012-- $144,247 -7%
    2011-- $155,105 -4%
    2010-- $161,568 -55.9%
    2008-- $366,000 -0.2%
    2007-- $366,639 -7.2%
    2006-- $395,000 +179.1%
    2005-- $141,513 +2%
    2004-- $138,740 +1.9%
    2003-- $136,198 +2%
    2002-- $133,528 +2%
    2001-- $130,911 +2%
    2000-- $128,345

    Find assessor info on the county website

    Neighborhood: Valley High-North Laguna

    Nearby schools

    GreatSchools rating
    Schools provided by the listing agent
    • District: ElkGroveUnified

    Source: MLSListings Inc. This data may not be complete. We recommend contacting the local school district to confirm school assignments for this home.

    Get a cash offer in 3 minutes
    Find out how much your home could sell for in as little as 3 minutes with a no-obligation cash offer.
    Estimated market value
    $463,000
    Get a cash offer in 3 minutes
    Find out how much your home could sell for in as little as 3 minutes with a no-obligation cash offer.
    Estimated market value
    $463,000