First Time on the Market and Priced to Sell! Check out this 4 bdrm, 3 bath, 1658 sqft updated 2 story home with Tile roof in Elk Grove Unified School District. Over $50k in remodeling in last 3 years! 1 full bd/ba downstairs. Separate living rm and family rooms with vaulted ceilings. Remodeled kitchen (2023) with quartz countertops/tile backsplash, new cabinetry with slow close drawers & newer can lighting throughout. laminate flooring in kitchen & family rm installed in 2011. Newer carpeting on stairwell, upstairs hallway and primary (2021). newer interior painting in kitchen/family rm/downstairs hallway & stairs & a couple bdrms upstairs. New HVAC split system in 2023. Primary bath updated with new shower/tub & surround w/grab bars in 2023. all bath flooring updated in 2017. Front and backyard landscaping updated in 2017 along with new fencing. Backyard pavers and stamped concrete installed plus raised brick vegetable beds in 2022. Located a block from beautiful North Laguna Creek Park and minutes from Cosumnes River College & Barbara Comstock Morse Elementary School!
Closed
$500,000
8601 Derlin Way, Sacramento, CA 95823
4beds
1,658sqft
Single Family Residence
Built in 1994
3,833 Square Feet Lot
$512,200 Zestimate®
$302/sqft
$2,913 Estimated rent
Home value
$512,200
$487,000 - $538,000
$2,913/mo
Zestimate® history
Owner options
List your home for rent
$2,913/mo
Rent Zestimate®
Find your next renter with Zillow Rental Manager. Plus, with online applications, you can quickly screen prospective tenants – for free.
$2,913/mo
Rent Zestimate®
Refinance and save
$3,331/mo
Est. payment
Refinancing to a lower rate could help reduce your monthly payments and save thousands over the life of the loan.
$3,331/mo
Est. payment
Explore your selling options
Work with a Zillow partner agent
Leverage their expertise and Zillow's premium Showcase listings to get your home seen by more buyers.
Get startedList with your own agent
Get your home in front of millions of buyers by listing it on Zillow.
Learn how to do itSell it yourself
Take full control of how buyers see your home on Zillow by listing For Sale by Owner (FSBO).
List your homeWhat's special
Backyard paversInterior paintingRaised brick vegetable bedsQuartz countertopsTile roofNew fencingTile backsplash
Zillow last checked:
Listing updated:
Listed by:
Derek Kirk DRE #01186031 916-213-5715,
Century 21 Select Real Estate
Bought with:
Shumaila Naveed, DRE #02178905
Keller Williams Realty
Source: MetroList Services of CA,MLS#: 224117007Originating MLS: MetroList Services, Inc.
Facts & features
Interior
Bedrooms & bathrooms
- Bedrooms: 4
- Bathrooms: 3
- Full bathrooms: 3
Rooms
- Room types: Bathroom, Family Room, Kitchen, Living Room
Primary bathroom
- Features: Double Vanity, Tub
Dining room
- Features: Breakfast Nook, Bar
Kitchen
- Features: Breakfast Area, Pantry Closet, Quartz Counter
Heating
- Central
Cooling
- Ceiling Fan(s), Central Air
Appliances
- Included: Free-Standing Gas Oven, Free-Standing Gas Range, Dishwasher, Disposal
- Laundry: Cabinets, Inside
Features
- Flooring: Carpet, Laminate, Linoleum, Tile
- Number of fireplaces: 1
- Fireplace features: Family Room, Gas
Interior area
- Total structure area: 0
- Total interior livable area: 1,658 sqft
Property
Parking
- Total spaces: 2
- Parking features: Attached, Garage Door Opener
- Attached garage spaces: 2
Accessibility
- Accessibility features: Grab Bars
Features
- Fencing: Wood
Lot
- Size: 3,833 Square Feet
- Dimensions: 3833 sqft
- Features: Shape Regular
Details
- Parcel number: 11711600300000
- Zoning: R-1A
- Special conditions: Standard
Construction
Type & style
- Home type: SingleFamily
- Architectural style: Contemporary
- Property subtype: Single Family Residence
Materials
- Stucco
- Foundation: Slab
- Roof: Tile
Condition
- Year built: 1994
Utilities & green energy
- Electric: 220 Volts
- Water: Meter on Site, Public
- Utilities for property: Cable Available, Public, Sewer In & Connected
Community & HOA
Community
- Subdivision: Laguna Verde
Location
- Region: Sacramento
Financial & listing details
- Price per square foot: $302/sqft
- Tax assessed value: $510,000
- Date on market: 9/20/2026
- Road surface type: Paved
Price history
| Date | Event | Price |
|---|---|---|
| 11/25/2024 | Sold | $500,000+0%$302/sqft |
Source: MetroList Services of CA #224117007 Report a problem | ||
| 10/31/2024 | Pending sale | $499,950$302/sqft |
Source: MetroList Services of CA #224117007 Report a problem | ||
| 10/24/2024 | Listed for sale | $499,950+296.8%$302/sqft |
Source: MetroList Services of CA #224117007 Report a problem | ||
| 12/16/1994 | Sold | $126,000$76/sqft |
Source: Public Record Report a problem | ||
Public tax history
| Year | Property taxes | Tax assessment |
|---|---|---|
| 2026 | -- | $510,000 +2% |
| 2025 | $5,763 +112.8% | $500,000 +134.9% |
| 2024 | $2,708 +2.5% | $212,835 +2% |
| 2023 | $2,642 +1.8% | $208,662 +2% |
| 2022 | $2,596 +1.3% | $204,572 +2% |
| 2021 | $2,564 +1.5% | $200,561 +1% |
| 2020 | $2,527 +1.8% | $198,505 +2% |
| 2019 | $2,483 +2.6% | $194,614 +2% |
| 2018 | $2,419 +1.8% | $190,799 +2% |
| 2017 | $2,377 +4.8% | $187,059 +2% |
| 2016 | $2,269 +4.9% | $183,393 +1.5% |
| 2015 | $2,163 | $180,639 +2% |
| 2014 | $2,163 | $177,102 +0.5% |
| 2013 | -- | $176,303 +11.9% |
| 2012 | -- | $157,596 -7% |
| 2011 | -- | $169,459 +0.8% |
| 2010 | -- | $168,194 +1.8% |
| 2008 | -- | $165,290 +2% |
| 2007 | -- | $162,050 +2% |
| 2006 | -- | $158,873 +2% |
| 2005 | -- | $155,759 +2% |
| 2004 | -- | $152,705 +1.9% |
| 2003 | -- | $149,907 +2% |
| 2002 | -- | $146,969 +2% |
| 2001 | -- | $144,088 +6.8% |
| 2000 | -- | $134,945 |
Find assessor info on the county website
Neighborhood: Valley High-North Laguna
Nearby homes
- $454,0003 bd2 ba1.6k sqft8605 Derlin Way, Sacramento, CA 95823Off Market
- $502,8005 bd3 ba1.8k sqft8597 Derlin Way, Sacramento, CA 95823Off Market
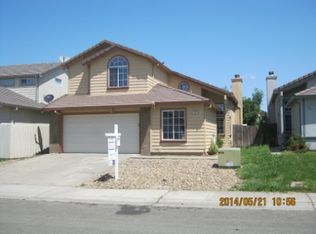
- $530,4004 bd2 ba2.2k sqft8609 Derlin Way, Sacramento, CA 95823Off Market
- $465,0003 bd3 ba1.4k sqft8593 Derlin Way, Sacramento, CA 95823Sold
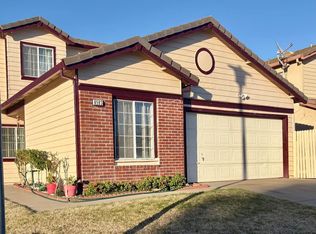
- $492,3004 bd3 ba1.8k sqft8541 Derlin Way, Sacramento, CA 95823Off Market
- $444,6003 bd2 ba1.4k sqft8537 Derlin Way, Sacramento, CA 95823Off Market
- $508,1004 bd3 ba1.8k sqft8545 Derlin Way, Sacramento, CA 95823Off Market
- $522,6004 bd3 ba2.5k sqft8613 Derlin Way, Sacramento, CA 95823Off Market
Nearby schools
GreatSchools rating
- 7/10Barbara Comstock Morse Elementary SchoolGrades: K-6Distance: 0.2 mi
- 7/10Edward Harris, Jr. Middle SchoolGrades: 7-8Distance: 1.7 mi
- 7/10Monterey Trail High SchoolGrades: 9-12Distance: 1.5 mi
Get a cash offer in 3 minutes
Find out how much your home could sell for in as little as 3 minutes with a no-obligation cash offer.
Estimated market value
$512,200
Get a cash offer in 3 minutes
Find out how much your home could sell for in as little as 3 minutes with a no-obligation cash offer.
Estimated market value
$512,200
