Skip main navigation
Sold
  • $456,850

    8593 Holm Mountain Cir, Avon, IN 46123

    4beds
    3,392sqft
    Residential, Single Family Residence
    Built in 2003
    0.29 Acres Lot
    $457,000 Zestimate®
    $135/sqft
    $2,789 Estimated rent

    Home value

    $457,000

    $430,000 - $484,000

    $2,789/mo

    Zestimate® history
    Loading
    Loading...

    Owner options

    List your home for rent

    $2,789/mo

    Rent Zestimate®

    Find your next renter with Zillow Rental Manager. Plus, with online applications, you can quickly screen prospective tenants – for free.

    Learn more

    $2,789/mo

    Rent Zestimate®

    Refinance and save

    $3,463/mo

    Est. payment

    Refinancing to a lower rate could help reduce your monthly payments and save thousands over the life of the loan.

    See today's rates

    $3,463/mo

    Est. payment

    Explore your selling options

    Work with a Zillow partner agent

    Leverage their expertise and Zillow's premium Showcase listings to get your home seen by more buyers.

    Get started

    List with your own agent

    Get your home in front of millions of buyers by listing it on Zillow.

    Learn how to do it

    Sell it yourself

    Take full control of how buyers see your home on Zillow by listing For Sale by Owner (FSBO).

    List your home

    What's special

    Finished basementGreat rm with fireplaceSurround sound and speakersFormal dining rmInviting covered front porchScreened porchQuiet c-d-s lot
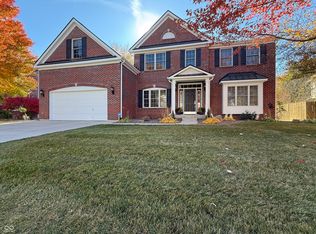
    IMMACULATE & UPDATED FAB 4 Bdrm, 2.5 Bath home w/FINISHED BASEMENT, LOFT, Main lvl OFFICES & plenty of BEAUTIFUL OUTDOOR LIVING tucked away on a QUIET C-D-S lot w/TREE-LINED .29 acre BKYD! Greet guests with inviting COVERED FRONT PORCH that leads to a DRAMATIC 2 Story ENTRY & continues to impress with the SPACIOUS ROOMS & OPEN FLOORPLAN! Great rm with FIREPLACE opens to the Breakfast Nook & KITCHEN W/NEWER SS APPLIANCES, LARGE ISLAND, WI-PANTRY & leads to a SCREENED PORCH, CUSTOM STAMPED PATIO & LUSH LANDSCAPING. Quality Estridge Built & Meticulously Maintained! The work is done for you.... Move into this FANTASTIC home featuring NEWER Roof, HVAC, Water Heater plus Fresh Paint, Newer Carpet & LVP flooring plus today's latest looks in Lighting, Vanities/Quartz Countertops & sooo much more! Versatile floorplan with a place for everyone! The main level offers an office plus a versatile bonus room with double French doors-ideal for a 2nd office, playroom, or hobby space plus a FORMAL DINING RM & large LAUNDRY Rm! Upstairs, you'll find generously sized bedrooms, closets & loft... all designed with comfort and functionality in mind! FINISHED BASEMENT provides even more LIVING SPACE for RECREATION, FITNESS OR MEDIA including SURROUND SOUND & SPEAKERS. Don't miss this exceptional opportunity all in a CONVENIENT LOCATION on North edge of Avon in popular neighborhood with POOL, PLAYGROUND & NEARBY WALKING TRAILS!

    Zillow last checked:

    Listing updated:

    Listed by:

    Jamie Hall 317-691-2002,

    Carpenter, REALTORS®,

    Lea Grove

    Bought with:

    Mary Gallagher

    @properties

    Britt Booram

    @properties

    Source: MIBOR as distributed by MLS GRID,MLS#: 22095481MLS Logo

    Facts & features

    Interior

    Bedrooms & bathrooms
    • Bedrooms: 4
    • Bathrooms: 3
    • Full bathrooms: 2
    • 1/2 bathrooms: 1
    • Main level bathrooms: 1
    Primary bedroom
    • Level: Upper
    • Area: 270 Square Feet
    • Dimensions: 18 x 15
    Bedroom 2
    • Level: Upper
    • Area: 144 Square Feet
    • Dimensions: 12 x 12
    Bedroom 3
    • Level: Upper
    • Area: 144 Square Feet
    • Dimensions: 12 x 12
    Bedroom 4
    • Level: Upper
    • Area: 132 Square Feet
    • Dimensions: 12 x 11
    Bonus room
    • Level: Main
    • Area: 144 Square Feet
    • Dimensions: 12 x 12
    Breakfast room
    • Level: Main
    • Area: 108 Square Feet
    • Dimensions: 12 x 09
    Dining room
    • Level: Main
    • Area: 132 Square Feet
    • Dimensions: 12 x 11
    Great room
    • Level: Main
    • Area: 304 Square Feet
    • Dimensions: 19 x 16
    Kitchen
    • Level: Main
    • Area: 154 Square Feet
    • Dimensions: 14 x 11
    Laundry
    • Level: Main
    • Area: 56 Square Feet
    • Dimensions: 08 x 07
    Loft
    • Level: Upper
    • Area: 144 Square Feet
    • Dimensions: 12 x 12
    Office
    • Level: Main
    • Area: 144 Square Feet
    • Dimensions: 12 x 12
    Play room
    • Level: Basement
    • Area: 572 Square Feet
    • Dimensions: 26 x 22
    Heating
    • Electric, Forced Air
    Cooling
    • Central Air
    Appliances
    • Included: Dishwasher, Electric Water Heater, Disposal, MicroHood, Electric Oven, Refrigerator, Water Softener Owned
    • Laundry: Main Level
    Features
    • Attic Access, Double Vanity, High Ceilings, Pantry, Walk-In Closet(s)
    • Windows: Wood Work Painted
    • Basement: Finished
    • Attic: Access Only
    • Number of fireplaces: 1
    • Fireplace features: Great Room, Wood Burning
    Interior area
    • Total structure area: 3,392
    • Total interior livable area: 3,392 sqft
    • Finished area below ground: 600

    Property

    Parking
    • Total spaces: 2
    • Parking features: Attached
    • Attached garage spaces: 2
    • Details: Garage Parking Other(Finished Garage, Garage Door Opener, Keyless Entry, Service Door)
    Features
    • Levels: Two
    • Stories: 2
    • Patio & porch: Covered, Patio, Screened
    • Exterior features: Water Feature Fountain
    Lot
    • Size: 0.29 Acres
    • Features: Cul-De-Sac, Rural - Subdivision, Sidewalks, Storm Sewer, Suburb, Mature Trees
    Details
    • Parcel number: 320736477022000022
    • Special conditions: Sales Disclosure On File
    • Horse amenities: None

    Construction

    Type & style
    • Home type: SingleFamily
    • Architectural style: Traditional
    • Property subtype: Residential, Single Family Residence
    Materials
    • Brick, Vinyl Siding
    • Foundation: Concrete Perimeter, Crawl Space
    Condition
    • Updated/Remodeled
    • New construction: No
    • Year built: 2003
    Details
    • Builder name: Estridge

    Utilities & green energy

    • Electric: 200+ Amp Service
    • Water: Public
    • Utilities for property: Electricity Connected, Sewer Connected, Water Connected

    Community & HOA

    Community
    • Subdivision: Oaks Of Avon
    HOA
    • Has HOA: Yes
    • Amenities included: Park, Playground, Pool, Snow Removal, Trash
    • Services included: Entrance Common, Insurance, Maintenance, ParkPlayground, Snow Removal, Trash
    • HOA fee: $674 annually
    Location
    • Region: Avon

    Financial & listing details

    • Price per square foot: $135/sqft
    • Tax assessed value: $367,300
    • Annual tax amount: $3,840
    • Date on market: 4/16/2026
    • Cumulative days on market: 16 days
    • Electric utility on property: Yes

    Price history

    DateEventPrice
    6/22/2026Sold$456,850+1.5%$135/sqft
    Source: MIBOR as distributed by MLS GRID #22095481 Report a problem
    5/26/2026Pending sale$450,000$133/sqft
    Source: MIBOR as distributed by MLS GRID #22095481 Report a problem
    5/21/2026Listed for sale$450,000$133/sqft
    Source: MIBOR as distributed by MLS GRID #22095481 Report a problem
    4/29/2026Pending sale$450,000$133/sqft
    Source: MIBOR as distributed by MLS GRID #22095481 Report a problem
    4/16/2026Listed for sale$450,000+71.1%$133/sqft
    Source: MIBOR as distributed by MLS GRID #22095481 Report a problem
    6/20/2005Sold$263,000$78/sqft
    Source: MIBOR as distributed by MLS GRID #2469023 Report a problem

    Public tax history

    YearProperty taxesTax assessment
    2025$3,906 +8.3%$367,300 +6.2%
    2024$3,607 +2.2%$345,900 +7.7%
    2023$3,529 +13.3%$321,300 +3%
    2022$3,116 +4.9%$312,000 +13.5%
    2021$2,972 +3.3%$275,000 +5.7%
    2020$2,876 -0.6%$260,200 +4.6%
    2019$2,893 +23.2%$248,800 +2.9%
    2018$2,348 +5.9%$241,700 +2.9%
    2017$2,217 -0.7%$234,800 +5.9%
    2016$2,232 +1.8%$221,700 +1.1%
    2014$2,193 +4.4%$219,300 +4.4%
    2013$2,101 -5.4%$210,100 -5.4%
    2011$2,221 $222,100
    2010$2,221 $222,100
    2009$2,221 -17.2%$222,100 -3.1%
    2007$2,681 -24.1%$229,240 -6.8%
    2006$3,531 $245,900 +12%
    2005-- $219,600
    Find assessor info on the county website

    Neighborhood: 46123

    Nearby schools

    GreatSchools rating
    Schools provided by the listing agent
    • High: Avon High School

    Source: MIBOR as distributed by MLS GRID. This data may not be complete. We recommend contacting the local school district to confirm school assignments for this home.

    Get a cash offer in 3 minutes
    Find out how much your home could sell for in as little as 3 minutes with a no-obligation cash offer.
    Estimated market value
    $457,000
    Get a cash offer in 3 minutes
    Find out how much your home could sell for in as little as 3 minutes with a no-obligation cash offer.
    Estimated market value
    $457,000