Skip main navigation
Sold
  • $435,000

    8637 Holm Mountain Cir, Avon, IN 46123

    5beds
    3,800sqft
    Residential, Single Family Residence
    Built in 2002
    0.29 Acres Lot
    $440,800 Zestimate®
    $114/sqft
    $3,163 Estimated rent

    Home value

    $440,800

    $406,000 - $480,000

    $3,163/mo

    Zestimate® history
    Loading
    Loading...

    Owner options

    List your home for rent

    $3,163/mo

    Rent Zestimate®

    Find your next renter with Zillow Rental Manager. Plus, with online applications, you can quickly screen prospective tenants – for free.

    Learn more

    $3,163/mo

    Rent Zestimate®

    Refinance and save

    $3,256/mo

    Est. payment

    Refinancing to a lower rate could help reduce your monthly payments and save thousands over the life of the loan.

    See today's rates

    $3,256/mo

    Est. payment

    Explore your selling options

    Work with a Zillow partner agent

    Leverage their expertise and Zillow's premium Showcase listings to get your home seen by more buyers.

    Get started

    List with your own agent

    Get your home in front of millions of buyers by listing it on Zillow.

    Learn how to do it

    Sell it yourself

    Take full control of how buyers see your home on Zillow by listing For Sale by Owner (FSBO).

    List your home

    What's special

    Cozy vent-free fireplaceThree additional bedroomsRecent roof
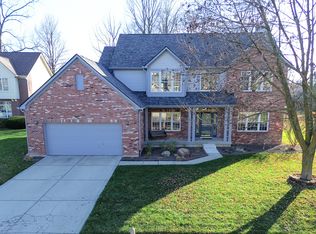
    Beautiful 5/6-bedroom Avon home with MAIN-LEVELSUITE , basement & extra-deep garage! Hard to find a move-in-ready layout like this with a full bedroom & bath on the main floor - perfect for multi-generational living, guests, or a private home office. Even better? UPDATES ARE DONE...recent roof, water heater, main level flooring & fresh paint means you can unpack and start living immediately. Step inside and you'll love how the main level flows. Living Room and Dining/Flex room at the front of the home. A spacious family room opens right into the kitchen, anchored by a cozy vent-free fireplace. Kitchen features lots of counter space, center island and stainless steel appliances. It's the kind of space where everyone naturally gathers, and the layout just works. Head upstairs to find your master retreat with vaulted ceilings, a spa-style bathroom featuring double sinks & custom tile shower, plus a walk-in closet that actually fits your wardrobe. Three additional bedrooms give everyone their own space, and the bonus room with closet & window becomes whatever you need - 6th bedroom, playroom, office, or home gym. Then there's the basement with 9-FOOT CEILINGS and serious potential. The egress window is in and the rough-in plumbing for a bathroom is already done. Great place for the kids to hangout or future mancave. Extra-deep garage(30x22) with service door. You'll finally have enough room to park your vehicles and store all your tools. This property has so much to offer, making it one of the best values currently on the market in Avon. MOVE-IN READY. Schedule your showing before it's gone!

    Zillow last checked:

    Listing updated:

    Listed by:

    James Boyce,

    Mission House Realty LLC

    Bought with:

    Courtney Nix

    Key Realty Indiana

    Crissi Matthews

    Key Realty Indiana

    Source: MIBOR as distributed by MLS GRID,MLS#: 22082746MLS Logo

    Facts & features

    Interior

    Bedrooms & bathrooms
    • Bedrooms: 5
    • Bathrooms: 4
    • Full bathrooms: 3
    • 1/2 bathrooms: 1
    • Main level bathrooms: 2
    • Main level bedrooms: 1
    Primary bedroom
    • Level: Upper
    • Area: 240 Square Feet
    • Dimensions: 16x15
    Bedroom 2
    • Level: Upper
    • Area: 132 Square Feet
    • Dimensions: 12x11
    Bedroom 3
    • Level: Upper
    • Area: 143 Square Feet
    • Dimensions: 13x11
    Bedroom 4
    • Level: Upper
    • Area: 120 Square Feet
    • Dimensions: 12x10
    Bedroom 5
    • Level: Main
    • Area: 132 Square Feet
    • Dimensions: 12x11
    Bonus room
    • Level: Upper
    • Area: 312 Square Feet
    • Dimensions: 26x12
    Breakfast room
    • Level: Main
    • Area: 110 Square Feet
    • Dimensions: 11x10
    Dining room
    • Level: Main
    • Area: 154 Square Feet
    • Dimensions: 14x11
    Family room
    • Level: Main
    • Area: 324 Square Feet
    • Dimensions: 18x18
    Kitchen
    • Level: Main
    • Area: 210 Square Feet
    • Dimensions: 15x14
    Laundry
    • Level: Main
    • Area: 45 Square Feet
    • Dimensions: 9x5
    Living room
    • Level: Main
    • Area: 180 Square Feet
    • Dimensions: 15x12
    Heating
    • Forced Air, Natural Gas
    Cooling
    • Central Air
    Appliances
    • Included: Dishwasher, Disposal, Gas Water Heater, Humidifier, MicroHood, Gas Oven, Refrigerator, Water Heater, Water Softener Owned
    • Laundry: Main Level, Sink
    Features
    • Attic Access, High Ceilings, Kitchen Island, Entrance Foyer, Ceiling Fan(s), High Speed Internet, In-Law Floorplan, Pantry, Smart Thermostat, Walk-In Closet(s)
    • Windows: Wood Work Painted
    • Basement: Ceiling - 9+ feet,Egress Window(s),Roughed In,Unfinished
    • Attic: Access Only
    • Number of fireplaces: 1
    • Fireplace features: Family Room, Gas Log
    Interior area
    • Total structure area: 3,800
    • Total interior livable area: 3,800 sqft
    • Finished area below ground: 0

    Property

    Parking
    • Total spaces: 2
    • Parking features: Attached, Storage
    • Attached garage spaces: 2
    • Details: Garage Parking Other(Finished Garage, Garage Door Opener, Keyless Entry, Service Door)
    Features
    • Levels: Two
    • Stories: 2
    • Patio & porch: Covered, Patio
    Lot
    • Size: 0.29 Acres
    • Features: Cul-De-Sac, Sidewalks, Street Lights, Mature Trees
    Details
    • Parcel number: 320736477024000022
    • Horse amenities: None

    Construction

    Type & style
    • Home type: SingleFamily
    • Architectural style: Traditional
    • Property subtype: Residential, Single Family Residence
    Materials
    • Brick, Vinyl Siding
    • Foundation: Concrete Perimeter, Crawl Space
    Condition
    • New construction: No
    • Year built: 2002

    Utilities & green energy

    • Electric: 200+ Amp Service
    • Water: Public

    Community & HOA

    Community
    • Security: Security System, Smoke Detector(s), Security System Owned
    • Subdivision: Oaks Of Avon
    HOA
    • Has HOA: Yes
    • Amenities included: Park, Playground, Pool
    • Services included: Entrance Common, Maintenance, ParkPlayground
    • HOA fee: $624 annually
    Location
    • Region: Avon

    Financial & listing details

    • Price per square foot: $114/sqft
    • Tax assessed value: $377,900
    • Annual tax amount: $4,014
    • Date on market: 2/5/2026
    • Cumulative days on market: 6 days

    Price history

    DateEventPrice
    3/9/2026Sold$435,000-0.9%$114/sqft
    Source: MIBOR as distributed by MLS GRID #22082746 Report a problem
    2/10/2026Pending sale$439,000$116/sqft
    Source: MIBOR as distributed by MLS GRID #22082746 Report a problem
    2/5/2026Listed for sale$439,000+102.8%$116/sqft
    Source: MIBOR as distributed by MLS GRID #22082746 Report a problem
    1/8/2015Sold$216,500$57/sqft
    Source: MIBOR as distributed by MLS GRID #21326176 Report a problem

    Public tax history

    YearProperty taxesTax assessment
    2025$4,014 +10.7%$377,900 +6.4%
    2024$3,626 +1.9%$355,300 +10%
    2023$3,557 +12.7%$323,000 +2.9%
    2022$3,157 +4.8%$313,800 +12.9%
    2021$3,013 +3.3%$277,900 +5.7%
    2020$2,917 -0.6%$263,000 +4.6%
    2019$2,934 +23.7%$251,500 +3%
    2018$2,372 +2.4%$244,200 +3%
    2017$2,317 -0.7%$237,200 +2.4%
    2016$2,333 -49.2%$231,700 +1%
    2014$4,590 +4.3%$229,500 +4.3%
    2013$4,400 +90.1%$220,000 -5%
    2011$2,315 $231,500
    2010$2,315 $231,500
    2009$2,315 -18%$231,500 -3.9%
    2007$2,824 -20.4%$240,840 -2.4%
    2006$3,547 $246,800 +12%
    2005-- $220,400
    Find assessor info on the county website

    Neighborhood: 46123

    Nearby schools

    GreatSchools rating
    Get a cash offer in 3 minutes
    Find out how much your home could sell for in as little as 3 minutes with a no-obligation cash offer.
    Estimated market value
    $440,800
    Get a cash offer in 3 minutes
    Find out how much your home could sell for in as little as 3 minutes with a no-obligation cash offer.
    Estimated market value
    $440,800