Gorgeous 2 bed, 2 bath condo located in the highly desirable 55+ gated community Trilogy at Glen Ivy! This stunning home is nestled up against the foothills, with no rear neighbors, offering fantastic panoramic views, with lots of seclusion and privacy - it is the most coveted lot in Cobblestone Canyon and this is one of the largest lot in the community! The interior is open and spacious with plantations shutters, recessed lights, tile and carpet floors. The formal rotunda entry opens to the spacious great room with fireplace, there is a slider to the backyard, a dining area, and the stunning kitchen features a large center island with granite counters, matching backsplash, and stainless steel appliances with brand new dishwasher and microwave. The bedrooms offer lots of privacy and sit on either side of the home. The large primary suite has a private bathroom with dual sink vanity, and full-size walk-in shower. There is also a bonus room that could be used as an office or work out area that sits between the entry and the secondary bedroom. A hall bathroom and an in-unit laundry room complete the floor plan. Enjoy the park-like backyard with covered patio, lush landscaping, with well kept grass and phenomenal foothill views - this is the perfect space for entertaining guests! This home also offers an attached 2-Car Tandem Garage, and resident's get to enjoy an array of Resort-like amenities including banquet facilities, club house, rec room, fitness center, golf course, pool, spa, pickleball and tennis courts, plus many community events. Schedule your private tour today and do not miss out on this gem!
Sold for $545,000
Listed by: Redfin Corporation • Claudia Gil • Contact: 949-278-4496
Bought with: Keller Williams Realty
$545,000
8594 Cuyamaca St, Corona, CA 92883
2beds
1,597sqft
Condominium
Built in 2007
-- sqft lot
$551,900 Zestimate®
$341/sqft
$3,278 Estimated rent
Home value
$551,900
$502,000 - $607,000
$3,278/mo
Zestimate® history
Owner options
List your home for rent
$3,278/mo
Rent Zestimate®
Find your next renter with Zillow Rental Manager. Plus, with online applications, you can quickly screen prospective tenants – for free.
$3,278/mo
Rent Zestimate®
Refinance and save
$3,941/mo
Est. payment
Refinancing to a lower rate could help reduce your monthly payments and save thousands over the life of the loan.
$3,941/mo
Est. payment
Explore your selling options
Work with a Zillow partner agent
Leverage their expertise and Zillow's premium Showcase listings to get your home seen by more buyers.
Get startedList with your own agent
Get your home in front of millions of buyers by listing it on Zillow.
Learn how to do itSell it yourself
Take full control of how buyers see your home on Zillow by listing For Sale by Owner (FSBO).
List your homeWhat's special
Zillow last checked:
Listing updated:
Listed by:
Claudia Gil DRE #01399532 949-278-4496,
Redfin Corporation
Bought with:
Carlos Chacon, DRE #02011199
Keller Williams Realty
Source: CRMLS,MLS#: OC25177554 Originating MLS: California Regional MLS
Originating MLS: California Regional MLSFacts & features
Interior
Bedrooms & bathrooms
- Bedrooms: 2
- Bathrooms: 2
- Full bathrooms: 2
- Main level bathrooms: 2
- Main level bedrooms: 2
Rooms
- Room types: Bonus Room, Center Hall, Den, Entry/Foyer, Foyer, Great Room, Kitchen, Laundry, Primary Bathroom, Primary Bedroom, Office, Other
Bathroom
- Features: Bathroom Exhaust Fan, Bathtub, Dual Sinks, Enclosed Toilet, Low Flow Plumbing Fixtures, Linen Closet, Separate Shower, Tile Counters, Tub Shower, Walk-In Shower
Kitchen
- Features: Granite Counters, Kitchen Island, Kitchen/Family Room Combo
Heating
- Central, ENERGY STAR Qualified Equipment, Forced Air, Fireplace(s), Natural Gas
Cooling
- Central Air, Electric, ENERGY STAR Qualified Equipment
Appliances
- Included: Dishwasher, ENERGY STAR Qualified Appliances, ENERGY STAR Qualified Water Heater, Electric Oven, Gas Cooktop, Disposal, Gas Range, Gas Water Heater, Microwave, Self Cleaning Oven, Water Heater
- Laundry: Washer Hookup, Gas Dryer Hookup, Inside, Laundry Room
Features
- Breakfast Bar, Built-in Features, Coffered Ceiling(s), Granite Counters, High Ceilings, Open Floorplan, Pantry, Recessed Lighting, Unfurnished, Wired for Data, Entrance Foyer, Primary Suite, Walk-In Closet(s)
- Flooring: Carpet, Tile
- Windows: Double Pane Windows, Plantation Shutters
- Has fireplace: Yes
- Fireplace features: Gas, Great Room
- Common walls with other units/homes: 1 Common Wall,End Unit
Interior area
- Total interior livable area: 1,597 sqft
Property
Parking
- Total spaces: 3
- Parking features: Concrete, Driveway, Garage, Paved, Tandem
- Attached garage spaces: 2
- Uncovered spaces: 1
Accessibility
- Accessibility features: Safe Emergency Egress from Home
Features
- Levels: One
- Stories: 1
- Entry location: 1
- Patio & porch: Covered, Patio
- Exterior features: Awning(s), Rain Gutters
- Pool features: Community, In Ground, Association
- Has spa: Yes
- Spa features: Association, Community, In Ground
- Fencing: Excellent Condition,Wrought Iron
- Has view: Yes
- View description: Canyon, Park/Greenbelt, Hills, Mountain(s), Neighborhood, Trees/Woods
Lot
- Size: 1,307 Square Feet
- Features: Back Yard, Cul-De-Sac, Lawn, Landscaped, Level, Near Park, Secluded, Sprinkler System, Yard
Details
- Parcel number: 290292078
- Special conditions: Standard,Trust
- Horse amenities: Riding Trail
Construction
Type & style
- Home type: Condo
- Architectural style: Mediterranean
- Property subtype: Condominium
- Attached to another structure: Yes
Materials
- Copper Plumbing
- Roof: Common Roof,Spanish Tile
Condition
- Turnkey
- New construction: No
- Year built: 2007
Utilities & green energy
- Electric: Electricity - On Property
- Sewer: Public Sewer
- Water: Public
- Utilities for property: Electricity Available, Electricity Connected
Green energy
- Energy efficient items: Appliances, Water Heater
Community & HOA
Community
- Features: Curbs, Dog Park, Foothills, Golf, Gutter(s), Horse Trails, Lake, Mountainous, Preserve/Public Land, Ravine, Storm Drain(s), Street Lights, Suburban, Sidewalks, Gated, Park, Pool
- Security: Gated Community
- Senior community: Yes
HOA
- Has HOA: Yes
- Amenities included: Billiard Room, Clubhouse, Controlled Access, Dog Park, Electricity, Fitness Center, Fire Pit, Gas, Golf Course, Maintenance Grounds, Insurance, Management, Meeting/Banquet/Party Room, Outdoor Cooking Area, Barbecue, Picnic Area, Paddle Tennis, Pickleball, Pool, Recreation Room, RV Parking
- Services included: Pest Control, Sewer
- HOA fee: $470 monthly
- HOA name: Trilogy at Glen Ivy
- HOA phone: 951-603-3821
Location
- Region: Corona
Financial & listing details
- Price per square foot: $341/sqft
- Tax assessed value: $573,240
- Annual tax amount: $6,381
- Date on market: 8/7/2025
- Cumulative days on market: 57 days
- Listing terms: Cash,Cash to Existing Loan,Cash to New Loan,Conventional,Contract,Submit,VA Loan
- Exclusions: Light fixtures, and main bedroom fan are excluded.
Price history
| Date | Event | Price |
|---|---|---|
| 11/9/2025 | Listing removed | $3,295$2/sqft |
Source: CRMLS #IG25249267 Report a problem | ||
| 10/29/2025 | Listed for rent | $3,295$2/sqft |
Source: CRMLS #IG25249267 Report a problem | ||
| 10/24/2025 | Sold | $545,000-2.5%$341/sqft |
Source:  CRMLS #OC25177554 Report a problem CRMLS #OC25177554 Report a problem | ||
| 10/4/2025 | Pending sale | $559,000$350/sqft |
Source: CRMLS #OC25177554 Report a problem | ||
| 9/4/2025 | Price change | $559,000-1.9%$350/sqft |
Source: CRMLS #OC25177554 Report a problem | ||
| 8/7/2025 | Listed for sale | $570,000+1.4%$357/sqft |
Source: CRMLS #OC25177554 Report a problem | ||
| 7/24/2023 | Sold | $562,000+2.2%$352/sqft |
Source: eXp Realty #114233201 Report a problem | ||
| 6/28/2023 | Pending sale | $549,900$344/sqft |
Source: CRMLS #IV23107226 Report a problem | ||
| 6/23/2023 | Contingent | $549,900$344/sqft |
Source: CRMLS #IV23107226 Report a problem | ||
| 6/16/2023 | Listed for sale | $549,900+64.1%$344/sqft |
Source: CRMLS #IV23107226 Report a problem | ||
| 12/23/2008 | Sold | $335,000$210/sqft |
Source: Public Record Report a problem | ||
Public tax history
| Year | Property taxes | Tax assessment |
|---|---|---|
| 2025 | $6,381 -2.9% | $573,240 +2% |
| 2024 | $6,569 +31.7% | $562,000 +39.7% |
| 2023 | $4,987 +1.5% | $402,239 +2% |
| 2022 | $4,913 +2% | $394,353 +2% |
| 2021 | $4,818 +0.8% | $386,621 +1% |
| 2020 | $4,782 +2.3% | $382,658 +2% |
| 2019 | $4,676 +1.9% | $375,156 +2% |
| 2018 | $4,588 -0.1% | $367,801 +2% |
| 2017 | $4,591 | $360,590 +2% |
| 2016 | $4,591 +2.9% | $353,521 +1.5% |
| 2015 | $4,462 +3.3% | $348,213 +2% |
| 2014 | $4,319 | $341,395 +24.1% |
| 2013 | -- | $275,000 +7% |
| 2012 | -- | $257,000 -1.9% |
| 2011 | -- | $262,000 +2.3% |
| 2010 | -- | $256,000 -21.2% |
| 2009 | -- | $324,990 +5879.6% |
| 2008 | -- | $5,435 +1172.8% |
| 2007 | -- | $427 +1.9% |
| 2006 | -- | $419 |
Find assessor info on the county website
Neighborhood: Trilogy
Nearby homes
- $611,8002 bd3 ba2k sqft8588 Cuyamaca St, Corona, CA 92883Off Market
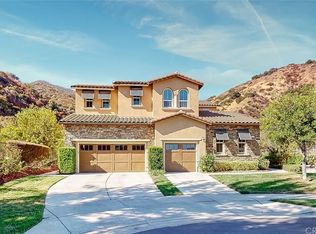
- $579,9002 bd2 ba1.5k sqft8600 Cuyamaca St, Corona, CA 92883Sold

- $568,2002 bd2 ba2k sqft8606 Cuyamaca St, Corona, CA 92883Off Market
- $532,5002 bd2 ba1.5k sqft8612 Cuyamaca St, Corona, CA 92883Sold

- $600,0002 bd3 ba2k sqft8618 Cuyamaca St, Corona, CA 92883Off Market
- $566,4002 bd2 ba1.5k sqft8633 Cuyamaca St, Corona, CA 92883Off Market
- $601,8002 bd3 ba2k sqft8639 Cuyamaca St, Corona, CA 92883Off Market
- $595,0002 bd2 ba1.5k sqft23851 La Posta Ct, Corona, CA 92883Sold
Nearby schools
GreatSchools rating
- 10/10Temescal Valley Elementary SchoolGrades: K-6Distance: 1.2 mi
- 6/10El Cerrito Middle SchoolGrades: 6-8Distance: 4.4 mi
- 8/10Santiago High SchoolGrades: 9-12Distance: 4.9 mi
Get a cash offer in 3 minutes
Find out how much your home could sell for in as little as 3 minutes with a no-obligation cash offer.
Estimated market value
$551,900
Get a cash offer in 3 minutes
Find out how much your home could sell for in as little as 3 minutes with a no-obligation cash offer.
Estimated market value
$551,900
- California
- Riverside County
- Corona
- 92883
- Trilogy
- 8594 Cuyamaca St
Nearby cities
Nearby neighborhoods
Nearby zip codes
Other Corona Topics
