Nestled at the top of a cul-de-sac is the coveted San Juan floor plan. This Trilogy @ Glen Ivy condo is a favorite model and has peaceful, private views of the hills and Cleveland National Forest. Offering 1596 sq. ft. 2 Bedroom, 2 Bath plus a home office, den or 3rd bedroom! A popular rotunda entry gives a dramatic flair to this appealing, open plan. There is a large great room with fireplace off the kitchen which opens onto the dining room and convenient breakfast bar. Plenty of windows allow for natural light to fill the home. The private den and guest room, plus full bath, make this an ideal home for the welcomed guest. Plus the den offers you the flexibility of an additional space to create a room that fits your lifestyle. The master suite, with its formal coffered ceiling, large shower and spacious walk-in closet, will become your favorite hideaway. Most windows are trimmed with wood moulding. The large covered patio extends the flow of the living areas to the outdoors so you can take advantage of the wonderful Southern California Climate! You will enjoy spending time with family and friends in this exceptional backyard oasis with views of the hills and nature. The tandem 2 car attached garage offers an ideal storage or work shop area which you will find useful. New water heater recently installed in this turnkey home. Directly across the street is a lovely park which is the gathering place for many social activities within the condo community or could be your private park! Fabulous community amenities include: 2 pools (one indoor) spa, fireplace, cabanas, BBQ's, fitness center with walking track and exercise classes. Recently refurbished Lodge and ballroom which is the hub of activities. Large Amphitheatre for summer concerts under the stars! 4 tennis courts, pickle ball, bocce ball, cards, billiards room, dances, dinners, ceramics, painting, glass fusion, a travel club, wine clubs, complimentary WI-FI and much more! Life begins at 55 !!!
Sold for $532,500
Listed by: Realty Masters & Associates • Sandi Lancaster • Contact: 951-268-5580
Bought with: Realty Masters & Associates
$532,500
8612 Cuyamaca St, Corona, CA 92883
2beds
1,597sqft
Condominium
Built in 2007
-- sqft lot
$535,100 Zestimate®
$333/sqft
$3,130 Estimated rent
Home value
$535,100
$487,000 - $589,000
$3,130/mo
Zestimate® history
Owner options
List your home for rent
$3,130/mo
Rent Zestimate®
Find your next renter with Zillow Rental Manager. Plus, with online applications, you can quickly screen prospective tenants – for free.
$3,130/mo
Rent Zestimate®
Refinance and save
$3,903/mo
Est. payment
Refinancing to a lower rate could help reduce your monthly payments and save thousands over the life of the loan.
$3,903/mo
Est. payment
Explore your selling options
Work with a Zillow partner agent
Leverage their expertise and Zillow's premium Showcase listings to get your home seen by more buyers.
Get startedList with your own agent
Get your home in front of millions of buyers by listing it on Zillow.
Learn how to do itSell it yourself
Take full control of how buyers see your home on Zillow by listing For Sale by Owner (FSBO).
List your homeWhat's special
Spacious walk-in closetLarge shower
Zillow last checked:
Listing updated:
Listed by:
Sandi Lancaster DRE #00701039 714-305-5516,
Realty Masters & Associates
Bought with:
Sandi Lancaster, DRE #00701039
Realty Masters & Associates
Source: CRMLS,MLS#: IG26059393 Originating MLS: California Regional MLS
Originating MLS: California Regional MLSFacts & features
Interior
Bedrooms & bathrooms
- Bedrooms: 2
- Bathrooms: 2
- Full bathrooms: 2
- Main level bathrooms: 2
- Main level bedrooms: 2
Rooms
- Room types: Bedroom, Den, Great Room, Primary Bedroom
Primary bedroom
- Features: Main Level Primary
Bedroom
- Features: All Bedrooms Down
Bathroom
- Features: Bathroom Exhaust Fan, Closet, Dual Sinks, Separate Shower, Tile Counters, Tub Shower
Kitchen
- Features: Granite Counters, Kitchen Island, Kitchen/Family Room Combo
Heating
- Central, Forced Air
Cooling
- Central Air, Electric
Appliances
- Included: Dishwasher, Free-Standing Range, Gas Cooktop, Disposal, Gas Oven, Gas Water Heater, Self Cleaning Oven, Water Heater
- Laundry: Inside, Laundry Room
Features
- Breakfast Bar, Granite Counters, High Ceilings, Open Floorplan, Pantry, Recessed Lighting, All Bedrooms Down, Main Level Primary
- Flooring: Carpet, Tile
- Windows: Custom Covering(s), Double Pane Windows, Plantation Shutters
- Has fireplace: Yes
- Fireplace features: Gas, Gas Starter, Great Room
- Common walls with other units/homes: 1 Common Wall,End Unit
Interior area
- Total interior livable area: 1,597 sqft
Property
Parking
- Total spaces: 2
- Parking features: Direct Access, Garage, Tandem
- Attached garage spaces: 2
Accessibility
- Accessibility features: Grab Bars, No Stairs
Features
- Levels: One
- Stories: 1
- Entry location: Street
- Patio & porch: Concrete, Covered
- Pool features: Community, Association
- Has spa: Yes
- Spa features: Association, Private
- Fencing: Wrought Iron
- Has view: Yes
- View description: Hills, Mountain(s)
Lot
- Size: 2,042 Square Feet
- Features: Back Yard, Cul-De-Sac, Front Yard, Near Park, Sprinkler System, Street Level
Details
- Parcel number: 290292074
- Special conditions: Standard,Trust
- Horse amenities: Riding Trail
Construction
Type & style
- Home type: Condo
- Architectural style: Traditional
- Property subtype: Condominium
- Attached to another structure: Yes
Materials
- Drywall, Stucco
- Foundation: Slab
- Roof: Concrete,Tile
Condition
- Turnkey
- New construction: No
- Year built: 2007
Utilities & green energy
- Sewer: Public Sewer, Sewer Tap Paid
- Water: Public
Community & HOA
Community
- Features: Biking, Curbs, Hiking, Horse Trails, Storm Drain(s), Street Lights, Sidewalks, Gated, Park, Pool
- Security: Carbon Monoxide Detector(s), Gated Community, Smoke Detector(s)
- Senior community: Yes
HOA
- Has HOA: Yes
- Amenities included: Bocce Court, Billiard Room, Clubhouse, Fitness Center, Fire Pit, Maintenance Grounds, Game Room, Horse Trail(s), Jogging Path, Meeting Room, Meeting/Banquet/Party Room, Maintenance Front Yard, Outdoor Cooking Area, Barbecue, Picnic Area, Pickleball, Pool, Recreation Room, Spa/Hot Tub, Tennis Court(s), Trail(s)
- HOA fee: $470 monthly
- HOA name: Trilogy At Glen Ivy
- HOA phone: 951-603-3820
Location
- Region: Corona
Financial & listing details
- Price per square foot: $333/sqft
- Tax assessed value: $386,306
- Annual tax amount: $4,278
- Date on market: 4/8/2026
- Cumulative days on market: 4 days
- Listing terms: Cash,Cash to New Loan
Price history
| Date | Event | Price |
|---|---|---|
| 4/23/2026 | Sold | $532,500-1.4%$333/sqft |
Source:  CRMLS #IG26059393 Report a problem CRMLS #IG26059393 Report a problem | ||
| 4/14/2026 | Pending sale | $539,900$338/sqft |
Source: CRMLS #IG26059393 Report a problem | ||
| 4/12/2026 | Contingent | $539,900$338/sqft |
Source: CRMLS #IG26059393 Report a problem | ||
| 4/8/2026 | Listed for sale | $539,900+80%$338/sqft |
Source: CRMLS #IG26059393 Report a problem | ||
| 1/16/2009 | Sold | $300,000$188/sqft |
Source: Public Record Report a problem | ||
Public tax history
| Year | Property taxes | Tax assessment |
|---|---|---|
| 2025 | $4,278 -5.7% | $386,306 +2% |
| 2024 | $4,536 -0.6% | $378,733 +2% |
| 2023 | $4,563 +1.5% | $371,308 +2% |
| 2022 | $4,496 +2% | $364,028 +2% |
| 2021 | $4,407 +0.7% | $356,891 +1% |
| 2020 | $4,375 +2.3% | $353,233 +2% |
| 2019 | $4,277 +1.9% | $346,308 +2% |
| 2018 | $4,197 -0.3% | $339,518 +2% |
| 2017 | $4,208 | $332,862 +2% |
| 2016 | $4,208 +2.9% | $326,336 +1.5% |
| 2015 | $4,089 +3.3% | $321,436 +2% |
| 2014 | $3,957 | $315,141 +14.6% |
| 2013 | -- | $275,000 +7% |
| 2012 | -- | $257,000 -1.9% |
| 2011 | -- | $262,000 +4.6% |
| 2010 | -- | $250,385 +34.2% |
| 2009 | -- | $186,543 +3332.3% |
| 2008 | -- | $5,435 +1172.8% |
| 2007 | -- | $427 +1.9% |
| 2006 | -- | $419 |
Find assessor info on the county website
Neighborhood: Trilogy
Nearby homes
- $600,0002 bd3 ba2k sqft8618 Cuyamaca St, Corona, CA 92883Off Market
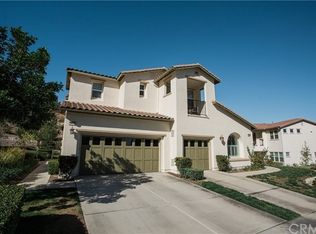
- $579,9002 bd2 ba1.5k sqft8600 Cuyamaca St, Corona, CA 92883Sold

- $571,1002 bd2 ba2k sqft8606 Cuyamaca St, Corona, CA 92883Off Market
- $595,0002 bd2 ba1.5k sqft23851 La Posta Ct, Corona, CA 92883Sold
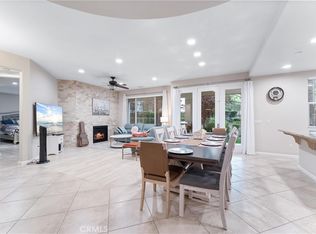
- $595,0002 bd3 ba2k sqft23857 La Posta Ct, Corona, CA 92883Off Market
- $545,0002 bd2 ba1.5k sqft8594 Cuyamaca St, Corona, CA 92883Sold
- $611,8002 bd3 ba2k sqft8588 Cuyamaca St, Corona, CA 92883Off Market
- $495,3002 bd2 ba1.4k sqft23839 La Posta Ct, Corona, CA 92883Off Market
Nearby schools
GreatSchools rating
- 10/10Temescal Valley Elementary SchoolGrades: K-6Distance: 1.1 mi
- 6/10El Cerrito Middle SchoolGrades: 6-8Distance: 4.4 mi
- 8/10Santiago High SchoolGrades: 9-12Distance: 4.9 mi
Get a cash offer in 3 minutes
Find out how much your home could sell for in as little as 3 minutes with a no-obligation cash offer.
Estimated market value
$535,100
Get a cash offer in 3 minutes
Find out how much your home could sell for in as little as 3 minutes with a no-obligation cash offer.
Estimated market value
$535,100
- California
- Riverside County
- Corona
- 92883
- Trilogy
- 8612 Cuyamaca St
Nearby cities
Nearby neighborhoods
Nearby zip codes
Other Corona Topics
