Skip main navigation
Sold for $532,400
  • $532,400

    8595 Prairie Creek Dr, New Port Richey, FL 34655

    3beds
    2,348sqft
    Single Family Residence
    Built in 2020
    6,014 Square Feet Lot
    $523,700 Zestimate®
    $227/sqft
    $3,118 Estimated rent

    Home value

    $523,700

    $471,000 - $581,000

    $3,118/mo

    Zestimate® history
    Loading
    Loading...

    Owner options

    List your home for rent

    $3,118/mo

    Rent Zestimate®

    Find your next renter with Zillow Rental Manager. Plus, with online applications, you can quickly screen prospective tenants – for free.

    Learn more

    $3,118/mo

    Rent Zestimate®

    Refinance and save

    $3,664/mo

    Est. payment

    Refinancing to a lower rate could help reduce your monthly payments and save thousands over the life of the loan.

    See today's rates

    $3,664/mo

    Est. payment

    Explore your selling options

    Work with a Zillow partner agent

    Leverage their expertise and Zillow's premium Showcase listings to get your home seen by more buyers.

    Get started

    List with your own agent

    Get your home in front of millions of buyers by listing it on Zillow.

    Learn how to do it

    Sell it yourself

    Take full control of how buyers see your home on Zillow by listing For Sale by Owner (FSBO).

    List your home

    What's special

    Stylish shaker cabinetryGranite countertopsPrivate backyardLush tropical landscapingOpen-concept floorplanGourmet kitchenTranquil pond views
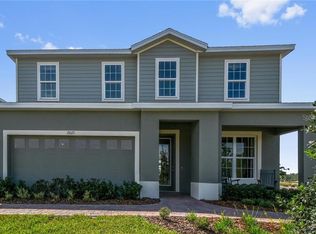
    Modern Living Meets Natural Beauty – Stunning 3-Bedroom Home with Solar & Scenic Pond Views. Welcome to this beautifully designed 3-bedroom, 2.5-bathroom home with a 2-car garage, offering 2,348 sq ft of thoughtfully crafted living space in the heart of Trinity. Built in 2020, this Ryan Homes Santa Rosa model combines modern elegance with energy efficiency, all set within the highly desirable Mitchell Ranch South community. Step inside to discover an open-concept floorplan ideal for entertaining and everyday living. The expansive main level showcases a gourmet kitchen with stylish Shaker cabinetry, granite countertops, a spacious island, and seamless flow into the dining and living areas. Upstairs, unwind in the private owner’s suite, complete with a spa-like ensuite featuring a garden tub, walk-in shower, and oversized walk-in closet. Two additional bedrooms, a full bath, a versatile flex room that provides the perfect space for a home office, playroom, or creative studio and a dedicated laundry room complete the upper level with functionality and comfort in mind. Enjoy tranquil pond views from multiple vantage points, including the private backyard—ideal for morning coffee or evening sunsets. Built with energy efficiency at its core, the home features solar panels, Low-E windows, R-13 wall insulation, and R-38 attic insulation, helping reduce utility costs year-round. Nestled in a quiet conservation setting with no CDD fees and low HOA, this community offers lush tropical landscaping, natural wetlands, and a neighborhood park with a playground. Located just behind Mitchell High School off Photonics Drive, residents enjoy close proximity to top-rated schools, shopping, dining, and recreation. Don’t miss this rare opportunity to own newer construction in one of Trinity’s most charming and convenient neighborhoods—where modern living meets nature’s beauty.

    Zillow last checked:

    Listing updated:

    Listing Provided by:

    Bryan Packer 727-364-8886,

    ABI ROAD REALTY LLC 727-710-8689

    Bought with:

    Linda Fleischer, 3308616

    COLDWELL BANKER REALTY

    Source: Stellar MLS,MLS#: TB8380445MLS LogoOriginating MLS: Suncoast Tampa

    Facts & features

    Interior

    Bedrooms & bathrooms
    • Bedrooms: 3
    • Bathrooms: 3
    • Full bathrooms: 2
    • 1/2 bathrooms: 1
    Primary bedroom
    • Features: Ceiling Fan(s), En Suite Bathroom, Walk-In Closet(s)
    • Level: Second
    • Area: 270 Square Feet
    • Dimensions: 18x15
    Bedroom 2
    • Features: Built-in Closet
    • Level: Second
    • Area: 132.25 Square Feet
    • Dimensions: 11.5x11.5
    Bedroom 3
    • Features: Built-in Closet
    • Level: Second
    • Area: 148.5 Square Feet
    • Dimensions: 13.5x11
    Primary bathroom
    • Features: Built-In Shower Bench, Dual Sinks, Exhaust Fan, Garden Bath, Stone Counters, Tub with Separate Shower Stall, Water Closet/Priv Toilet, Window/Skylight in Bath, Walk-In Closet(s)
    • Level: Second
    Bonus room
    • Features: No Closet
    • Level: Second
    • Area: 130 Square Feet
    • Dimensions: 13x10
    Dining room
    • Level: First
    • Area: 143 Square Feet
    • Dimensions: 13x11
    Kitchen
    • Features: Pantry, Granite Counters, Kitchen Island
    • Level: First
    • Area: 165 Square Feet
    • Dimensions: 15x11
    Living room
    • Level: First
    • Area: 375 Square Feet
    • Dimensions: 25x15
    Heating
    • Central, Electric, Solar
    Cooling
    • Central Air
    Appliances
    • Included: Dishwasher, Disposal, Microwave, Range, Refrigerator
    • Laundry: Laundry Room, Upper Level
    Features
    • Ceiling Fan(s), Solid Surface Counters, Thermostat
    • Flooring: Tile
    • Doors: Sliding Doors
    • Has fireplace: No
    Interior area
    • Total structure area: 2,894
    • Total interior livable area: 2,348 sqft

    Property

    Parking
    • Total spaces: 2
    • Parking features: Garage - Attached
    • Attached garage spaces: 2
    • Details: Garage Dimensions: 20X20
    Features
    • Levels: Two
    • Stories: 2
    • Exterior features: Irrigation System, Sidewalk
    • Has view: Yes
    • View description: Pond
    • Has water view: Yes
    • Water view: Pond
    • Waterfront features: Pond
    Lot
    • Size: 6,014 sqft
    Details
    • Parcel number: 2626160060000000810
    • Zoning: MPUD
    • Special conditions: None

    Construction

    Type & style
    • Home type: SingleFamily
    • Property subtype: Single Family Residence
    Materials
    • Block, HardiPlank Type, Stucco, Wood Frame
    • Foundation: Slab
    • Roof: Shingle
    Condition
    • Completed
    • New construction: No
    • Year built: 2020
    Details
    • Builder model: Santa Rosa
    • Builder name: Ryan Homes

    Utilities & green energy

    • Sewer: Public Sewer
    • Water: Public
    • Utilities for property: BB/HS Internet Available, Cable Available, Electricity Connected, Public, Solar, Sprinkler Recycled, Street Lights, Underground Utilities, Water Connected

    Community & neighborhood

    Community
    • Community features: Playground
    Location
    • Region: New Port Richey
    • Subdivision: MITCHELL RANCH SOUTH PH II

    HOA & financial

    HOA
    • Has HOA: Yes
    • HOA fee: $41 monthly
    • Services included: Maintenance Grounds
    • Association name: Tricia Fulzenloger - Secretary
    • Association phone: 785-806-7758
    Other fees
    • Pet fee: $0 monthly
    Other financial information
    • Total actual rent: 0

    Other

    Other facts
    • Listing terms: Cash,Conventional,FHA,VA Loan
    • Ownership: Fee Simple
    • Road surface type: Asphalt

    Price history

    DateEventPrice
    7/2/2025Sold$532,400-1.4%$227/sqft
    Source: Stellar MLS #TB8380445 Report a problem
    5/22/2025Pending sale$539,900$230/sqft
    Source: Stellar MLS #TB8380445 Report a problem
    5/19/2025Listed for sale$539,900+57.9%$230/sqft
    Source: Stellar MLS #TB8380445 Report a problem
    7/6/2020Sold$342,000+388.6%$146/sqft
    Source: Public Record Report a problem
    11/14/2019Sold$70,000$30/sqft
    Source: Public Record Report a problem

    Public tax history

    YearProperty taxesTax assessment
    2024$5,137 +3.7%$329,110
    2023$4,952 +11.1%$329,110 +3%
    2022$4,456 +1.8%$319,530 +6.1%
    2021$4,378 +339.6%$301,194 +406.9%
    2020$996 +177.3%$59,414 +224.6%
    2019$359 $18,304

    Find assessor info on the county website

    Neighborhood: 34655

    Nearby schools

    GreatSchools rating
    Schools provided by the listing agent
    • Elementary: Trinity Oaks Elementary
    • Middle: Seven Springs Middle-PO
    • High: J.W. Mitchell High-PO

    Source: Stellar MLS. This data may not be complete. We recommend contacting the local school district to confirm school assignments for this home.

    Get a cash offer in 3 minutes
    Find out how much your home could sell for in as little as 3 minutes with a no-obligation cash offer.
    Estimated market value
    $523,700
    Get a cash offer in 3 minutes
    Find out how much your home could sell for in as little as 3 minutes with a no-obligation cash offer.
    Estimated market value
    $523,700