Skip main navigation
Sold for $553,000
  • $553,000

    8636 Prairie Creek Dr, New Port Richey, FL 34655

    4beds
    2,823sqft
    Single Family Residence
    Built in 2020
    8,240 Square Feet Lot
    $545,100 Zestimate®
    $196/sqft
    $3,445 Estimated rent

    Home value

    $545,100

    $491,000 - $605,000

    $3,445/mo

    Zestimate® history
    Loading
    Loading...

    Owner options

    List your home for rent

    $3,445/mo

    Rent Zestimate®

    Find your next renter with Zillow Rental Manager. Plus, with online applications, you can quickly screen prospective tenants – for free.

    Learn more

    $3,445/mo

    Rent Zestimate®

    Refinance and save

    $3,804/mo

    Est. payment

    Refinancing to a lower rate could help reduce your monthly payments and save thousands over the life of the loan.

    See today's rates

    $3,804/mo

    Est. payment

    Explore your selling options

    Work with a Zillow partner agent

    Leverage their expertise and Zillow's premium Showcase listings to get your home seen by more buyers.

    Get started

    List with your own agent

    Get your home in front of millions of buyers by listing it on Zillow.

    Learn how to do it

    Sell it yourself

    Take full control of how buyers see your home on Zillow by listing For Sale by Owner (FSBO).

    List your home

    What's special

    Spacious loftEstablished garden bedsWood-look tileSleek porcelain flooringSpacious family roomSpacious covered lanaiCovered front porch
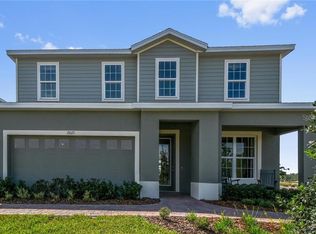
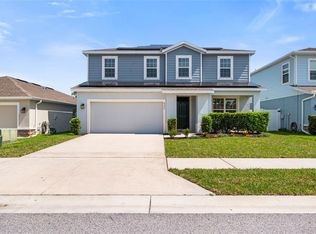
    A chef’s kitchen, a serene backyard retreat and one of Trinity’s most walkable, family-friendly communities - this is Florida living done right. Beautifully upgraded Estero Bay model in Trinity’s sought-after Mitchell Ranch South Phase II. Set back from the street and framed by a lush green lawn, the home greets you with established garden beds and mature landscaping. A covered front porch offers a welcoming space to greet guests, while the striking wood, glass, and iron front door sets the tone for the style found within. Built in 2020 by Ryan Homes and enhanced with over $50,000 in upgrades, this four-bedroom, two-and-a-half-bath residence features a three-car garage and combines hurricane shutters with X flood zone placement for exceptional peace of mind. Step inside and you’ll find sleek porcelain flooring underfoot, with wood-look tile gracing the formal living and dining areas just off the entry. Beyond these spaces lies the heart of the home - a showstopper open-concept kitchen featuring a massive island with bar seating, GE Profile stainless steel appliances, a touch-activated smart faucet, glass-front cabinetry, and a walk-in pantry. It opens seamlessly into a spacious family room, ideal for gathering and entertaining. Upstairs, the oversized primary suite is a private retreat. Tray ceilings and soft natural light create a calm, airy atmosphere, while dual walk-in closets provide abundant storage. The en suite bath features a luxurious soaking tub, separate shower, and dual vanities. Three additional bedrooms provide ample space for family, guests, or work-from-home needs, all arranged around a spacious loft that offers flexibility as a media room, teen hangout, or play space. The secondary bathroom features double sinks to help keep everyone on schedule. Outdoor living is where this home truly sets itself apart. Step onto the spacious covered lanai, which offers ample room for both dining and lounging. With rough-ins for plumbing, electrical, and gas already in place, this space is ready for you to create a show-stopping outdoor kitchen—the true centerpiece of your dream entertainment area. Whether you envision a built-in grill, pizza oven, or bar setup, the layout makes it easy to bring your vision to life and anchor a space perfect for dining, gathering, and celebrating under the open sky. The generously sized lot also features a cozy fire pit and provides plenty of space to play or unwind. With wooded land directly behind the property and with no neighbors directly behind, the backyard offers exceptional peace, privacy, and a connection to nature. Mitchell Ranch South II is a small, close-knit community that fosters a warm, neighborly atmosphere where families gather at the park each afternoon and kids play freely just across the street. A pedestrian path leads directly from the neighborhood to local shops, restaurants, and even an ice cream shop—a favorite weekend tradition. With the YMCA just steps away and top-rated James W. Mitchell High School nearby, this location offers a lifestyle that blends convenience, community, and connection.

    Zillow last checked:

    Listing updated:

    Listing Provided by:

    Jennifer Schipper 813-765-0843,

    KELLER WILLIAMS REALTY PORTFOLIO COLLECTION 727-489-0800

    Bought with:

    Ryan Gurson, 3555291

    CHARLES RUTENBERG REALTY INC

    Source: Stellar MLS,MLS#: TB8396166MLS LogoOriginating MLS: Suncoast Tampa

    Facts & features

    Interior

    Bedrooms & bathrooms
    • Bedrooms: 4
    • Bathrooms: 3
    • Full bathrooms: 2
    • 1/2 bathrooms: 1
    Primary bedroom
    • Features: Walk-In Closet(s)
    • Level: Second
    • Area: 292.85 Square Feet
    • Dimensions: 19.42x15.08
    Bedroom 2
    • Features: Built-in Closet
    • Level: Second
    • Area: 154.01 Square Feet
    • Dimensions: 12.92x11.92
    Bedroom 3
    • Features: Built-in Closet
    • Level: Second
    • Area: 154.01 Square Feet
    • Dimensions: 12.92x11.92
    Bedroom 4
    • Features: Built-in Closet
    • Level: Second
    • Area: 142.09 Square Feet
    • Dimensions: 11.92x11.92
    Family room
    • Level: First
    • Area: 318.72 Square Feet
    • Dimensions: 16x19.92
    Kitchen
    • Level: First
    • Area: 143.04 Square Feet
    • Dimensions: 12x11.92
    Living room
    • Level: First
    • Area: 118.7 Square Feet
    • Dimensions: 11.58x10.25
    Heating
    • Central
    Cooling
    • Central Air
    Appliances
    • Included: Dishwasher, Disposal, Dryer, Microwave, Range, Refrigerator, Washer, Water Softener
    • Laundry: Laundry Room, Upper Level
    Features
    • Ceiling Fan(s), Eating Space In Kitchen, Kitchen/Family Room Combo, Living Room/Dining Room Combo, Open Floorplan, PrimaryBedroom Upstairs, Smart Home, Thermostat, Tray Ceiling(s), Walk-In Closet(s)
    • Flooring: Carpet, Ceramic Tile
    • Windows: Window Treatments, Hurricane Shutters
    • Has fireplace: No
    Interior area
    • Total structure area: 2,823
    • Total interior livable area: 2,823 sqft

    Property

    Parking
    • Total spaces: 3
    • Parking features: Driveway, Tandem
    • Attached garage spaces: 3
    • Has uncovered spaces: Yes
    Features
    • Levels: Two
    • Stories: 2
    • Exterior features: Irrigation System, Sidewalk
    • Fencing: Vinyl
    Lot
    • Size: 8,240 sqft
    Details
    • Parcel number: 162626006.0000.00036.0
    • Zoning: MPUD
    • Special conditions: None

    Construction

    Type & style
    • Home type: SingleFamily
    • Property subtype: Single Family Residence
    Materials
    • Block, Concrete, Stucco
    • Foundation: Slab
    • Roof: Shingle
    Condition
    • New construction: No
    • Year built: 2020

    Utilities & green energy

    • Sewer: Public Sewer
    • Water: Public
    • Utilities for property: BB/HS Internet Available, Cable Available, Electricity Available, Sewer Available, Water Available

    Community & neighborhood

    Location
    • Region: New Port Richey
    • Subdivision: MITCHELL RANCH SOUTH PH II

    HOA & financial

    HOA
    • Has HOA: Yes
    • HOA fee: $42 monthly
    • Association name: MITCHELL RANCH SOUTH HOMEOWNERS ASSOCIATION INC.
    Other fees
    • Pet fee: $0 monthly
    Other financial information
    • Total actual rent: 0

    Other

    Other facts
    • Ownership: Fee Simple
    • Road surface type: Asphalt

    Price history

    DateEventPrice
    7/23/2025Sold$553,000-3.8%$196/sqft
    Source: Stellar MLS #TB8396166 Report a problem
    6/21/2025Pending sale$575,000$204/sqft
    Source: Stellar MLS #TB8396166 Report a problem
    6/12/2025Listed for sale$575,000+49.7%$204/sqft
    Source: Stellar MLS #TB8396166 Report a problem
    2/27/2020Sold$384,200$136/sqft
    Source: Public Record Report a problem

    Public tax history

    YearProperty taxesTax assessment
    2024$6,320 +3.7%$398,890
    2023$6,095 +11.1%$398,890 +3%
    2022$5,488 +1.7%$387,280 +6.1%
    2021$5,396 +423.2%$365,056 +492.2%
    2020$1,031 +178.8%$61,640 +224.9%
    2019$370 $18,972

    Find assessor info on the county website

    Neighborhood: 34655

    Nearby schools

    GreatSchools rating
    Schools provided by the listing agent
    • Elementary: Trinity Oaks Elementary
    • Middle: Seven Springs Middle-PO
    • High: J.W. Mitchell High-PO

    Source: Stellar MLS. This data may not be complete. We recommend contacting the local school district to confirm school assignments for this home.

    Get a cash offer in 3 minutes
    Find out how much your home could sell for in as little as 3 minutes with a no-obligation cash offer.
    Estimated market value
    $545,100
    Get a cash offer in 3 minutes
    Find out how much your home could sell for in as little as 3 minutes with a no-obligation cash offer.
    Estimated market value
    $545,100