Skip main navigation
Sold for $445,000
  • $445,000

    8648 Prairie Creek Dr, New Port Richey, FL 34655

    3beds
    1,824sqft
    Single Family Residence
    Built in 2020
    7,329 Square Feet Lot
    $443,000 Zestimate®
    $244/sqft
    $2,619 Estimated rent

    Home value

    $443,000

    $403,000 - $487,000

    $2,619/mo

    Zestimate® history
    Loading
    Loading...

    Owner options

    List your home for rent

    $2,619/mo

    Rent Zestimate®

    Find your next renter with Zillow Rental Manager. Plus, with online applications, you can quickly screen prospective tenants – for free.

    Learn more

    $2,619/mo

    Rent Zestimate®

    Refinance and save

    $3,065/mo

    Est. payment

    Refinancing to a lower rate could help reduce your monthly payments and save thousands over the life of the loan.

    See today's rates

    $3,065/mo

    Est. payment

    Explore your selling options

    Work with a Zillow partner agent

    Leverage their expertise and Zillow's premium Showcase listings to get your home seen by more buyers.

    Get started

    List with your own agent

    Get your home in front of millions of buyers by listing it on Zillow.

    Learn how to do it

    Sell it yourself

    Take full control of how buyers see your home on Zillow by listing For Sale by Owner (FSBO).

    List your home

    What's special

    Two comfortable guest bedroomsGranite countertopsFunctional layoutPeaceful conservation lotSpacious great roomSolid-surface countersStainless steel appliances
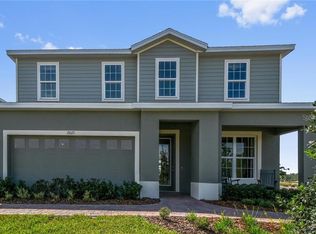
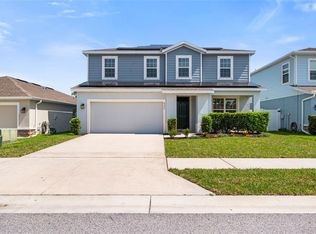
    Welcome home to this beautifully maintained 2020-built Parkland floor plan, perfectly positioned on a peaceful conservation lot in the warm and inviting community of Mitchell Ranch. With only 91 homes, LOW HOA fees, and no CDD, this neighborhood offers a quiet, friendly feel while keeping you close to all the best of Trinity. Step inside and you’ll immediately appreciate the functional layout. At the front of the home, two comfortable guest bedrooms share a full bath with solid-surface counters and tile extending to the ceiling. Continue through the foyer to the flexible den/open library/Bonus Room, which also works beautifully as a potential 4th bedroom depending on your needs. The heart of the home is the spacious great room, seamlessly connected to the kitchen for effortless entertaining. The kitchen features a large island with breakfast bar, pendant lighting, 42" upper cabinets with crown molding, stainless steel appliances, granite countertops, and large walk-in pantry—everything you need for daily living and hosting alike. Tucked privately at the rear, the owner’s suite offers serene views of the conservation area along with newer luxury vinyl plank flooring. The en-suite bath includes dual sinks, solid-surface counters, a large walk-in shower with floor-to-ceiling tile, a private water closet, and a generous walk-in closet. Additional upgrades include a whole-home water softener, Nest thermostat for energy efficiency, an epoxied 2-car garage with hurricane shutters and WiFi-enabled garage door opener, and a well-sized backyard that backs to untouched natural preserve. HUGE, SCREENED LANAI JUST BUILT is the perfect place to enjoy your morning coffee or unwind after a long day. Just south of SR 54 and Little Road, you’re minutes from top-rated schools, the James P. Gills Family YMCA, JW Mitchell High School, dining, shopping, and everyday conveniences. Move-in ready and thoughtfully updated, this home delivers comfort, style, and an unbeatable location.

    Zillow last checked:

    Listing updated:

    Listing Provided by:

    Treasure Devening-Glenn 727-385-9503,

    TREASURED HOME COLLECTION 727-210-3282

    Bought with:

    Linda Caruso, 3014417

    KELLER WILLIAMS REALTY- PALM H

    Source: Stellar MLS,MLS#: TB8450934MLS LogoOriginating MLS: Suncoast Tampa

    Facts & features

    Interior

    Bedrooms & bathrooms
    • Bedrooms: 3
    • Bathrooms: 2
    • Full bathrooms: 2
    Primary bedroom
    • Features: Ceiling Fan(s), En Suite Bathroom, Walk-In Closet(s)
    • Level: First
    • Area: 192 Square Feet
    • Dimensions: 12x16
    Bedroom 2
    • Features: Ceiling Fan(s), Built-in Closet
    • Level: First
    • Area: 110 Square Feet
    • Dimensions: 11x10
    Bedroom 3
    • Features: Ceiling Fan(s), Built-in Closet
    • Level: First
    • Area: 110 Square Feet
    • Dimensions: 11x10
    Balcony porch lanai
    • Level: First
    • Area: 108 Square Feet
    • Dimensions: 18x6
    Bonus room
    • Features: Ceiling Fan(s), No Closet
    • Level: First
    • Area: 162 Square Feet
    • Dimensions: 18x9
    Dining room
    • Level: First
    • Area: 77 Square Feet
    • Dimensions: 7x11
    Kitchen
    • Features: Breakfast Bar, Granite Counters, Pantry
    • Level: First
    • Area: 143 Square Feet
    • Dimensions: 11x13
    Living room
    • Features: Ceiling Fan(s)
    • Level: First
    • Area: 216 Square Feet
    • Dimensions: 18x12
    Heating
    • Central, Electric
    Cooling
    • Central Air
    Appliances
    • Included: Dishwasher, Disposal, Dryer, Electric Water Heater, Exhaust Fan, Microwave, Range, Refrigerator, Washer, Water Softener
    • Laundry: Inside
    Features
    • Built-in Features, Ceiling Fan(s), Kitchen/Family Room Combo, Open Floorplan, Solid Wood Cabinets, Split Bedroom, Stone Counters, Thermostat, Walk-In Closet(s)
    • Flooring: Carpet, Ceramic Tile, Vinyl
    • Doors: Sliding Doors
    • Windows: Hurricane Shutters
    • Has fireplace: No
    Interior area
    • Total structure area: 1,824
    • Total interior livable area: 1,824 sqft

    Property

    Parking
    • Total spaces: 2
    • Parking features: Driveway, Garage Door Opener
    • Attached garage spaces: 2
    • Has uncovered spaces: Yes
    Features
    • Levels: One
    • Stories: 1
    • Patio & porch: Covered, Rear Porch, Screened
    • Exterior features: Lighting, Private Yard, Sidewalk, Sprinkler Metered
    • Fencing: Vinyl
    • Has view: Yes
    • View description: Trees/Woods
    Lot
    • Size: 7,329 sqft
    • Features: Conservation Area, Landscaped, Sidewalk
    • Residential vegetation: Mature Landscaping
    Details
    • Parcel number: 162626006.0000.00037.0
    • Zoning: MPUD
    • Special conditions: None

    Construction

    Type & style
    • Home type: SingleFamily
    • Architectural style: Florida
    • Property subtype: Single Family Residence
    Materials
    • Block, Concrete, Stucco
    • Foundation: Slab
    • Roof: Shingle
    Condition
    • New construction: No
    • Year built: 2020

    Utilities & green energy

    • Sewer: Public Sewer
    • Water: Public
    • Utilities for property: Cable Connected, Electricity Connected, Sewer Connected, Water Connected

    Community & neighborhood

    Security
    • Security features: Smoke Detector(s)
    Community
    • Community features: Community Mailbox, Deed Restrictions, Irrigation-Reclaimed Water, Playground, Sidewalks
    Location
    • Region: New Port Richey
    • Subdivision: MITCHELL RANCH SOUTH PH II

    HOA & financial

    HOA
    • Has HOA: Yes
    • HOA fee: $41 monthly
    • Amenities included: Playground
    • Services included: Manager
    • Association name: Mitchell Ranch S HOA Assn Inc/Tricia Fulzenloger
    • Association phone: 785-806-7758
    Other fees
    • Pet fee: $0 monthly
    Other financial information
    • Total actual rent: 0

    Other

    Other facts
    • Listing terms: Cash,Conventional,FHA
    • Ownership: Fee Simple
    • Road surface type: Paved, Asphalt

    Price history

    DateEventPrice
    1/28/2026Sold$445,000-1.1%$244/sqft
    Source: Stellar MLS #TB8450934 Report a problem
    1/10/2026Pending sale$450,000$247/sqft
    Source: Stellar MLS #TB8450934 Report a problem
    1/1/2026Price change$450,000-5.3%$247/sqft
    Source: Stellar MLS #TB8450934 Report a problem
    12/9/2025Pending sale$475,000$260/sqft
    Source: Stellar MLS #TB8450934 Report a problem
    11/29/2025Listed for sale$475,000+9.2%$260/sqft
    Source: Stellar MLS #TB8450934 Report a problem
    2/11/2022Sold$435,000+6.1%$238/sqft
    Source: Public Record Report a problem
    1/17/2022Pending sale$410,000$225/sqft
    Source: Stellar MLS #T3349502 Report a problem
    1/13/2022Listed for sale$410,000+26.3%$225/sqft
    Source: Stellar MLS #T3349502 Report a problem
    6/29/2020Sold$324,700+360.6%$178/sqft
    Source: Public Record Report a problem
    3/12/2020Sold$70,500$39/sqft
    Source: Public Record Report a problem

    Public tax history

    YearProperty taxesTax assessment
    2024$5,659 +4.3%$359,900 +4.6%
    2023$5,423 +45.4%$344,126 +22.3%
    2022$3,731 $281,477 +9.8%
    2021-- $256,304 +322%
    2020$1,017 +178.2%$60,729 +224.8%
    2019$366 $18,699

    Find assessor info on the county website

    Neighborhood: 34655

    Nearby schools

    GreatSchools rating
    Schools provided by the listing agent
    • Elementary: Trinity Elementary-PO
    • Middle: Seven Springs Middle-PO
    • High: J.W. Mitchell High-PO

    Source: Stellar MLS. This data may not be complete. We recommend contacting the local school district to confirm school assignments for this home.

    Get a cash offer in 3 minutes
    Find out how much your home could sell for in as little as 3 minutes with a no-obligation cash offer.
    Estimated market value
    $443,000
    Get a cash offer in 3 minutes
    Find out how much your home could sell for in as little as 3 minutes with a no-obligation cash offer.
    Estimated market value
    $443,000