Skip main navigation
Sold for $450,000
  • $450,000

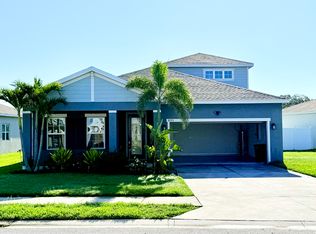
    8729 Prairie Creek Dr, New Port Richey, FL 34655

    4beds
    1,802sqft
    Single Family Residence
    Built in 2020
    5,750 Square Feet Lot
    $448,400 Zestimate®
    $250/sqft
    $2,694 Estimated rent

    Home value

    $448,400

    $413,000 - $489,000

    $2,694/mo

    Zestimate® history
    Loading
    Loading...

    Owner options

    List your home for rent

    $2,694/mo

    Rent Zestimate®

    Find your next renter with Zillow Rental Manager. Plus, with online applications, you can quickly screen prospective tenants – for free.

    Learn more

    $2,694/mo

    Rent Zestimate®

    Refinance and save

    $3,094/mo

    Est. payment

    Refinancing to a lower rate could help reduce your monthly payments and save thousands over the life of the loan.

    See today's rates

    $3,094/mo

    Est. payment

    Explore your selling options

    Work with a Zillow partner agent

    Leverage their expertise and Zillow's premium Showcase listings to get your home seen by more buyers.

    Get started

    List with your own agent

    Get your home in front of millions of buyers by listing it on Zillow.

    Learn how to do it

    Sell it yourself

    Take full control of how buyers see your home on Zillow by listing For Sale by Owner (FSBO).

    List your home

    What's special

    Granite countertopsRecently installed seamless guttersOpen-concept layoutInviting foyer entryGorgeous unobstructed lake viewsSpacious primary suiteGlass-enclosed shower
    Welcome to this beautifully maintained 4-bedroom, 2-bathroom lakefront home in Trinity, built in 2020 and offering 1,802 square feet of thoughtfully designed living space. Perfectly positioned in a highly desirable location with no rear neighbors, this home showcases gorgeous, unobstructed lake views that can be enjoyed from multiple areas of the home. Step inside through the inviting foyer entry, complete with a built-in coat rack, and into an open-concept layout that seamlessly connects the living room, kitchen, and dining area - ideal for both everyday living and entertaining. The kitchen features granite countertops, stainless steel appliances, a large island for prepping or casual dining, and a convenient step-in pantry. The adjacent dining area offers stunning lake views, enhancing the bright and airy feel throughout the main living space. The spacious primary suite provides a peaceful retreat with serene water views, a large walk-in closet, and an ensuite bathroom featuring a double-sink vanity, private water closet, and a glass-enclosed shower. Three additional bedrooms are nicely sized and share a full bathroom with a tub/shower combination. New carpet in all bedrooms adds comfort and a fresh touch. Sliding glass doors from the dining area lead to a covered patio, perfect for enjoying Florida’s weather year-round. Relax outdoors, take in the tranquil lake views, or envision future enhancements such as a pool, fence, or outdoor kitchen. Additional upgrades include recently installed seamless gutters and a transferable 10-year home warranty for added peace of mind. Conveniently located near the YMCA, top-rated zoned schools, and an abundance of shopping and dining options, this lakefront home offers the perfect blend of comfort, style, and location. Don’t miss the opportunity to make this stunning Trinity home your own. Schedule your showing today!

    Zillow last checked:

    Listing updated:

    Listing Provided by:

    Robert Paolini 727-365-8335,

    EXP REALTY LLC 866-308-7109,

    Jeffrey Borham, PA 866-308-7109,

    EXP REALTY LLC

    Bought with:

    Phyllis Day, 617074

    BLAKE REAL ESTATE INC

    Source: Stellar MLS,MLS#: TB8459696MLS LogoOriginating MLS: Suncoast Tampa

    Facts & features

    Interior

    Bedrooms & bathrooms
    • Bedrooms: 4
    • Bathrooms: 2
    • Full bathrooms: 2
    Primary bedroom
    • Features: Walk-In Closet(s)
    • Level: First
    Kitchen
    • Level: First
    Living room
    • Level: First
    Heating
    • Central
    Cooling
    • Central Air
    Appliances
    • Included: Dishwasher, Microwave, Range, Refrigerator
    • Laundry: Inside, Laundry Closet
    Features
    • Ceiling Fan(s), Eating Space In Kitchen, High Ceilings, Living Room/Dining Room Combo, Open Floorplan, Split Bedroom, Stone Counters, Walk-In Closet(s)
    • Flooring: Carpet, Tile
    • Has fireplace: No
    Interior area
    • Total structure area: 2,385
    • Total interior livable area: 1,802 sqft

    Property

    Parking
    • Total spaces: 2
    • Parking features: Driveway, Garage Door Opener
    • Attached garage spaces: 2
    • Has uncovered spaces: Yes
    Features
    • Levels: One
    • Stories: 1
    • Patio & porch: Covered, Rear Porch
    • Exterior features: Lighting, Rain Gutters, Sidewalk
    • Has view: Yes
    • View description: Water, Pond
    • Has water view: Yes
    • Water view: Water,Pond
    Lot
    • Size: 5,750 sqft
    Details
    • Parcel number: 1626260060000000690
    • Zoning: MPUD
    • Special conditions: None

    Construction

    Type & style
    • Home type: SingleFamily
    • Property subtype: Single Family Residence
    Materials
    • Block, Concrete, Stucco
    • Foundation: Slab
    • Roof: Shingle
    Condition
    • New construction: No
    • Year built: 2020

    Utilities & green energy

    • Sewer: Public Sewer
    • Water: Public
    • Utilities for property: Cable Connected, Electricity Connected, Water Connected

    Community & neighborhood

    Location
    • Region: New Port Richey
    • Subdivision: MITCHELL RANCH SOUTH PH II

    HOA & financial

    HOA
    • Has HOA: Yes
    • HOA fee: $33 monthly
    • Association name: Mitchell Ranch South Homeowners Association Assn
    • Association phone: 727-364-8886
    Other fees
    • Pet fee: $0 monthly
    Other financial information
    • Total actual rent: 0

    Other

    Other facts
    • Listing terms: Cash,Conventional,FHA,VA Loan
    • Ownership: Fee Simple
    • Road surface type: Paved

    Price history

    DateEventPrice
    3/20/2026Sold$450,000-2.2%$250/sqft
    Source: Stellar MLS #TB8459696 Report a problem
    2/20/2026Pending sale$460,000$255/sqft
    Source: Stellar MLS #TB8459696 Report a problem
    2/12/2026Price change$460,000-3.2%$255/sqft
    Source: eXp Realty #TB8459696 Report a problem
    1/22/2026Listed for sale$475,000$264/sqft
    Source: eXp Realty #TB8459696 Report a problem
    11/19/2025Listing removed$475,000$264/sqft
    Source: Stellar MLS #TB8437829 Report a problem
    10/16/2025Listed for sale$475,000+6.7%$264/sqft
    Source: Stellar MLS #TB8437829 Report a problem
    5/17/2023Sold$445,000$247/sqft
    Source: Public Record Report a problem
    4/21/2023Pending sale$445,000$247/sqft
    Source: Stellar MLS #T3440299 Report a problem
    4/15/2023Listed for sale$445,000+42%$247/sqft
    Source: Stellar MLS #T3440299 Report a problem
    3/6/2022Listing removed--
    Source: Zillow Rental Manager Report a problem
    2/28/2022Price change$2,700-3.6%$1/sqft
    Source: Zillow Rental Manager Report a problem
    2/15/2022Listed for rent$2,800$2/sqft
    Source: Zillow Rental Manager Report a problem
    11/17/2020Sold$313,400+340.8%$174/sqft
    Source: Public Record Report a problem
    7/23/2020Sold$71,100$39/sqft
    Source: Public Record Report a problem

    Public tax history

    YearProperty taxesTax assessment
    2024$5,617 +37%$357,410 +5.5%
    2023$4,100 +11.2%$338,805 +25.9%
    2022$3,688 +1.9%$269,050 +6.1%
    2021$3,620 +278.6%$253,613 +345.5%
    2020$956 +175.7%$56,925 +224.6%
    2019$347 $17,538

    Find assessor info on the county website

    Neighborhood: 34655

    Nearby schools

    GreatSchools rating
    Schools provided by the listing agent
    • Elementary: Trinity Oaks Elementary
    • Middle: Seven Springs Middle-PO
    • High: J.W. Mitchell High-PO

    Source: Stellar MLS. This data may not be complete. We recommend contacting the local school district to confirm school assignments for this home.

    Get a cash offer in 3 minutes
    Find out how much your home could sell for in as little as 3 minutes with a no-obligation cash offer.
    Estimated market value
    $448,400
    Get a cash offer in 3 minutes
    Find out how much your home could sell for in as little as 3 minutes with a no-obligation cash offer.
    Estimated market value
    $448,400