Skip main navigation
Sold for $417,000
  • $417,000

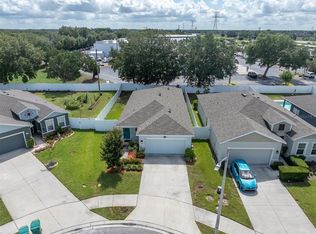
    8852 Prairie Creek Dr, New Port Richey, FL 34655

    4beds
    1,802sqft
    Single Family Residence
    Built in 2020
    6,873 Square Feet Lot
    $411,900 Zestimate®
    $231/sqft
    $2,702 Estimated rent

    Home value

    $411,900

    $371,000 - $457,000

    $2,702/mo

    Zestimate® history
    Loading
    Loading...

    Owner options

    List your home for rent

    $2,702/mo

    Rent Zestimate®

    Find your next renter with Zillow Rental Manager. Plus, with online applications, you can quickly screen prospective tenants – for free.

    Learn more

    $2,702/mo

    Rent Zestimate®

    Refinance and save

    $2,882/mo

    Est. payment

    Refinancing to a lower rate could help reduce your monthly payments and save thousands over the life of the loan.

    See today's rates

    $2,882/mo

    Est. payment

    Explore your selling options

    Work with a Zillow partner agent

    Leverage their expertise and Zillow's premium Showcase listings to get your home seen by more buyers.

    Get started

    List with your own agent

    Get your home in front of millions of buyers by listing it on Zillow.

    Learn how to do it

    Sell it yourself

    Take full control of how buyers see your home on Zillow by listing For Sale by Owner (FSBO).

    List your home

    What's special

    Fabulous ensuite bathroomNewer appliancesOpen floor planLarge living spacePlantation shuttersNatural lightComplimentary coordinating colors
    SELLER WANTS TO SELL! FABULOUS LOCATION, High and Dry, No Flood Required and Newer Construction, this is an ideal move in home for you. This Open Floor Plan and Large Living Space are perfect for gathering and entertaining to your heart's desire. It's kitchen has plenty of storage, a walk-in pantry and a lovely island with chrome fixtures and newer appliances. The appointed Primary Bedroom Suite with its large walk in closet and fabulous ensuite bathroom has the tranquil feel you are looking for. Natural light and complimentary coordinating colors throughout, makes this home perfect for you to move right in. This homes Builder Upgrades included are: HIGH IMPACT WINDOWS, EXTRA BEDROOM, RAISED CEILINGS, UPGRADED ELEVATION, BACK COVERED & SCREENED IN PORCH, UPGRADED CABINET PACKAGE, GLASS KITCHEN BACKSPLASH, PLANTATION SHUTTERS and an added WATER SOFTENER LOOP. Did you want a pool? The already private fenced in backyard can obtain a designer pool to your liking and build your outdoor oasis. Mitchell Ranch is walking distance to the neighborhood park, the YMCA, Mitchell High School, shops and restaurants. Builder Floor Plan and Survey Available. Make an appointment today.

    Zillow last checked:

    Listing updated:

    Listing Provided by:

    Tiffany Spyridakos 727-641-9869,

    SMITH & ASSOCIATES REAL ESTATE 727-282-1788

    Bought with:

    Aries Coll, 3425790

    FUTURE HOME REALTY INC

    Source: Stellar MLS,MLS#: TB8315350MLS LogoOriginating MLS: Suncoast Tampa

    Facts & features

    Interior

    Bedrooms & bathrooms
    • Bedrooms: 4
    • Bathrooms: 2
    • Full bathrooms: 2
    Primary bedroom
    • Features: Walk-In Closet(s)
    • Level: First
    • Area: 202.5 Square Feet
    • Dimensions: 15x13.5
    Bedroom 2
    • Features: Walk-In Closet(s)
    • Level: First
    • Area: 118 Square Feet
    • Dimensions: 11.8x10
    Bedroom 3
    • Features: Built-in Closet
    • Level: First
    • Area: 118.65 Square Feet
    • Dimensions: 11.3x10.5
    Bedroom 4
    • Features: Built-in Closet
    • Level: First
    • Area: 121 Square Feet
    • Dimensions: 11x11
    Dining room
    • Level: First
    • Area: 96.8 Square Feet
    • Dimensions: 11x8.8
    Great room
    • Level: First
    • Area: 258.54 Square Feet
    • Dimensions: 13.9x18.6
    Kitchen
    • Level: First
    Heating
    • Central
    Cooling
    • Central Air
    Appliances
    • Included: Cooktop, Dishwasher, Disposal, Dryer, Exhaust Fan, Microwave, Refrigerator, Washer
    • Laundry: Inside, Laundry Closet
    Features
    • Ceiling Fan(s), Eating Space In Kitchen, High Ceilings, Kitchen/Family Room Combo, Open Floorplan, Primary Bedroom Main Floor, Solid Surface Counters, Split Bedroom, Stone Counters, Thermostat, Walk-In Closet(s)
    • Flooring: Carpet, Tile
    • Doors: Sliding Doors
    • Windows: Shutters, Hurricane Shutters, Hurricane Shutters/Windows
    • Has fireplace: No
    Interior area
    • Total structure area: 2,385
    • Total interior livable area: 1,802 sqft

    Property

    Parking
    • Total spaces: 2
    • Parking features: Garage - Attached
    • Attached garage spaces: 2
    Features
    • Levels: One
    • Stories: 1
    • Patio & porch: Covered, Rear Porch, Screened
    • Exterior features: Irrigation System, Lighting, Sidewalk
    • Fencing: Vinyl
    Lot
    • Size: 6,873 sqft
    • Features: City Lot, In County, Landscaped, Level, Near Public Transit, Private, Sidewalk
    • Residential vegetation: Trees/Landscaped
    Details
    • Parcel number: 162626006.0000.00054.0
    • Zoning: MPUD
    • Special conditions: None

    Construction

    Type & style
    • Home type: SingleFamily
    • Architectural style: Florida,Traditional
    • Property subtype: Single Family Residence
    Materials
    • Block, Stucco
    • Foundation: Slab
    • Roof: Shingle
    Condition
    • Completed
    • New construction: Yes
    • Year built: 2020
    Details
    • Builder model: Baymont
    • Builder name: Ryan Homes

    Utilities & green energy

    • Sewer: Public Sewer
    • Water: Public
    • Utilities for property: Cable Connected, Electricity Connected, Public, Sewer Connected, Street Lights, Water Connected

    Community & neighborhood

    Community
    • Community features: Community Mailbox, Deed Restrictions, Golf Carts OK, Park, Sidewalks
    Location
    • Region: New Port Richey
    • Subdivision: MITCHELL RANCH SOUTH PH II

    HOA & financial

    HOA
    • Has HOA: Yes
    • HOA fee: $41 monthly
    • Services included: Trash
    • Association name: Tricia
    • Association phone: 785-806-7758
    Other fees
    • Pet fee: $0 monthly
    Other financial information
    • Total actual rent: 0

    Other

    Other facts
    • Listing terms: Cash,Conventional,FHA,VA Loan
    • Ownership: Fee Simple
    • Road surface type: Paved

    Price history

    DateEventPrice
    8/18/2025Sold$417,000-5%$231/sqft
    Source: Stellar MLS #TB8315350 Report a problem
    7/16/2025Pending sale$439,000$244/sqft
    Source: Stellar MLS #TB8315350 Report a problem
    7/3/2025Price change$439,000-4.4%$244/sqft
    Source: Stellar MLS #TB8315350 Report a problem
    5/5/2025Price change$459,000-3.2%$255/sqft
    Source: Stellar MLS #TB8315350 Report a problem
    3/27/2025Price change$474,000-1%$263/sqft
    Source: Stellar MLS #TB8315350 Report a problem
    2/14/2025Price change$479,000-1.2%$266/sqft
    Source: Stellar MLS #TB8315350 Report a problem
    1/3/2025Listed for sale$485,000+48.9%$269/sqft
    Source: Stellar MLS #TB8315350 Report a problem
    12/10/2020Sold$325,800+358.7%$181/sqft
    Source: Public Record Report a problem
    7/30/2020Sold$71,025$39/sqft
    Source: Public Record Report a problem

    Public tax history

    YearProperty taxesTax assessment
    2024$4,366 +5%$283,620 +1%
    2023$4,160 +11.2%$280,780 +3%
    2022$3,742 +1.9%$272,610 +6.1%
    2021$3,673 +263.8%$256,961 +326.3%
    2020$1,010 +177.9%$60,273 +224.7%
    2019$363 $18,562

    Find assessor info on the county website

    Neighborhood: 34655

    Nearby schools

    GreatSchools rating
    Schools provided by the listing agent
    • Elementary: Trinity Elementary-PO
    • Middle: Seven Springs Middle-PO
    • High: J.W. Mitchell High-PO

    Source: Stellar MLS. This data may not be complete. We recommend contacting the local school district to confirm school assignments for this home.

    Get a cash offer in 3 minutes
    Find out how much your home could sell for in as little as 3 minutes with a no-obligation cash offer.
    Estimated market value
    $411,900
    Get a cash offer in 3 minutes
    Find out how much your home could sell for in as little as 3 minutes with a no-obligation cash offer.
    Estimated market value
    $411,900