Skip main navigation
Sold for $480,000
  • $480,000

    8847 Prairie Creek Dr, New Port Richey, FL 34655

    3beds
    2,017sqft
    Single Family Residence
    Built in 2020
    9,431 Square Feet Lot
    $477,200 Zestimate®
    $238/sqft
    $2,948 Estimated rent

    Home value

    $477,200

    $434,000 - $525,000

    $2,948/mo

    Zestimate® history
    Loading
    Loading...

    Owner options

    List your home for rent

    $2,948/mo

    Rent Zestimate®

    Find your next renter with Zillow Rental Manager. Plus, with online applications, you can quickly screen prospective tenants – for free.

    Learn more

    $2,948/mo

    Rent Zestimate®

    Refinance and save

    $3,306/mo

    Est. payment

    Refinancing to a lower rate could help reduce your monthly payments and save thousands over the life of the loan.

    See today's rates

    $3,306/mo

    Est. payment

    Explore your selling options

    Work with a Zillow partner agent

    Leverage their expertise and Zillow's premium Showcase listings to get your home seen by more buyers.

    Get started

    List with your own agent

    Get your home in front of millions of buyers by listing it on Zillow.

    Learn how to do it

    Sell it yourself

    Take full control of how buyers see your home on Zillow by listing For Sale by Owner (FSBO).

    List your home

    What's special

    Two-car garageGranite countertopsQuartz countertopsUpgraded ceiling fanOpen family roomVersatile flex roomPeaceful water views
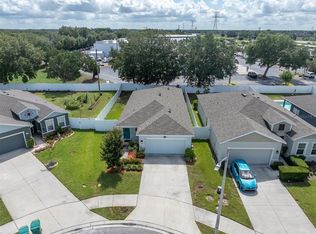
    Crisp, clean lines and lush landscaping set the tone for this beautifully upgraded 3-bedroom plus office, 2-bath home located in the desirable Mitchell Ranch South community. Built by Ryan Homes in 2020 and perfectly positioned on an oversized 0.216-acre lot with premium water views, this 2,017 sq ft residence offers a seamless blend of comfort, style, and functionality. Inside, elegant luxury vinyl plank flooring extends throughout the main living areas and primary bedroom. The chef’s kitchen is the heart of the home, showcasing shaker cabinets with crown molding, under-cabinet lighting, a striking glass tile backsplash, granite countertops, GE no-print stainless appliances, and a center island with pendant lighting. Just off the kitchen, a café-style dining area with sliding glass doors overlooks the screened lanai and private backyard—ideal for relaxed mornings and evening gatherings. Retreat to the spacious primary suite with peaceful water views, a generous walk-in closet, and a spa-inspired en-suite bath featuring Quartz countertops, dual under-mount sinks, a split vanity with a central make-up area, and a large glass-enclosed walk-in shower. Designed with comfort and connection in mind, the open family room offers ample space for entertaining or unwinding—framed by serene backyard and water views that create a calming atmosphere. Nearby, a versatile flex room with glass French doors and an upgraded ceiling fan offers endless possibilities as a home office, reading room, playroom, or creative space. The two-car garage includes a utility sink and a water softener system, along with an upgraded electrical package featuring enhanced grounding. Additional exterior upgrades include expanded irrigation, rain gutters with leaf filters, privacy fencing with gates on both sides, floodlights, and mature landscaping—all adding value, convenience, and curb appeal. Situated in Flood Zone X—no flood insurance required—this home is part of a vibrant yet peaceful neighborhood with LOW HOA fees. Enjoy easy access to top-rated Seven Springs Middle and J.W. Mitchell High School, shopping centers, dining, the YMCA, parks, and major roadways including SR-54, Little Road, Trinity Blvd, US-19, and the Suncoast Parkway. Move-in ready and meticulously maintained, this exceptional home is a rare opportunity in a sought-after location. Schedule your private tour today and discover the lifestyle that awaits at 8847 Prairie Creek Drive.

    Zillow last checked:

    Listing updated:

    Listing Provided by:

    Megan Narkiewicz 813-340-4118,

    MIHARA & ASSOCIATES INC. 813-960-2300

    Bought with:

    Maggie Kennedy, 3387326

    DALTON WADE INC

    Source: Stellar MLS,MLS#: TB8413983MLS LogoOriginating MLS: Suncoast Tampa

    Facts & features

    Interior

    Bedrooms & bathrooms
    • Bedrooms: 3
    • Bathrooms: 2
    • Full bathrooms: 2
    Primary bedroom
    • Features: Ceiling Fan(s), Dual Sinks, En Suite Bathroom, Exhaust Fan, Makeup/Vanity Space, Split Vanities, Stone Counters, Water Closet/Priv Toilet, Walk-In Closet(s)
    • Level: First
    • Area: 195 Square Feet
    • Dimensions: 13x15
    Bedroom 2
    • Features: Ceiling Fan(s), Built-in Closet
    • Level: First
    • Area: 120 Square Feet
    • Dimensions: 10x12
    Bedroom 3
    • Features: Ceiling Fan(s), Built-in Closet
    • Level: First
    • Area: 110 Square Feet
    • Dimensions: 10x11
    Den
    • Features: Ceiling Fan(s)
    • Level: First
    • Area: 120 Square Feet
    • Dimensions: 12x10
    Dinette
    • Level: First
    • Area: 72.25 Square Feet
    • Dimensions: 8.5x8.5
    Dining room
    • Level: First
    • Area: 72 Square Feet
    • Dimensions: 8x9
    Kitchen
    • Features: Breakfast Bar, Exhaust Fan, Granite Counters, Kitchen Island, Pantry
    • Level: First
    • Area: 154 Square Feet
    • Dimensions: 14x11
    Living room
    • Features: Ceiling Fan(s)
    • Level: First
    • Area: 182 Square Feet
    • Dimensions: 14x13
    Heating
    • Electric
    Cooling
    • Central Air
    Appliances
    • Included: Oven, Cooktop, Dishwasher, Disposal, Exhaust Fan, Microwave, Refrigerator, Water Softener
    • Laundry: Electric Dryer Hookup, Laundry Room, Washer Hookup
    Features
    • Ceiling Fan(s), Eating Space In Kitchen, Kitchen/Family Room Combo, Living Room/Dining Room Combo, Open Floorplan, Primary Bedroom Main Floor, Solid Surface Counters, Solid Wood Cabinets, Stone Counters, Thermostat, Walk-In Closet(s)
    • Flooring: Carpet, Luxury Vinyl
    • Doors: Sliding Doors
    • Windows: Blinds, Hurricane Shutters
    • Has fireplace: No
    Interior area
    • Total structure area: 2,582
    • Total interior livable area: 2,017 sqft

    Property

    Parking
    • Total spaces: 2
    • Parking features: Driveway, Garage Door Opener
    • Attached garage spaces: 2
    • Has uncovered spaces: Yes
    Features
    • Levels: One
    • Stories: 1
    • Patio & porch: Patio, Screened
    • Exterior features: Irrigation System, Lighting, Other, Rain Gutters, Sidewalk
    • Fencing: Fenced
    • Has view: Yes
    • View description: Water, Lake
    • Has water view: Yes
    • Water view: Water,Lake
    • Waterfront features: Lake Privileges
    Lot
    • Size: 9,431 sqft
    • Features: In County, Landscaped, Oversized Lot, Private, Sidewalk
    • Residential vegetation: Trees/Landscaped
    Details
    • Parcel number: 2626160060000000600
    • Zoning: MPUD
    • Special conditions: None

    Construction

    Type & style
    • Home type: SingleFamily
    • Property subtype: Single Family Residence
    Materials
    • Concrete
    • Foundation: Block
    • Roof: Shingle
    Condition
    • New construction: No
    • Year built: 2020

    Utilities & green energy

    • Sewer: Public Sewer
    • Water: Public
    • Utilities for property: BB/HS Internet Available, Cable Available, Electricity Available, Sewer Available, Street Lights, Underground Utilities, Water Available

    Community & neighborhood

    Location
    • Region: New Port Richey
    • Subdivision: MITCHELL RANCH SOUTH PH II

    HOA & financial

    HOA
    • Has HOA: Yes
    • HOA fee: $41 monthly
    • Association name: Mitchell Ranch South Homeowners Assoc.
    • Association phone: 785-806-7758
    Other fees
    • Pet fee: $0 monthly
    Other financial information
    • Total actual rent: 0

    Other

    Other facts
    • Listing terms: Cash,Conventional,FHA,VA Loan
    • Ownership: Fee Simple
    • Road surface type: Paved

    Price history

    DateEventPrice
    12/29/2025Sold$480,000-7.5%$238/sqft
    Source: Stellar MLS #TB8413983 Report a problem
    11/18/2025Pending sale$519,000$257/sqft
    Source: Stellar MLS #TB8413983 Report a problem
    9/16/2025Price change$519,000-2.1%$257/sqft
    Source: Stellar MLS #TB8413983 Report a problem
    8/18/2025Price change$529,999-1.9%$263/sqft
    Source: Stellar MLS #TB8413983 Report a problem
    8/6/2025Listed for sale$540,000+45.2%$268/sqft
    Source: Stellar MLS #TB8413983 Report a problem
    12/21/2020Sold$371,800+422.9%$184/sqft
    Source: Public Record Report a problem
    8/25/2020Sold$71,100$35/sqft
    Source: Public Record Report a problem

    Public tax history

    YearProperty taxesTax assessment
    2024$4,055 +3.8%$265,240
    2023$3,905 +11.2%$265,240 +3%
    2022$3,512 -25.3%$257,520 -8.3%
    2021$4,703 +347.7%$280,695 +346.7%
    2020$1,050 +179.6%$62,831 +225.1%
    2019$376 $19,329

    Find assessor info on the county website

    Neighborhood: 34655

    Nearby schools

    GreatSchools rating
    Schools provided by the listing agent
    • Elementary: Trinity Oaks Elementary
    • Middle: Seven Springs Middle-PO
    • High: J.W. Mitchell High-PO

    Source: Stellar MLS. This data may not be complete. We recommend contacting the local school district to confirm school assignments for this home.

    Get a cash offer in 3 minutes
    Find out how much your home could sell for in as little as 3 minutes with a no-obligation cash offer.
    Estimated market value
    $477,200
    Get a cash offer in 3 minutes
    Find out how much your home could sell for in as little as 3 minutes with a no-obligation cash offer.
    Estimated market value
    $477,200