Skip main navigation
Sold for $443,000
  • $443,000

    8755 Prairie Creek Dr, New Port Richey, FL 34655

    3beds
    2,017sqft
    Single Family Residence
    Built in 2020
    6,659 Square Feet Lot
    $441,400 Zestimate®
    $220/sqft
    $2,997 Estimated rent

    Home value

    $441,400

    $402,000 - $486,000

    $2,997/mo

    Zestimate® history
    Loading
    Loading...

    Owner options

    List your home for rent

    $2,997/mo

    Rent Zestimate®

    Find your next renter with Zillow Rental Manager. Plus, with online applications, you can quickly screen prospective tenants – for free.

    Learn more

    $2,997/mo

    Rent Zestimate®

    Refinance and save

    $3,074/mo

    Est. payment

    Refinancing to a lower rate could help reduce your monthly payments and save thousands over the life of the loan.

    See today's rates

    $3,074/mo

    Est. payment

    Explore your selling options

    Work with a Zillow partner agent

    Leverage their expertise and Zillow's premium Showcase listings to get your home seen by more buyers.

    Get started

    List with your own agent

    Get your home in front of millions of buyers by listing it on Zillow.

    Learn how to do it

    Sell it yourself

    Take full control of how buyers see your home on Zillow by listing For Sale by Owner (FSBO).

    List your home

    What's special

    Oversized islandGranite counter topsFlex spaceTall ceilingsGenerous sized kitchenWood cabinetsSeparate dining room
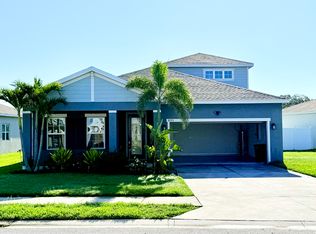
    One or more photo(s) has been virtually staged. NEW PRICE ! Welcome to your own slice of paradise in this 2020, newer construction home in the heart of Trinity, Florida. Offering 3 bedrooms, 2 full bathrooms, and a 2-car garage, with 2,040 square feet of living space, this gem is an ideal home for you, giving you a lot of options to make it your own. Enjoy the open floor plan which includes a generous sized kitchen with stainless steel appliances, granite counter tops and wood cabinets, an oversized island and eat in breakfast area. This spacious home with tall ceilings boasts a great room overlooking a serene lake as well as separate dining room plus a flex space to give you extra options: maybe an office, work out or game room. The big back yard gives you space for multiple uses, entertaining, games, gardening or letting Rover roam. Great location with a community park right around the corner. Fabulous restaurants, shopping - including big stores like Publix, Target, and Homegoods; and medical facilities including a brand-new hospital, urgent care, and Dr Offices are all within a quick 1-2 mile drive. Local schools are even “A” rated! Topping it off, the home is in a No Flood Zone and Non-Evacuation Zone, lowering your risks as well as home insurance costs but still with easy access to everything the central coast has to bring you !

    Zillow last checked:

    Listing updated:

    Listing Provided by:

    Ellen Lincoln 727-742-7909,

    LUXURY & BEACH REALTY INC 727-800-5906

    Bought with:

    Crystal Tipton, Mrs, 3208662

    KELLER WILLIAMS TAMPA PROP.

    Source: Stellar MLS,MLS#: TB8418150MLS LogoOriginating MLS: Suncoast Tampa

    Facts & features

    Interior

    Bedrooms & bathrooms
    • Bedrooms: 3
    • Bathrooms: 2
    • Full bathrooms: 2
    Primary bedroom
    • Features: Ceiling Fan(s), En Suite Bathroom, Granite Counters, Water Closet/Priv Toilet, Walk-In Closet(s)
    • Level: First
    • Area: 168 Square Feet
    • Dimensions: 12x14
    Bedroom 2
    • Features: Ceiling Fan(s), Built-in Closet
    • Level: First
    • Area: 132 Square Feet
    • Dimensions: 12x11
    Bathroom 3
    • Features: Ceiling Fan(s), Built-in Closet
    • Level: First
    • Area: 110 Square Feet
    • Dimensions: 11x10
    Balcony porch lanai
    • Features: No Closet
    • Level: First
    • Area: 88 Square Feet
    • Dimensions: 8x11
    Bonus room
    • Features: No Closet
    • Level: First
    • Area: 132 Square Feet
    • Dimensions: 12x11
    Dining room
    • Features: No Closet
    • Level: First
    • Area: 100 Square Feet
    • Dimensions: 10x10
    Kitchen
    • Features: Breakfast Bar, Granite Counters, Kitchen Island, Walk-In Closet(s)
    • Level: First
    • Area: 132 Square Feet
    • Dimensions: 12x11
    Living room
    • Level: First
    • Area: 224 Square Feet
    • Dimensions: 16x14
    Heating
    • Central
    Cooling
    • Central Air
    Appliances
    • Included: Dishwasher, Disposal, Range, Refrigerator
    • Laundry: Laundry Closet
    Features
    • Ceiling Fan(s), Open Floorplan, Primary Bedroom Main Floor, Stone Counters, Thermostat, Walk-In Closet(s)
    • Flooring: Carpet, Ceramic Tile
    • Doors: Sliding Doors
    • Windows: Window Treatments
    • Has fireplace: No
    Interior area
    • Total structure area: 2,600
    • Total interior livable area: 2,017 sqft

    Property

    Parking
    • Total spaces: 2
    • Parking features: Garage - Attached
    • Attached garage spaces: 2
    Features
    • Levels: One
    • Stories: 1
    • Exterior features: Irrigation System
    • Has view: Yes
    • View description: Lake
    • Has water view: Yes
    • Water view: Lake
    • Waterfront features: Lake Front, Lake Privileges
    Lot
    • Size: 6,659 sqft
    Details
    • Parcel number: 162626006.0000.00067.0
    • Zoning: MPUD
    • Special conditions: None

    Construction

    Type & style
    • Home type: SingleFamily
    • Property subtype: Single Family Residence
    Materials
    • Block
    • Foundation: Slab
    • Roof: Shingle
    Condition
    • Completed
    • New construction: No
    • Year built: 2020

    Utilities & green energy

    • Sewer: Public Sewer
    • Water: Public
    • Utilities for property: Cable Connected, Electricity Connected, Sewer Connected, Water Connected

    Community & neighborhood

    Location
    • Region: New Port Richey
    • Subdivision: MITCHELL RANCH SOUTH PH 2

    HOA & financial

    HOA
    • Has HOA: Yes
    • HOA fee: $41 monthly
    • Association name: Mitchell Ranch South Homeowners Association
    • Association phone: 785-806-7758
    Other fees
    • Pet fee: $0 monthly
    Other financial information
    • Total actual rent: 0

    Other

    Other facts
    • Listing terms: Cash,Conventional,FHA,VA Loan
    • Ownership: Fee Simple
    • Road surface type: Paved

    Price history

    DateEventPrice
    3/4/2026Sold$443,000-1.6%$220/sqft
    Source: Stellar MLS #TB8418150 Report a problem
    2/10/2026Pending sale$450,000$223/sqft
    Source: Stellar MLS #TB8418150 Report a problem
    1/20/2026Price change$450,000-3.2%$223/sqft
    Source: Stellar MLS #TB8418150 Report a problem
    1/16/2026Price change$465,000-2.1%$231/sqft
    Source: Stellar MLS #TB8418150 Report a problem
    10/25/2025Price change$475,000-2%$235/sqft
    Source: Stellar MLS #TB8418150 Report a problem
    10/6/2025Price change$484,900-1%$240/sqft
    Source: Stellar MLS #TB8418150 Report a problem
    8/31/2025Price change$490,000-1.8%$243/sqft
    Source: Stellar MLS #TB8418150 Report a problem
    8/15/2025Listed for sale$499,000+42.6%$247/sqft
    Source: Stellar MLS #TB8418150 Report a problem
    9/22/2020Sold$349,900+396.3%$173/sqft
    Source: Public Record Report a problem
    5/27/2020Sold$70,500$35/sqft
    Source: Public Record Report a problem

    Public tax history

    YearProperty taxesTax assessment
    2024$2,914 +4%$197,890
    2023$2,802 +11.4%$197,890 +3%
    2022$2,516 +2.1%$192,130 +6.1%
    2021$2,464 +144.9%$181,108 +201.6%
    2020$1,006 +177.8%$60,059 +224.7%
    2019$362 $18,498

    Find assessor info on the county website

    Neighborhood: 34655

    Nearby schools

    GreatSchools rating
    Get a cash offer in 3 minutes
    Find out how much your home could sell for in as little as 3 minutes with a no-obligation cash offer.
    Estimated market value
    $441,400
    Get a cash offer in 3 minutes
    Find out how much your home could sell for in as little as 3 minutes with a no-obligation cash offer.
    Estimated market value
    $441,400