Skip main navigation
Off market
  • $377,700

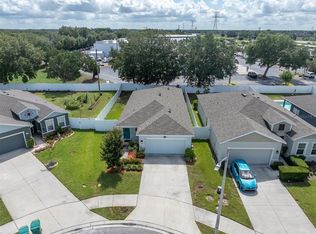
    8867 Prairie Creek Dr, New Pt Richey, FL 34655

    3beds
    1,549sqft
    Single Family Residence
    Built in 2021
    5,728 Square Feet Lot
    $377,700 Zestimate®
    $244/sqft
    $2,542 Estimated rent

    Home value

    $377,700

    $359,000 - $397,000

    $2,542/mo

    Zestimate® history
    Loading
    Loading...

    Owner options

    List your home for rent

    $2,542/mo

    Rent Zestimate®

    Find your next renter with Zillow Rental Manager. Plus, with online applications, you can quickly screen prospective tenants – for free.

    Learn more

    $2,542/mo

    Rent Zestimate®

    Refinance and save

    $2,594/mo

    Est. payment

    Refinancing to a lower rate could help reduce your monthly payments and save thousands over the life of the loan.

    See today's rates

    $2,594/mo

    Est. payment

    Explore your selling options

    Work with a Zillow partner agent

    Leverage their expertise and Zillow's premium Showcase listings to get your home seen by more buyers.

    Get started

    List with your own agent

    Get your home in front of millions of buyers by listing it on Zillow.

    Learn how to do it

    Sell it yourself

    Take full control of how buyers see your home on Zillow by listing For Sale by Owner (FSBO).

    List your home

    What's special

    Under Construction. Mitchell Ranch offers the unique opportunity to own new construction in a conservation setting with NO CDD fees and a charming 91-site community adjacent to JW Mitchell HS and convenient to downtown Tampa. With contemporary layouts, we offer open floorplans and expansive kitchens giving the family plenty of space without the high price tag. Enjoy a stroll taking in the lush tropical landscaping, breathtaking sunsets or enjoy a chat with your neighbor! With peaceful ponds and natural wetlands, Mitchell Ranch will offer an array of private homesites and backyards. Be sure to visit the park area that includes a playground, so the family can run around and play. Of course, Mitchell Ranch also offers a variety of floorplans to fit every need and budget. Ditch the stairs in an open concept single-story home; or for those needing more space, there are several two-story layouts available. All of which are nicely appointed and customizable to your personality. You can enjoy the best of both worlds with the small-town charm and convenient access to downtown Tampa. Trinity's riverfront landscape blends nature, beaches and terrific shopping with restaurants, culture and business. When you do decide it's time to get out and about, commuters have immediate access to Highway 54, US 19 and the Veterans Expressway to bring you right into the action of Tampa! No matter what you may want, you'll find it close by!  The Adeline is a simple 3 bedroom, 2-bath Master split, with a great room across the back of the home. Walk into this great open floorplan house that features multiple added features throughout. Step into the foyer to find a two bedrooms and a full bath to your left, and entry into the 2-car garage to the right. Continue past the laundry closet in the hallway into the large great room, kitchen, and dinette combo. Your kitchen boast 42" cabinets with oven, range, dishwasher and disposal. To the right is your Owner's Suite, open bath with dual sinks and shower, and a large walk-in closet. You can add the optional covered lanai to extend your relaxation outdoors, and even add an optional full front porch to relax and engage with neighbors. There are many other options and upgrades available, including some luxurious finishes to round out your perfect home. All Ryan Homes now include WIFI-enabled garage opener and NEST smart thermostat. **Closing cost assistance is available with use of Builder's affiliated lender**. DISCLAIMER: Prices, financing, promotion, and offers subject to change without notice. Offer valid on new sales only. See Community Sales and Marketing Representative for details. Promotions cannot be combined with any other offer. All uploaded photos are stock photos of this floor plan. Actual home may differ from photos.

    This property is off market, which means it's not currently listed for sale or rent on Zillow. This may be different from what's available on other websites or public sources.

    Originating MLS: West Pasco

    Facts & features

    Interior

    Bedrooms & bathrooms
    • Bedrooms: 3
    • Bathrooms: 2
    • Full bathrooms: 2
    Heating
    • Forced air, Electric
    Cooling
    • Central
    Appliances
    • Included: Dishwasher, Garbage disposal, Microwave, Range / Oven
    • Laundry: Inside, Laundry Room
    Features
    • Eating Space In Kitchen, Master Bedroom Downstairs, Open Floorplan, Split Bedroom, Stone Counters, Walk-In Closet(s), Thermostat, Vaulted Ceiling(s)
    • Flooring: Tile, Carpet, Concrete
    • Windows: ENERGY STAR Qualified Windows
    Interior area
    • Structure area source: Builder
    • Total interior livable area: 1,549 sqft

    Property

    Parking
    • Total spaces: 2
    • Parking features: Garage - Attached
    Features
    • Levels: One
    • Patio & porch: Patio
    Lot
    • Size: 5,728 sqft
    • Features: In County, Level/Flat, Sidewalk, Street Paved
    • Residential vegetation: Trees/Landscaped
    Details
    • Zoning: MPUD

    Construction

    Type & style
    • Home type: SingleFamily
    • Architectural style: Ranch, Traditional, Florida
    • Property subtype: Single Family Residence
    Condition
    • Under Construction
    • Year built: 2021
    Details
    • Builder model: Adeline
    • Builder name: Ryan Homes

    Utilities & green energy

    • Sewer: Public Sewer
    • Water: Public
    • Utilities for property: Electricity Connected, BB/HS Internet Available, Cable Available, Street Lights, Underground Utilities, Sprinkler Meter
    Green energy
    • Energy efficient items: Thermostat, Appliances, Windows, HVAC, Lighting
    • Indoor air quality: Ventilation, HVAC Filter MERV 8+
    • Water conservation: Irrigation-Reclaimed Water, Low-Flow Fixtures, Drip Irrigation

    Community & neighborhood

    Security
    • Security features: Smoke Detector(s)
    Location
    • Region: New Pt Richey
    • Subdivision: MITCHELL RANCH

    HOA & financial

    HOA
    • Has HOA: Yes
    • HOA fee: $25 monthly
    • Amenities included: Playground
    • Services included: Recreational Facilities

    Other

    Other facts
    • Additional Parcels YN: 0
    • Additional Rooms: Great Room, Inside Utility
    • Appliances: Dishwasher, Disposal, Range, Microwave
    • Association Amenities: Playground
    • Association Approval Required YN: 0
    • Association Fee Requirement: Required
    • Attached Garage YN: 1
    • Available For Lease YN: 1
    • Building Area Source: Builder
    • Community Features: Deed Restrictions, Playground
    • Construction Materials: Block, Stucco
    • Cooling: Central Air
    • Country: US
    • DPRYN: 1
    • Exist Lse Tenant YN: 0
    • Fireplace YN: 0
    • Flood Zone Code: X
    • Flooring: Carpet, Ceramic Tile, Concrete
    • Foundation Details: Slab
    • Garage Dimensions: 20x20
    • Garage YN: 1
    • Heating: Central
    • Exterior Features: Irrigation System, Lighting, Rain Gutters, Sliding Doors
    • Homestead YN: 1
    • Interior Features: Eating Space In Kitchen, Master Bedroom Downstairs, Open Floorplan, Split Bedroom, Stone Counters, Walk-In Closet(s), Thermostat, Vaulted Ceiling(s)
    • Furnished: Unfurnished
    • Listing Terms: Cash, Conventional, FHA, VA Loan
    • Lot Features: In County, Level/Flat, Sidewalk, Street Paved
    • Major Change Type: Pending
    • Mls Status: Pending
    • Public Survey Range: 16
    • Ownership: Fee Simple
    • Parking Features: Garage Door Opener, Driveway
    • Patio And Porch Features: Patio
    • Pets Allowed: Yes
    • Planned Unit Development YN: 1
    • Pool Private YN: 0
    • Utilities: Electricity Connected, BB/HS Internet Available, Cable Available, Street Lights, Underground Utilities, Sprinkler Meter
    • Previous Status: Active
    • Property Sub Type: Single Family Residence
    • Property Type: Residential
    • Roof: Shingle
    • Window Features: ENERGY STAR Qualified Windows
    • Security Features: Smoke Detector(s)
    • Sewer: Public Sewer
    • Syndicate To: Homes.com, HomeSnap, Realtor.com, International MLS
    • Water Access YN: 0
    • Water Extras YN: 0
    • Waterfront Feet Total: 0
    • Waterfront YN: 0
    • Water Source: Public
    • Water View YN: 0
    • Laundry Features: Inside, Laundry Room
    • Lease Restrictions YN: 1
    • Association Fee Includes: Recreational Facilities
    • Association Fee Frequency: Monthly
    • Room Count: 9
    • Vegetation: Trees/Landscaped
    • New Construction YN: 1
    • Zoning Compatible YN: 1
    • Public Survey Section: 26
    • Disclosures: HOA/PUD/Condo Disclosure
    • Levels: One
    • Architectural Style: Ranch, Traditional, Florida
    • Disaster Mitigation: Hurricane Shutters/Windows, Above Flood Plain, Fire/Smoke Detection Integration
    • Green Energy Efficient: Thermostat, Appliances, Windows, HVAC, Lighting
    • Green Indoor Air Quality: Ventilation, HVAC Filter MERV 8+
    • Green Water Conservation: Irrigation-Reclaimed Water, Low-Flow Fixtures, Drip Irrigation
    • Direction Faces: West
    • Listing Service: Limited Service
    • Minimum Lease: 8-12 Months
    • County Or Parish: Pasco
    • Property Condition: Under Construction
    • Zoning: MPUD
    • List Agent AOR: West Pasco
    • List AOR: West Pasco
    • Green Landscaping: Fl. Friendly/Native Landscape
    • MLS Area Major: 34655 - New Port Richey/Seven Springs/Trinity
    • Association Fee: 25.00
    • Pet Restrictions: leash law
    • Building Area Total: 2106.00
    • Living Area: 1549.00
    • Association Name: Ryan Homes
    • Additional Lease Restrictions: No short term leases
    • Builder Name: Ryan Homes
    • Tax Annual Amount: 0.00
    • Complex Community Name NCCB: MITCHELL RANCH
    • Subdivision Name: MITCHELL RANCH
    • Tax Year: 2020
    • Year Built: 2021
    • Builder Model: Adeline
    • Total Acreage: 0 to less than 1/4
    • Listing terms: Cash, Conventional, FHA, VA Loan
    • Ownership: Fee Simple

    Price history

    DateEventPrice
    4/13/2021Listing removed--
    Source: Stellar MLS Report a problem
    12/8/2020Pending sale$319,435$206/sqft
    Source: MARGE F MALTBIE #W7829019 Report a problem
    12/8/2020Listed for sale$319,435$206/sqft
    Source: MARGE F MALTBIE #W7829019 Report a problem

    Public tax history

    Tax history is unavailable.

    Neighborhood: 34655

    Nearby schools

    GreatSchools rating
    Schools provided by the listing agent
    • Elementary: Trinity Oaks Elementary
    • Middle: Seven Springs Middle-PO
    • High: J.W. Mitchell High-PO

    Source: The MLS. This data may not be complete. We recommend contacting the local school district to confirm school assignments for this home.

    Get a cash offer in 3 minutes
    Find out how much your home could sell for in as little as 3 minutes with a no-obligation cash offer.
    Estimated market value
    $377,700
    Get a cash offer in 3 minutes
    Find out how much your home could sell for in as little as 3 minutes with a no-obligation cash offer.
    Estimated market value
    $377,700