Welcome to 8855 Prairie Creek Drive! SET ON A STUNNING OVERSIZED LOT that’s tailor-made for entertaining guests or enjoying family time. This beautifully maintained home offers exceptional curb appeal with its striking brick façade, freshly painted exterior, and an oversized driveway that fits up to 6 vehicles—plus a two-car garage for additional parking and storage. Sitting on ONE OF THE LARGEST LOTS in the neighborhood, the home provides an expansive backyard perfect for entertaining, relaxing, or adding future features. Since purchasing the home in 2020, the owners have made numerous thoughtful enhancements that elevate both comfort and style. The backyard has been upgraded with a custom patio, a stylish metal pergola, and a covered lanai area, creating the perfect outdoor living space. Inside, the kitchen features a beautiful backsplash that complements the cabinetry, and a stainless steel refrigerator was added to complete the space. Additional upgrades include three ceiling fans, drop-down attic stairs for easy access to storage, and custom built-in shelving in the walk-in closets. Every detail has been carefully considered to maximize functionality and aesthetic appeal. And.. no flood insurance is required—offering long-term savings and peace of mind. Located in the desirable Mitchell Ranch community, close to parks, schools, shopping, and local amenities, this enhanced and move-in-ready home is a rare find. Come see what makes 8855 Prairie Creek such a special place to call home!
Sold for $435,000
$435,000
8855 PRAIRIE CREEK DRIVE, NEW PORT RICHEY, FL 34655
3beds
1,802sqft
Single Family Residence
Built in 2020
0.26 Acres Lot
$417,300 Zestimate®
$241/sqft
$2,843 Estimated rent
Home value
$417,300
$376,000 - $463,000
$2,843/mo
Zestimate® history
Owner options
List your home for rent
$2,843/mo
Rent Zestimate®
Find your next renter with Zillow Rental Manager. Plus, with online applications, you can quickly screen prospective tenants – for free.
$2,843/mo
Rent Zestimate®
Refinance and save
$3,216/mo
Est. payment
Refinancing to a lower rate could help reduce your monthly payments and save thousands over the life of the loan.
$3,216/mo
Est. payment
Explore your selling options
Work with a Zillow partner agent
Leverage their expertise and Zillow's premium Showcase listings to get your home seen by more buyers.
Get startedList with your own agent
Get your home in front of millions of buyers by listing it on Zillow.
Learn how to do itSell it yourself
Take full control of how buyers see your home on Zillow by listing For Sale by Owner (FSBO).
List your homeWhat's special
Zillow last checked:
Listing updated:
Listed by:
Jose Zambrano 781-521-3491,
FLORIDA LUXURY REALTY INC 727-372-6611
Bought with:
Carrie Hall, 3459823
EXP REALTY LLC
Source: Stellar MLS,MLS#: W7876871 Originating MLS: West Pasco
Originating MLS: West Pasco
Facts & features
Interior
Bedrooms & bathrooms
- Bedrooms: 3
- Bathrooms: 2
- Full bathrooms: 2
Rooms
- Room types: Den/Library/Office
Primary bedroom
- Features: Claw Foot Tub, Walk-In Closet(s)
- Level: First
- Area: 208.24 Square Feet
- Dimensions: 13.7x15.2
Bedroom 2
- Features: Built-in Closet
- Level: First
- Area: 138.37 Square Feet
- Dimensions: 13.7x10.1
Bedroom 3
- Features: Built-in Closet
- Level: First
- Area: 148.48 Square Feet
- Dimensions: 11.6x12.8
Primary bathroom
- Features: Bath With Whirlpool, Dual Sinks, En Suite Bathroom, Exhaust Fan, Granite Counters
- Level: First
- Area: 110.2 Square Feet
- Dimensions: 10.9x10.11
Bathroom 2
- Level: First
- Area: 64.74 Square Feet
- Dimensions: 7.8x8.3
Balcony porch lanai
- Level: First
- Area: 110.06 Square Feet
- Dimensions: 14.11x7.8
Den
- Level: First
- Area: 189.72 Square Feet
- Dimensions: 18.6x10.2
Foyer
- Features: Ceiling Fan(s)
- Level: First
- Area: 132.5 Square Feet
- Dimensions: 10.6x12.5
Kitchen
- Features: Granite Counters, Kitchen Island, Pantry
- Level: First
- Area: 195.99 Square Feet
- Dimensions: 13.9x14.1
Living room
- Level: First
- Area: 253.08 Square Feet
- Dimensions: 11.1x22.8
Heating
- Electric
Cooling
- Central Air
Appliances
- Included: Dishwasher, Disposal, Microwave, Range, Refrigerator
- Laundry: Inside, Laundry Room
Features
- Ceiling Fan(s), Eating Space In Kitchen, High Ceilings, Kitchen/Family Room Combo, Open Floorplan, Primary Bedroom Main Floor, Solid Surface Counters, Solid Wood Cabinets, Thermostat, Walk-In Closet(s)
- Flooring: Carpet, Ceramic Tile
- Windows: Hurricane Shutters/Windows
- Has fireplace: No
Interior area
- Total structure area: 2,385
- Total interior livable area: 1,802 sqft
Property
Parking
- Total spaces: 2
- Parking features: Off Street
- Attached garage spaces: 2
Features
- Levels: One
- Stories: 1
- Exterior features: Irrigation System, Sidewalk
- Fencing: Vinyl
Lot
- Size: 0.26 Acres
- Features: Level, Oversized Lot, Sidewalk
Details
- Additional structures: Other
- Parcel number: 2626160060000000590
- Zoning: MPUD
- Special conditions: None
Construction
Type & style
- Home type: SingleFamily
- Property subtype: Single Family Residence
Materials
- Stone, Stucco
- Foundation: Slab
- Roof: Shingle
Condition
- Completed
- New construction: No
- Year built: 2020
Details
- Builder model: Baymont
- Builder name: Ryan Homes
Utilities & green energy
- Sewer: Public Sewer
- Water: Public
- Utilities for property: Cable Connected, Sewer Connected, Street Lights, Underground Utilities, Water Connected
Community & HOA
Community
- Features: Gated Community - No Guard, Playground
- Pet fee: $0 monthly
- Subdivision: MITCHELL RANCH SOUTH PH II
HOA
- Has HOA: Yes
- Services included: Maintenance Grounds
- HOA fee: $41 monthly
- HOA name: Tricia
- HOA phone: 785-806-7758
Location
- Region: New Port Richey
Financial & listing details
- Price per square foot: $241/sqft
- Tax assessed value: $365,610
- Annual tax amount: $4,418
- Date on market: 6/30/2025
- Cumulative days on market: 7 days
- Listing terms: Cash,Conventional,FHA,VA Loan
- Ownership: Fee Simple
- Total actual rent: 0
- Road surface type: Paved
Price history
| Date | Event | Price |
|---|---|---|
| 8/27/2025 | Sold | $435,000+1.2%$241/sqft |
Source:  Stellar MLS #W7876871 Report a problem Stellar MLS #W7876871 Report a problem | ||
| 7/8/2025 | Pending sale | $429,900$239/sqft |
Source: Stellar MLS #W7876871 Report a problem | ||
| 6/30/2025 | Listed for sale | $429,900+505.3%$239/sqft |
Source: Stellar MLS #W7876871 Report a problem | ||
| 8/28/2020 | Sold | $71,025$39/sqft |
Source: Public Record Report a problem | ||
Public tax history
| Year | Property taxes | Tax assessment |
|---|---|---|
| 2025 | $4,527 +2.4% | $295,020 +2.9% |
| 2024 | $4,419 +4.6% | $286,710 +0.7% |
| 2023 | $4,226 +11.2% | $284,820 +3% |
| 2022 | $3,801 +2.8% | $276,530 +7% |
| 2021 | $3,698 +257.4% | $258,538 +318% |
| 2020 | $1,035 +171.9% | $61,850 +215% |
| 2019 | $381 | $19,635 |
Find assessor info on the county website
Neighborhood: 34655
Nearby homes
- $480,0003 bd2 ba2k sqft8847 Prairie Creek Dr, New Port Richey, FL 34655Sold

- $349,0003 bd2 ba1.5k sqft8867 Prairie Creek Dr, New Port Richey, FL 34655Sold
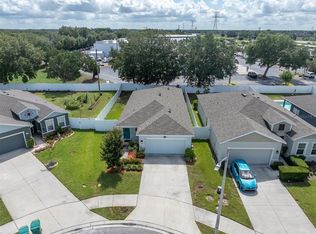
- $371,5003 bd2 ba1.5k sqft8867 Prairie Creek Dr, New Pt Richey, FL 34655Off Market

- $463,2004 bd3 ba2.4k sqft8841 Prairie Creek Dr, New Port Richey, FL 34655Off Market
- $524,9004 bd2 ba2k sqft8891 Prairie Creek Dr, New Port Richey, FL 34655For Sale
- $417,0004 bd2 ba1.8k sqft8852 Prairie Creek Dr, New Port Richey, FL 34655Sold
- $492,4004 bd3 ba2.3k sqft8773 Prairie Creek Dr, New Port Richey, FL 34655Off Market
- $443,0003 bd2 ba2k sqft8755 Prairie Creek Dr, New Port Richey, FL 34655Sold
Nearby schools
GreatSchools rating
- 6/10Trinity Oaks Elementary SchoolGrades: PK-5Distance: 0.6 mi
- 8/10Seven Springs Middle SchoolGrades: 6-8Distance: 0.5 mi
- 7/10James W. Mitchell High SchoolGrades: 9-12Distance: 0.3 mi
Schools provided by the listing agent
- Elementary: Trinity Elementary-PO
- Middle: Seven Springs Middle-PO
- High: J.W. Mitchell High-PO
Source: Stellar MLS. This data may not be complete. We recommend contacting the local school district to confirm school assignments for this home.
Get a cash offer in 3 minutes
Find out how much your home could sell for in as little as 3 minutes with a no-obligation cash offer.
Estimated market value
$417,300
Get a cash offer in 3 minutes
Find out how much your home could sell for in as little as 3 minutes with a no-obligation cash offer.
Estimated market value
$417,300
- Florida
- Pasco County
- New Port Richey
- 34655
- 8855 PRAIRIE CREEK DRIVE
