Skip main navigation
Sold for $725,000
  • $725,000

    8598 W 11th Ave, Kennewick, WA 99338

    4beds
    3,080sqft
    Single Family Residence
    Built in 2019
    0.26 Acres Lot
    $725,900 Zestimate®
    $235/sqft
    $3,124 Estimated rent

    Home value

    $725,900

    $682,000 - $769,000

    $3,124/mo

    Zestimate® history
    Loading
    Loading...

    Owner options

    List your home for rent

    $3,124/mo

    Rent Zestimate®

    Find your next renter with Zillow Rental Manager. Plus, with online applications, you can quickly screen prospective tenants – for free.

    Learn more

    $3,124/mo

    Rent Zestimate®

    Refinance and save

    $4,475/mo

    Est. payment

    Refinancing to a lower rate could help reduce your monthly payments and save thousands over the life of the loan.

    See today's rates

    $4,475/mo

    Est. payment

    Explore your selling options

    Work with a Zillow partner agent

    Leverage their expertise and Zillow's premium Showcase listings to get your home seen by more buyers.

    Get started

    List with your own agent

    Get your home in front of millions of buyers by listing it on Zillow.

    Learn how to do it

    Sell it yourself

    Take full control of how buyers see your home on Zillow by listing For Sale by Owner (FSBO).

    List your home

    What's special

    Gas fireplaceBonus roomPrivate primary suiteDual vanitiesSoaking tubOversized walk-in showerSpa-like bath
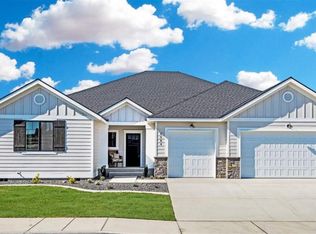
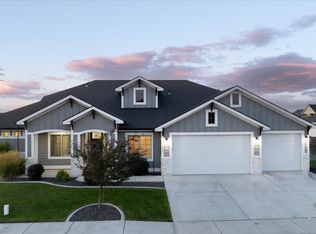
    MLS# 286319 Welcome to The Ridge at Hansen Park, where this gorgeous rambler checks every box—and then some. With 4 bedrooms, 3 bathrooms, plus a bonus room that can flex as a rec room, guest suite, or even an extra bedroom, this home gives you all the space you’ve been dreaming of. Step inside to an open, split-bedroom layout that just flows. Off the entry, you’ll find a versatile den/office—perfect for remote work, a fourth bedroom, or even a formal dining room if that’s your style. The great room is truly the heart of the home, with coffered ceilings, a cozy gas fireplace, and built-ins that make it as functional as it is beautiful. Calling all chefs—this kitchen is a stunner! Quartz counters, a big island with raised dining bar, stainless steel appliances, a roomy pantry, and a sunny dining nook make cooking and entertaining a breeze. Oh, and did we mention the wine bar with its own chiller? Perfect for unwinding after a long day or hosting weekend get-togethers. The private primary suite is your own little sanctuary, featuring a spa-like bath with dual vanities, a soaking tub, an oversized walk-in shower, and a generous walk-in closet. Tucked away upstairs, the bonus room is its own hideaway—complete with a half bath—making it an ideal space for a game room, home theater, or separate guest quarters. Outside, the backyard is just as impressive—fully enclosed with block wall fencing, beautifully landscaped, and anchored by a large, covered patio with motorized shade for all-day enjoyment. And here’s the showstopper: a SIX-car garage with tandem bays plus an EV charger. Whether you’ve got cars, toys, tools, or gear, you’ll never run out of storage or charging space. Located in a prime location, this home offers high-end finishes, thoughtful design, and plenty of room to live, work, and play—all while feeling effortlessly comfortable. This is the one you’ve been waiting for!

    Zillow last checked:

    Listing updated:

    Listed by:

    Jeremy Asmus 509-348-4686,

    Kenmore Team

    Bought with:

    Rachel Robertson, 139739

    Windermere Group One/Tri-Cities

    Source: PACMLS,MLS#: 286319MLS Logo

    Facts & features

    Interior

    Bedrooms & bathrooms
    • Bedrooms: 4
    • Bathrooms: 3
    • Full bathrooms: 2
    • 1/2 bathrooms: 1
    Bedroom
    • Level: Main
    • Area: 280
    • Dimensions: 20 x 14
    Bedroom 1
    • Level: Main
    • Area: 121
    • Dimensions: 11 x 11
    Bedroom 2
    • Level: Main
    • Area: 132
    • Dimensions: 12 x 11
    Dining room
    • Level: Main
    • Area: 132
    • Dimensions: 12 x 11
    Family room
    • Level: Upper
    • Area: 858
    • Dimensions: 39 x 22
    Kitchen
    • Level: Main
    • Area: 350
    • Dimensions: 25 x 14
    Living room
    • Level: Main
    • Area: 255
    • Dimensions: 17 x 15
    Heating
    • Forced Air
    Cooling
    • Central Air
    Appliances
    • Included: Dishwasher, Disposal, Microwave, Range/Oven
    • Laundry: Sink
    Features
    • Coffered Ceiling(s), Raised Ceiling(s), Storage, Ceiling Fan(s)
    • Flooring: Carpet, Tile, Vinyl
    • Windows: Double Pane Windows, Windows - Vinyl, Drapes/Curtains/Blinds
    • Basement: None
    • Number of fireplaces: 1
    • Fireplace features: 1, Gas, Living Room
    Interior area
    • Total structure area: 3,080
    • Total interior livable area: 3,080 sqft

    Property

    Parking
    • Total spaces: 6
    • Parking features: Attached, Garage Door Opener, Finished, See Remarks, Tandem
    • Has attached garage: Yes
    Features
    • Levels: 1 Story w/ bonus room
    • Stories: 1
    • Patio & porch: Patio/Covered
    • Exterior features: Irrigation
    • Fencing: Fenced
    Lot
    • Size: 0.26 Acres
    • Features: Plat Map - Recorded, Professionally Landscaped
    Details
    • Parcel number: 107892020001008
    • Zoning description: Single Family R

    Construction

    Type & style
    • Home type: SingleFamily
    • Property subtype: Single Family Residence
    Materials
    • Stucco
    • Foundation: Concrete, Crawl Space
    • Roof: Comp Shingle
    Condition
    • Existing Construction (Not New)
    • New construction: No
    • Year built: 2019

    Utilities & green energy

    • Water: Public
    • Utilities for property: Sewer Connected

    Community & neighborhood

    Location
    • Region: Kennewick
    • Subdivision: The Ridge At Hansen Park,Kennewick Sw

    HOA & financial

    HOA
    • Has HOA: Yes
    • HOA fee: $132 annually

    Other

    Other facts
    • Listing terms: Cash,Conventional,VA Loan
    • Road surface type: Paved

    Price history

    DateEventPrice
    2/27/2026Sold$725,000-3.3%$235/sqft
    Source: PACMLS #286319 Report a problem
    1/24/2026Pending sale$749,900$243/sqft
    Source: PACMLS #286319 Report a problem
    8/1/2025Listed for sale$749,900+50%$243/sqft
    Source: PACMLS #286319 Report a problem
    3/29/2019Sold$499,990$162/sqft
    Source: PACMLS #232910 Report a problem
    1/31/2019Listed for sale$499,990$162/sqft
    Source: Retter & Company Sotheby's International Realty #232910 Report a problem

    Public tax history

    YearProperty taxesTax assessment
    2024$5,841 -3.5%$731,930 -3.9%
    2023$6,050 +55.4%$762,020 +38.2%
    2022$3,894 -15.1%$551,400 +17%
    2021$4,586 -8.6%$471,170 -5.8%
    2020$5,015 -19.2%$500,050 -8.3%
    2019$6,207 +459.2%$545,130 +808.5%
    2018$1,110 $60,000

    Find assessor info on the county website

    Neighborhood: 99338

    Nearby schools

    GreatSchools rating
    Schools provided by the listing agent
    • District: Kennewick

    Source: PACMLS. This data may not be complete. We recommend contacting the local school district to confirm school assignments for this home.

    Get pre-qualified for a loan
    At Zillow Home Loans, we can pre-qualify you in as little as 5 minutes with no impact to your credit score.

    An equal housing lender. NMLS #10287.

    Sell for more on Zillow
    Get a Zillow Showcase℠ listing at no additional cost and you could sell for .
    $725,900
    2% more
    +$14,518
    With Zillow Showcase(estimated)
    $740,418