Skip main navigation
Sold for $650,000
  • $650,000

    8620 W 11th Ave, Kennewick, WA 99337

    4beds
    2,253sqft
    Single Family Residence
    Built in 2018
    9,147.6 Square Feet Lot
    $638,500 Zestimate®
    $289/sqft
    $2,766 Estimated rent

    Home value

    $638,500

    $607,000 - $670,000

    $2,766/mo

    Zestimate® history
    Loading
    Loading...

    Owner options

    List your home for rent

    $2,766/mo

    Rent Zestimate®

    Find your next renter with Zillow Rental Manager. Plus, with online applications, you can quickly screen prospective tenants – for free.

    Learn more

    $2,766/mo

    Rent Zestimate®

    Refinance and save

    $3,908/mo

    Est. payment

    Refinancing to a lower rate could help reduce your monthly payments and save thousands over the life of the loan.

    See today's rates

    $3,908/mo

    Est. payment

    Explore your selling options

    Work with a Zillow partner agent

    Leverage their expertise and Zillow's premium Showcase listings to get your home seen by more buyers.

    Get started

    List with your own agent

    Get your home in front of millions of buyers by listing it on Zillow.

    Learn how to do it

    Sell it yourself

    Take full control of how buyers see your home on Zillow by listing For Sale by Owner (FSBO).

    List your home

    What's special

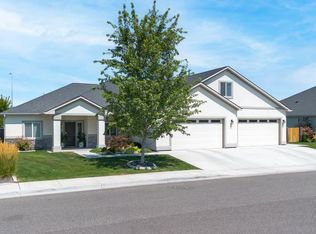
    MLS# 277196 Welcome to 8620 W 11th, a stunning 2018 Riverwood Home resale. This single-level home offers 3 bedrooms, 2.5 bathrooms, and a spacious yet cozy layout. The versatile den can easily serve as a 4th bedroom. The property features a 3-car garage, providing ample space for parking and storage.Key features of this home include:Custom cabinets with soft-close drawersWhirlpool stainless steel appliancesGranite/quartz countertops in the kitchen and bathroomsWood flooring in the kitchen, dining room, hall, and entryTile flooring in the laundry room and bathroomsMaster shower with tile walls, glass door, and fiberglass shower panCeiling fans in the master bedroom and family room, with pre-wiring on the patioFull wood-wrapped windowsHand-textured Santa Fe style walls with square cornersCoffered ceiling in the master bedroomGas fireplace with stone or tile surround, hearth, and mantleCovered patioLandscaped front and back yards, including a sprinkler system, sod, shrubs, one tree, concrete curbing, and decorative rockExperience the perfect blend of luxury and comfort at 8620 W 11th.

    Zillow last checked:

    Listing updated:

    Listed by:

    Jason Barrow 509-308-2102,

    Retter and Company Sotheby's

    Bought with:

    Marijo Bowe, 3327

    Coldwell Banker Tomlinson

    Source: PACMLS,MLS#: 277196MLS Logo

    Facts & features

    Interior

    Bedrooms & bathrooms
    • Bedrooms: 4
    • Bathrooms: 3
    • Full bathrooms: 2
    • 1/2 bathrooms: 1
    Heating
    • Forced Air, Gas
    Cooling
    • Central Air, Electric
    Appliances
    • Included: Dishwasher, Disposal, Microwave, Range/Oven, Refrigerator
    Features
    • Coffered Ceiling(s), Raised Ceiling(s), Storage, Ceiling Fan(s)
    • Flooring: Carpet, Laminate, Tile, Wood
    • Doors: French Doors
    • Windows: Double Pane Windows, Windows - Vinyl, Drapes/Curtains/Blinds
    • Basement: None
    • Number of fireplaces: 1
    • Fireplace features: 1, Gas, Family Room
    Interior area
    • Total structure area: 2,253
    • Total interior livable area: 2,253 sqft

    Property

    Parking
    • Total spaces: 3
    • Parking features: Finished, 3 car
    • Garage spaces: 3
    Features
    • Levels: 1 Story
    • Stories: 1
    • Patio & porch: Patio/Covered
    • Fencing: Partial
    Lot
    • Size: 9,147 sqft
    • Features: Located in City Limits, Plat Map - Approved
    Details
    • Parcel number: 107892020001007
    • Zoning description: Single Family R

    Construction

    Type & style
    • Home type: SingleFamily
    • Property subtype: Single Family Residence
    Materials
    • Lap
    • Foundation: Concrete, Crawl Space
    • Roof: Comp Shingle
    Condition
    • Existing Construction (Not New)
    • New construction: No
    • Year built: 2018

    Utilities & green energy

    • Water: Public
    • Utilities for property: Sewer Connected

    Community & neighborhood

    Location
    • Region: Kennewick
    • Subdivision: The Ridge At Hansen Park,Kennewick West

    HOA & financial

    HOA
    • Has HOA: Yes
    • HOA fee: $300 monthly

    Other

    Other facts
    • Listing terms: Cash,Conventional,FHA,VA Loan
    • Road surface type: Paved

    Price history

    DateEventPrice
    7/31/2024Sold$650,000-5.1%$289/sqft
    Source: PACMLS #277196 Report a problem
    7/15/2024Pending sale$685,000$304/sqft
    Source: PACMLS #277196 Report a problem
    7/3/2024Listed for sale$685,000+59.7%$304/sqft
    Source: PACMLS #277196 Report a problem
    9/7/2018Sold$428,900$190/sqft
    Source: PACMLS #229885 Report a problem

    Public tax history

    YearProperty taxesTax assessment
    2024$4,633 +124.5%$579,140 +11.9%
    2023$2,063 -23.8%$517,760 +35.7%
    2022$2,707 -15.9%$381,480 +15.8%
    2021$3,220 -14.8%$329,570 -12.3%
    2020$3,778 -19.9%$375,740 -6.5%
    2019$4,717 +325%$402,060 +570.1%
    2018$1,110 $60,000

    Find assessor info on the county website

    Neighborhood: 99337

    Nearby schools

    GreatSchools rating
    Schools provided by the listing agent
    • District: Kennewick

    Source: PACMLS. This data may not be complete. We recommend contacting the local school district to confirm school assignments for this home.

    Get pre-qualified for a loan
    At Zillow Home Loans, we can pre-qualify you in as little as 5 minutes with no impact to your credit score.

    An equal housing lender. NMLS #10287.

    Sell for more on Zillow
    Get a Zillow Showcase℠ listing at no additional cost and you could sell for .
    $638,500
    2% more
    +$12,770
    With Zillow Showcase(estimated)
    $651,270