Welcome to Hilltop Village Queens area.
Completely renovated entire apartment with foyer entrance, huge living room, small office room and 1 large bedroom. 2 large walk-in-closet, 1 linen closet and 1 storage area. Specially designed hardwood floors throughout the whole apartments. Newly built bathroom with new bathtub with marble tiles, new vanity, custom shower door. Kitchen had new refrigerator, new oven, granite countertop with iron sink. All the rooms has available windows and air circulation. It’s a very beautiful apartment near Hillside Avenue, close to all the buses, few blocks to subway station, close to all the highways. New elevator, 24 hour maintenance service, shopping mall down the block. Religious places nearby.
For sale
$225,000
86-70 FRANCIS LEWIS BOULEVARD #B65, Queens Village, NY 11427
1beds
800sqft
Stock Cooperative, Residential
Built in 1954
-- sqft lot
$-- Zestimate®
$281/sqft
$-- HOA
What's special
New elevatorSmall office roomNewly built bathroomNew ovenFoyer entranceCustom shower doorNew vanity
- 14 days |
- 181 |
- 7 |
Likely to sell faster than
Zillow last checked:
Listing updated:
Listed by:
RE/MAX Luxe 718-715-4260,
Rina Saha 347-891-9978
Source: OneKey® MLS as distributed by MLS GRID,MLS#: 1038469
Facts & features
Interior
Bedrooms & bathrooms
- Bedrooms: 1
- Bathrooms: 1
- Full bathrooms: 1
Heating
- Baseboard, Other
Cooling
- None
Appliances
- Included: Gas Oven, Refrigerator
Features
- Other
- Common walls with other units/homes: 1 Common Wall
Interior area
- Total structure area: 800
- Total interior livable area: 800 sqft
Property
Parking
- Total spaces: 1
- Parking features: Assigned
Details
- Special conditions: None
Construction
Type & style
- Home type: Cooperative
- Property subtype: Stock Cooperative, Residential
- Attached to another structure: Yes
Materials
- Brick
Condition
- Year built: 1954
Utilities & green energy
- Sewer: Public Sewer
- Water: Public
- Utilities for property: Electricity Available
Community & HOA
HOA
- Has HOA: No
Location
- Region: Hollis
Financial & listing details
- Price per square foot: $281/sqft
- Date on market: 8/13/2026
- Cumulative days on market: 15 days
- Listing agreement: Exclusive Right To Sell
- Electric utility on property: Yes
Estimated market value
Not available
Estimated sales range
Not available
Not available
Price history
| Date | Event | Price |
|---|---|---|
| 8/13/2026 | Listed for sale | $225,000+7.1%$281/sqft |
Source:  OneKey® MLS as distributed by MLS GRID #1038469 Report a problem OneKey® MLS as distributed by MLS GRID #1038469 Report a problem | ||
| 8/7/2026 | Listing removed | $210,000$263/sqft |
Source: OneKey® MLS as distributed by MLS GRID #913206 Report a problem | ||
| 11/1/2025 | Pending sale | $210,000$263/sqft |
Source: OneKey® MLS as distributed by MLS GRID #913206 Report a problem | ||
| 9/15/2025 | Listed for sale | $210,000-10.6%$263/sqft |
Source: OneKey® MLS as distributed by MLS GRID #913206 Report a problem | ||
| 8/8/2025 | Listing removed | $235,000$294/sqft |
Source: OneKey® MLS as distributed by MLS GRID #860283 Report a problem | ||
| 5/9/2025 | Listed for sale | $235,000$294/sqft |
Source: OneKey® MLS as distributed by MLS GRID #860283 Report a problem | ||
Public tax history
Tax history is unavailable.
Monthly payment
Climate risks
Neighborhood: Jamaica Estates
Nearby schools
GreatSchools rating
- 7/10The Bellaire SchoolGrades: PK-5Distance: 0.4 mi
- 7/10Jean Nuzzi Intermediate SchoolGrades: 6-8Distance: 0.9 mi
- 3/10Cambria Heights AcademyGrades: 9-12Distance: 0.9 mi
Schools provided by the listing agent
- Elementary: Bellaire School (The)
- Middle: Jean Nuzzi Intermediate School
- High: Cambria Heights Academy
Source: OneKey® MLS as distributed by MLS GRID. This data may not be complete. We recommend contacting the local school district to confirm school assignments for this home.
- $205,8001 bd1 ba720 sqft86-70 Francis Lewis Blvd #A32, Hollis, NY 11423Off Market
- $216,0002 bd1 ba-- sqft86-70 Francis Lewis Blvd APT A-76, Queens, NY 11423Off Market
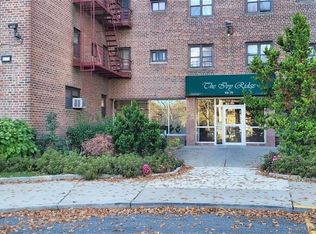
- $252,900-- bd-- ba-- sqft86-70 Francis Lewis Blvd #A43, Queens Village, NY 11423Off Market
- $229,0002 bd1 ba-- sqft86-70 Francis Lewis Blvd #A-56, Queens, NY 11423Off Market

- $208,2001 bd1 ba-- sqft86-70 Francis Lewis Blvd #A-65, Queens, NY 11423Off Market
- $279,9002 bd1 ba875 sqft86-70 Francis Lewis Blvd #B24, Hollis, NY 11423Off Market
- $208,700-- bd-- ba-- sqft86-70 Francis Lewis Blvd #B22, Queens Village, NY 11423Off Market
- $22,684,000-- bd-- ba277k sqft8670 Francis Lewis Blvd APT A45, Queens Village, NY 11427Off Market
- $235,0002 bd1 ba-- sqft86-70 Francis Lewis Blvd #B-74, Queens, NY 11423Sold
A local agent can set up tours, give advice and negotiate with sellers.
Similar homes
- $220,0001 bd1 ba900 sqft87-15 204th Street #B51, Hollis, NY 11423For Sale
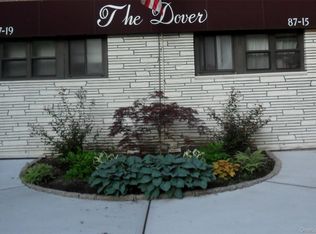
 MLS ID #971141, Antonetta M. Solina, Listing by: Keller Williams Legendary. OneKey® MLS as distributed by MLS GRID
 - $240,0002 bd1 ba900 sqft87-50 204 Street #B46, Hollis, NY 11423For Sale
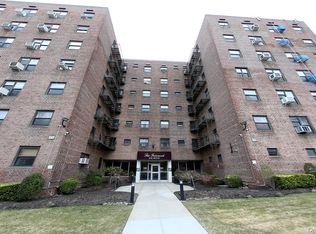 MLS ID #1000996, Lenora Moody, Listing by: Island Advantage Realty LLC. OneKey® MLS as distributed by MLS GRID
 - $199,0001 bd1 ba800 sqft87-56 Francis Lewis Boulevard #A62, Queens Village, NY 11427For Sale
 MLS ID #1025086, Lenora Moody, Listing by: Island Advantage Realty LLC. OneKey® MLS as distributed by MLS GRID
 - $150,0001 bd1 ba680 sqft8719 204th Street #A41, Hollis, NY 11423For Sale
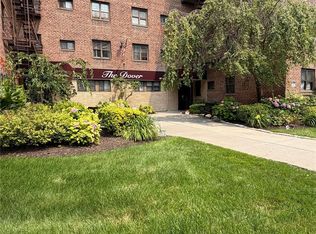 MLS ID #1028000, William Raney IV, Listing by: Complete Home Realty Inc. OneKey® MLS as distributed by MLS GRID
 - $229,0001 bd1 ba718 sqft123-25 82nd Avenue #5R, Kew Gardens, NY 11415For SaleMLS ID #1038046, Harry S. Cisneros, Listing by: Co Op Connection. OneKey® MLS as distributed by MLS GRID
- $235,0002 bd1 ba730 sqft90-10 32nd Avenue #305, East Elmhurst, NY 11369For SaleMLS ID #1042870, Doris Tsang, Listing by: Winzone Realty Inc. OneKey® MLS as distributed by MLS GRID
- $285,0001 bd1 ba750 sqft224-23 Kingsbury Avenue #B, Oakland Gardens, NY 11364For SaleMLS ID #944699, Michael Antonello, Listing by: LAFFEY REAL ESTATE. OneKey® MLS as distributed by MLS GRID
- $238,0001 bd1 ba650 sqft210-12 69th Avenue #Lower, Oakland Gardens, NY 11364For SaleMLS ID #873663, Therese L. Korahais, Listing by: Douglas Elliman Real Estate. OneKey® MLS as distributed by MLS GRID
- $235,0001 bd1 ba800 sqft84-50 169th Street #508, Jamaica Hills, NY 11432For SaleMLS ID #1013626, Sobdar Chandio CBR, Listing by: Exit Realty Stars. OneKey® MLS as distributed by MLS GRID
- $230,000-- bd1 ba550 sqft94-31 60th Ave #6L, Elmhurst, NY 11373ActiveMLS ID #S1833887, Sultan Lakhani, Listing by: Keller Williams Realty Landmark. StreetEasy
- $238,0001 bd1 ba700 sqft144-22 78th Ave APT 1M, Flushing, NY 11367ActiveMLS ID #S1827404, Danhua Zhang, Listing by: WRL Realty, LLC. StreetEasy
- $249,0001 bd1 ba701 sqft1501 Metropolitan Avenue #10D, Bronx, NY 10462For SaleMLS ID #1038804, Noel Garcia, Listing by: RE/MAX Voyage Realty. OneKey® MLS as distributed by MLS GRID
- $299,0002 bd1 ba780 sqft220-21 Hillside Avenue #Upper, Queens Village, NY 11427For SaleMLS ID #1039061, Keven Lee, Listing by: Douglas Elliman Real Estate. OneKey® MLS as distributed by MLS GRID
- $199,0001 bd1 ba750 sqft83-20 98 Street #5J, Woodhaven, NY 11421For SaleMLS ID #1027568, Malgorzata Guerrero, Listing by: Charles Rutenberg Realty Inc. OneKey® MLS as distributed by MLS GRID
- $248,0001 bd1 ba700 sqftUtopia Tenants Corp, Flushing, NY 11358ActiveMLS ID #S1823530, Eileen Joyce, Listing by: Daniel Gale Sotheby's International Realty. StreetEasy
- $275,0001 bd1 ba589 sqft1591 Metropolitan Avenue #5C, Bronx, NY 10462For SaleMLS ID #1042082, Mourad Rabii, Listing by: YCL Real Estate Consulting. OneKey® MLS as distributed by MLS GRID
- $222,0001 bd1 ba610 sqft158 06 Cross Island Parkway #6-2, Whitestone, NY 11357For SaleMLS ID #1015864, Alfred C. Baione, Listing by: New York Residential R E. OneKey® MLS as distributed by MLS GRID
- $218,8881 bd1 ba590 sqft156-29 80th Street #1-296-CU, Howard Beach, NY 11414For SaleMLS ID #985065, Christine DiBartolomeo, Listing by: Pinnacle Home Brokerage Inc. OneKey® MLS as distributed by MLS GRID
- $239,0001 bd1 ba800 sqft9911 60th Avenue #3E, Corona, NY 11368For SaleMLS ID #978197, Jacinto T. Chua, Listing by: Tower 88 Inc. OneKey® MLS as distributed by MLS GRID
- $229,000-- bd1 ba450 sqft601 Chestnut Street #A-15, Cedarhurst, NY 11516For SaleMLS ID #1011390, Mark Lipner GRI, Listing by: BERKSHIRE HATHAWAY. OneKey® MLS as distributed by MLS GRID
