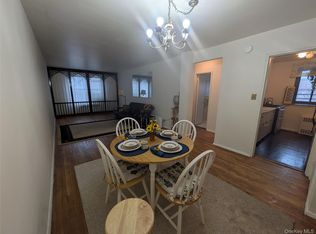
Welcome to this bright and cozy 1-bedroom apartment in Hollis. If you are looking for a comfortable place to call home, this is it. The living room gets great natural light and has classic wood floors, plus a perfect little corner for your dining table. The kitchen is clean and simple, giving you the perfect chance to update it exactly how you like.
The building is super clean, safe, and really well maintained. You will love the friendly neighborhood vibe, and you can easily walk to local grocery stores, shops, and restaurants. Plus, getting into Manhattan is a breeze with nearby trains and buses. This home is a perfect, affordable fit whether you are buying your very first place or looking to downsize.
For sale
Price cut: $5K (8/5)
$150,000
8719 204th Street #A41, Hollis, NY 11423
1beds
680sqft
Stock Cooperative, Residential
Built in 1954
-- sqft lot
$-- Zestimate®
$221/sqft
$-- HOA
What's special
Classic wood floors
- 43 days
- 1,013
- 44
Zillow last checked:
Listing updated:
Listed by:
Complete Home Realty Inc 631-960-7201,
William Raney IV 516-987-8963
Source: OneKey® MLS as distributed by MLS GRID,MLS#: 1028000
Facts & features
Interior
Bedrooms & bathrooms
- Bedrooms: 1
- Bathrooms: 1
- Full bathrooms: 1
Heating
- Hot Water, Natural Gas, Other
Cooling
- Wall/Window Unit(s)
Appliances
- Included: Oven, Refrigerator
- Laundry: Common Area, In Basement, Laundry Room
Features
- Other
- Flooring: Laminate, Wood
- Basement: Common,Walk-Out Access
- Has fireplace: No
- Common walls with other units/homes: 2+ Common Walls
Interior area
- Total structure area: 680
- Total interior livable area: 680 sqft
Property
Parking
- Parking features: Off Street, On Street
- Has uncovered spaces: Yes
Details
- Special conditions: None
Construction
Type & style
- Home type: Cooperative
- Architectural style: Other
- Property subtype: Stock Cooperative, Residential
- Attached to another structure: Yes
Materials
- Brick
Condition
- Year built: 1954
Utilities & green energy
- Sewer: Public Sewer
- Water: Public
- Utilities for property: Electricity Connected, Natural Gas Connected, Trash Collection Public, Water Connected
Community & HOA
HOA
- Has HOA: No
Location
- Region: Hollis
Financial & listing details
- Price per square foot: $221/sqft
- Date on market: 7/19/2026
- Cumulative days on market: 44 days
- Listing agreement: Exclusive Right To Sell
- Electric utility on property: Yes
Estimated market value
Not available
Estimated sales range
Not available
Not available
Price history
| Date | Event | Price |
|---|---|---|
| 8/5/2026 | Price change | $150,000-3.2%$221/sqft |
Source:  OneKey® MLS as distributed by MLS GRID #1028000 Report a problem OneKey® MLS as distributed by MLS GRID #1028000 Report a problem | ||
| 7/20/2026 | Listed for sale | $155,000$228/sqft |
Source: OneKey® MLS as distributed by MLS GRID #1028000 Report a problem | ||
| 7/19/2026 | Listing removed | $155,000$228/sqft |
Source: OneKey® MLS as distributed by MLS GRID #1012349 Report a problem | ||
| 7/1/2026 | Price change | $155,000-1.9%$228/sqft |
Source: OneKey® MLS as distributed by MLS GRID #1012349 Report a problem | ||
| 6/11/2026 | Listed for sale | $158,000$232/sqft |
Source: OneKey® MLS as distributed by MLS GRID #1012349 Report a problem | ||
| 6/11/2026 | Listing removed | $158,000$232/sqft |
Source: OneKey® MLS as distributed by MLS GRID #808885 Report a problem | ||
| 4/28/2026 | Listed for sale | $158,000$232/sqft |
Source: OneKey® MLS as distributed by MLS GRID #808885 Report a problem | ||
| 6/19/2025 | Pending sale | $158,000$232/sqft |
Source: OneKey® MLS as distributed by MLS GRID #808885 Report a problem | ||
| 4/19/2025 | Price change | $158,000-1.3%$232/sqft |
Source: OneKey® MLS as distributed by MLS GRID #808885 Report a problem | ||
| 4/6/2025 | Listed for sale | $160,000$235/sqft |
Source: OneKey® MLS as distributed by MLS GRID #808885 Report a problem | ||
| 3/29/2025 | Listing removed | $160,000$235/sqft |
Source: OneKey® MLS as distributed by MLS GRID #808885 Report a problem | ||
| 3/4/2025 | Price change | $160,000-5.9%$235/sqft |
Source: OneKey® MLS as distributed by MLS GRID #808885 Report a problem | ||
| 1/3/2025 | Listed for sale | $170,000$250/sqft |
Source: OneKey® MLS as distributed by MLS GRID #808885 Report a problem | ||
Public tax history
Tax history is unavailable.
Monthly payment
Climate risks
Neighborhood: Jamaica Estates
Nearby schools
Schools provided by the listing agent
- Elementary: Bellaire School (The)
- Middle: Jean Nuzzi Intermediate School
- High: Cambria Heights Academy
Source: OneKey® MLS as distributed by MLS GRID. This data may not be complete. We recommend contacting the local school district to confirm school assignments for this home.
- $---- bd-- ba-- sqft8719 204th St APT A25, Hollis, NY 11423Off Market
- $12,831,000-- bd-- ba192k sqft8740 Francis Lewis Blvd APT A34, Queens Village, NY 11427Off Market
- $12,831,000-- bd-- ba192k sqft8740 Francis Lewis Blvd APT A32, Queens Village, NY 11427Off Market
- $12,831,000-- bd-- ba192k sqft8740 Francis Lewis Blvd APT A33, Queens Village, NY 11427Off Market
Similar homes
- $175,0001 bd1 ba700 sqft87-56 Francis Lewis Boulevard #B45, Hollis, NY 11423For Sale
 MLS ID #983058, Abdul A. Wahid, Listing by: BERKSHIRE HATHAWAY. OneKey® MLS as distributed by MLS GRID
 - $199,0001 bd1 ba800 sqft87-56 Francis Lewis Boulevard #A62, Queens Village, NY 11427For Sale
 MLS ID #1025086, Lenora Moody, Listing by: Island Advantage Realty LLC. OneKey® MLS as distributed by MLS GRID
 - $225,0001 bd1 ba800 sqft86-70 FRANCIS LEWIS BOULEVARD #B65, Queens Village, NY 11427For Sale
 MLS ID #1038469, Rina Saha, Listing by: RE/MAX Luxe. OneKey® MLS as distributed by MLS GRID
 - $190,0001 bd1 ba900 sqft87-56 Francis Lewis Boulevard #A47, Queens Village, NY 11427For SaleMLS ID #990752, Lenora Moody, Listing by: Island Advantage Realty LLC. OneKey® MLS as distributed by MLS GRID
- $205,0001 bd1 ba800 sqft87-40 Francis Lewis #A65, Queens Village, NY 11427For SaleMLS ID #1042634, Lenora Moody, Listing by: Island Advantage Realty LLC. OneKey® MLS as distributed by MLS GRID
- $220,0001 bd1 ba850 sqft202-35 Foothill Avenue #A42, Hollis, NY 11423For SaleMLS ID #993427, Lenora Moody, Listing by: Island Advantage Realty LLC. OneKey® MLS as distributed by MLS GRID
- $139,9901 bd1 ba650 sqft89-00 170 Street #5E, Jamaica Hills, NY 11432For SaleMLS ID #1029565, Ricardo S. Martins, Listing by: RMartins Realty Inc. OneKey® MLS as distributed by MLS GRID
- $220,0001 bd1 ba900 sqft87-15 204th Street #B51, Hollis, NY 11423For SaleMLS ID #971141, Antonetta M. Solina, Listing by: Keller Williams Legendary. OneKey® MLS as distributed by MLS GRID
- $165,0001 bd1 ba800 sqft636 N Terrace Avenue #6C, Fleetwood, NY 10552For SaleMLS ID #978018, Margaret Martinez, Listing by: Hudson Group Rlty Network, Inc. OneKey® MLS as distributed by MLS GRID
- $168,0001 bd1 ba750 sqft144-60 Gravett Street #2B, Flushing, NY 11367For SaleMLS ID #1021487, Yanan Eill, Listing by: E Realty International Corp. OneKey® MLS as distributed by MLS GRID
- $159,9001 bd1 ba750 sqft89-00 170 Street #6G, Jamaica Hills, NY 11432For SaleMLS ID #935187, Ricardo S. Martins, Listing by: RMartins Realty Inc. OneKey® MLS as distributed by MLS GRID
- $165,0001 bd1 ba415 sqft8515 Main Street #10S, Briarwood, NY 11435For SaleMLS ID #987491, Cameron Trout, Listing by: Find Real Estate LLC. OneKey® MLS as distributed by MLS GRID
- $165,000-- bd1 ba550 sqft84-23 Manton Street #4A, Briarwood, NY 11435For SaleMLS ID #856894, Mathin T. Maw, Listing by: Winzone Realty Inc. OneKey® MLS as distributed by MLS GRID
- $155,000-- bd1 ba450 sqft20 Shady Glen Court #H, New Rochelle, NY 10805For SaleMLS ID #1029684, Paul Guerra, Listing by: Houlihan Lawrence Inc.. OneKey® MLS as distributed by MLS GRID
- $150,0001 bd1 ba600 sqft189 Drake Avenue #2C, New Rochelle, NY 10805For SaleMLS ID #1024801, Liya Beaujean, Listing by: Voro LLC. OneKey® MLS as distributed by MLS GRID
- $199,0001 bd1 ba750 sqft83-20 98 Street #5J, Woodhaven, NY 11421For SaleMLS ID #1027568, Malgorzata Guerrero, Listing by: Charles Rutenberg Realty Inc. OneKey® MLS as distributed by MLS GRID
