CURRENTLY UNDER CONTRACT, SELLER WILL CONSIDER BACKUP OFFERS. Incredible opportunity to own a waterfront gem on Newman Bayou with direct gulf access to North Bay and just a quick boat ride to hotspots like Shell Island and St. Andrews Bay, this location is prime. Boasting a boat dock (with electricity) and a 9000 lb boat lift, this home is a boater's dream. Recent updates include a new roof, fresh paint inside and out, an expanded screened-in back patio, and a soft water system. Step inside to discover stunning wood floors and an airy, open floor plan. The spacious layout features a quiet office, formal dining room, and a chef-style kitchen equipped with stainless steel appliances, built-in oven and cooktop, breakfast room, and beautiful granite countertops. The generous living room overlooks the bayou, offering plenty of space for relaxation and entertaining. The luxurious primary suite includes a spa-like bathroom with a soaker tub, double sink vanity, tile shower, and a massive walk-in closet. Wake up to breathtaking bayou views every morning! Plus, there are four additional bedrooms, each with access to a full bath, perfect for guest privacy. Outside, the back patio provides a serene spot to enjoy the lush landscaping and water views, with ample space for a pool. The community amenities include a resort-style pool, gas grills, and a playground. Conveniently located just 22 miles from Tyndall AFB, 25 minutes to Pier Park and the west end of PCB, 15 minutes to the airport, and 10 minutes to Lynn Haven. Don't miss out on this slice of paradise!
Sold for $750,000
$750,000
86 Alegro Dr, Southport, FL 32409
5beds
3,135sqft
Single Family Residence
Built in 2017
0.33 Acres Lot
$741,700 Zestimate®
$239/sqft
$3,357 Estimated rent
Home value
$741,700
$668,000 - $823,000
$3,357/mo
Zestimate® history
Owner options
List your home for rent
$3,357/mo
Rent Zestimate®
Find your next renter with Zillow Rental Manager. Plus, with online applications, you can quickly screen prospective tenants – for free.
$3,357/mo
Rent Zestimate®
Refinance and save
$4,808/mo
Est. payment
Refinancing to a lower rate could help reduce your monthly payments and save thousands over the life of the loan.
$4,808/mo
Est. payment
Explore your selling options
Work with a Zillow partner agent
Leverage their expertise and Zillow's premium Showcase listings to get your home seen by more buyers.
Get startedList with your own agent
Get your home in front of millions of buyers by listing it on Zillow.
Learn how to do itSell it yourself
Take full control of how buyers see your home on Zillow by listing For Sale by Owner (FSBO).
List your homeWhat's special
Boat dockWaterfront gemDirect gulf accessNew roofBeautiful granite countertopsQuiet officeBreakfast room
Zillow last checked:
Listing updated:
Listed by:
Mindi A Sato 850-628-3118,
Keller Williams Success Realty
Bought with:
Jamie E Sheehan, SL3494775
Own It Real Estate LLC
Source: CPAR,MLS#: 766786 Originating MLS: Central Panhandle Association of REALTORS
Originating MLS: Central Panhandle Association of REALTORSFacts & features
Interior
Bedrooms & bathrooms
- Bedrooms: 5
- Bathrooms: 3
- Full bathrooms: 3
Rooms
- Room types: Breakfast Room/Nook, Bedroom, Dining Room, Full Bath, Kitchen, Laundry, Living Room, Primary Bathroom, Primary Bedroom, Office
Primary bedroom
- Level: First
- Dimensions: 16 x 14
Bedroom
- Level: First
- Dimensions: 11 x 9
Bedroom
- Level: First
- Dimensions: 12 x 11
Bedroom
- Level: First
- Dimensions: 14 x 11
Bedroom
- Level: First
- Dimensions: 13 x 11
Primary bathroom
- Level: First
- Dimensions: 14 x 8
Breakfast room nook
- Level: First
- Dimensions: 12 x 10
Dining room
- Level: First
- Dimensions: 13 x 10
Other
- Level: First
- Dimensions: 9 x 5
Other
- Level: First
- Dimensions: 8 x 5
Kitchen
- Level: First
- Dimensions: 15 x 14
Laundry
- Level: First
- Dimensions: 7 x 6
Living room
- Level: First
- Dimensions: 22 x 17
Office
- Level: First
- Dimensions: 14 x 12
Heating
- Central, Electric
Cooling
- Central Air, Ceiling Fan(s)
Appliances
- Included: Electric Cooktop, Electric Oven, Electric Water Heater
Features
- Coffered Ceiling(s)
- Windows: Double Pane Windows
Interior area
- Total structure area: 3,135
- Total interior livable area: 3,135 sqft
Property
Parking
- Total spaces: 2
- Parking features: Garage
- Garage spaces: 2
Features
- Levels: One
- Stories: 1
- Patio & porch: Covered, Patio, Porch, Screened
- Exterior features: Boat Lift, Dock, Porch
- Pool features: Fenced, Gunite, In Ground, Community
- Spa features: Community
- Has view: Yes
- View description: Bay, Bayou, Canal
- Has water view: Yes
- Water view: Bay,Bayou,Canal
- Waterfront features: Bayou, Bayfront, Canal Access, Shoreline - Natural
Lot
- Size: 0.33 Acres
- Dimensions: 187 x 76
- Features: Sprinkler System, Paved
Details
- Parcel number: 08424100090
- Zoning description: Resid Single Family
Construction
Type & style
- Home type: SingleFamily
- Architectural style: Craftsman
- Property subtype: Single Family Residence
Materials
- Foundation: Slab
- Roof: Composition,Shingle
Condition
- New construction: No
- Year built: 2017
Utilities & green energy
- Sewer: Public Sewer
- Utilities for property: Electricity Available
Community & HOA
Community
- Features: Barbecue, Playground, Pool, Waterfront, Community Pool
- Security: Smoke Detector(s)
- Subdivision: Fanning Bayou
HOA
- Has HOA: Yes
- Amenities included: Gazebo, Barbecue, Spa/Hot Tub
Location
- Region: Southport
Financial & listing details
- Price per square foot: $239/sqft
- Tax assessed value: $545,561
- Annual tax amount: $4,191
- Date on market: 1/4/2025
- Cumulative days on market: 113 days
- Electric utility on property: Yes
Price history
| Date | Event | Price |
|---|---|---|
| 5/30/2025 | Sold | $750,000-2.6%$239/sqft |
Source:  CPAR #766786 Report a problem CPAR #766786 Report a problem | ||
| 4/28/2025 | Contingent | $770,000$246/sqft |
Source: CPAR #766786 Report a problem | ||
| 4/22/2025 | Price change | $770,000-1.9%$246/sqft |
Source: CPAR #766786 Report a problem | ||
| 2/25/2025 | Price change | $785,000-1.3%$250/sqft |
Source: CPAR #766786 Report a problem | ||
| 1/4/2025 | Listed for sale | $795,000-1.9%$254/sqft |
Source: CPAR #766786 Report a problem | ||
| 11/26/2024 | Listing removed | $810,000$258/sqft |
Source: CPAR #756587 Report a problem | ||
| 10/13/2024 | Price change | $810,000-0.6%$258/sqft |
Source: CPAR #756587 Report a problem | ||
| 6/29/2024 | Price change | $815,000-1.2%$260/sqft |
Source: CPAR #756587 Report a problem | ||
| 5/3/2024 | Listed for sale | $825,000+108.9%$263/sqft |
Source: CPAR #756587 Report a problem | ||
| 9/19/2018 | Sold | $394,900$126/sqft |
Source: CPAR #655079 Report a problem | ||
| 5/26/2018 | Listing removed | $394,900$126/sqft |
Source: D.R. Horton - Panama City, FL Report a problem | ||
| 5/24/2018 | Price change | $394,900-1.3%$126/sqft |
Source: D.R. Horton - Panama City, FL Report a problem | ||
| 5/4/2018 | Price change | $399,900-14.9%$128/sqft |
Source: D.R. Horton - Panama City, FL Report a problem | ||
| 4/9/2018 | Listed for sale | $469,900$150/sqft |
Source: D.R. Horton - Panama City, FL Report a problem | ||
Public tax history
| Year | Property taxes | Tax assessment |
|---|---|---|
| 2024 | $4,269 +1.8% | $381,691 +3% |
| 2023 | $4,191 +11.6% | $370,574 +3% |
| 2022 | $3,754 | $359,781 |
| 2021 | -- | -- |
| 2020 | $3,727 +11.1% | $344,479 +9.7% |
| 2019 | $3,355 | $313,963 -15.7% |
| 2018 | $3,355 -26.6% | $372,235 +615.8% |
| 2017 | $4,571 +609.3% | $52,000 +468.7% |
| 2016 | $644 | $9,144 |
Find assessor info on the county website
Neighborhood: 32409
Nearby homes
- $750,0004 bd3 ba2.9k sqft82 Alegro Dr, Southport, FL 32409For Sale

- $554,0005 bd3 ba3k sqft90 Alegro Dr, Southport, FL 32409Off Market
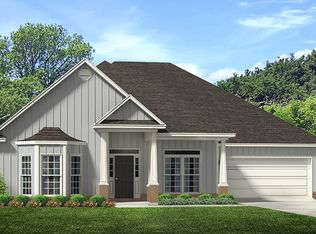
- $579,8005 bd3 ba3.1k sqft90 Alegro Dr, Panama City, FL 32409Off Market

- $835,0004 bd4 ba3k sqft94 Alegro Dr, Southport, FL 32409Sold

- $707,4004 bd3 ba4.2k sqft78 Alegro Dr, Southport, FL 32409Off Market
- $589,4004 bd3 ba2.9k sqft74 Alegro Dr, Southport, FL 32409Off Market
- $925,1005 bd3 ba3.4k sqft98 Alegro Dr, Southport, FL 32409Off Market
- $601,4005 bd3 ba3k sqft24 Hidalgo Dr, Southport, FL 32409Off Market
Nearby schools
GreatSchools rating
- 5/10Southport Elementary SchoolGrades: PK-5Distance: 2.2 mi
- 5/10Mowat Middle SchoolGrades: 6-8Distance: 3.6 mi
- 6/10A. Crawford Mosley High SchoolGrades: 9-12Distance: 5 mi
Schools provided by the listing agent
- Elementary: Southport
- Middle: Deane Bozeman
- High: Deane Bozeman
Source: CPAR. This data may not be complete. We recommend contacting the local school district to confirm school assignments for this home.


Get pre-qualified for a loan
At Zillow Home Loans, we can pre-qualify you in as little as 5 minutes with no impact to your credit score.An equal housing lender. NMLS #10287.
Sell for more on Zillow
Get a Zillow Showcase℠ listing at no additional cost and you could sell for .
$741,700
2% more
+$14,834
With Zillow Showcase(estimated)
$756,534
- Florida
- Bay County
- Southport
- 32409
- 86 Alegro Dr
Nearby cities
Nearby zip codes
Other Southport Topics
