CURRENTLY UNDER CONTRACT, SELLER WILL CONSIDER BACKUP OFFERS. Check out this stunning waterfront home on Newman Bayou offering direct Gulf access! Take in the spectacular views and enjoy the incredible wildlife, including dolphins right in your backyard! Recently updated with a new roof, water heater, and remodeled primary bathroom this home sits on an ideal lot for enjoying breathtaking sunsets from your dock. The dock is perfect for fishing or jetting off to Shell Island or St Andrews Bay. The dock boasts TREX decking and currently has two jet ski lifts, but can be easily adapted for a boat. Relax in the spa room with your own hot tub. Inside, discover a spacious open floor plan with engineered wood flooring throughout the downstairs. The kitchen features newer LG appliances, complemented by a formal dining room and an eat-in breakfast area. The expansive living room is perfect for entertaining. You'll love the tall ceilings and the abundance of natural light. The downstairs primary suite includes a luxurious remodeled bathroom with a tiled walk-in shower, separate tub, dual vanities, and a large walk-in closet with built-in shelving. For comfort and cool nights sleeping, the suite is equipped with its own mini-split AC system. Upstairs, find another primary suite with an attached full bathroom, two additional bedrooms, and another guest bathroom. Located just 22 miles from Tyndall AFB, with easy access to Pier Park (25 min), the airport (15 min), and Lynn Haven (10 min), this community offers amenities such as a resort-style pool, playground, and pavilion.
Sold for $835,000
$835,000
94 Alegro Dr, Southport, FL 32409
4beds
3,034sqft
Single Family Residence
Built in 2017
0.33 Acres Lot
$827,200 Zestimate®
$275/sqft
$3,416 Estimated rent
Home value
$827,200
$753,000 - $910,000
$3,416/mo
Zestimate® history
Owner options
List your home for rent
$3,416/mo
Rent Zestimate®
Find your next renter with Zillow Rental Manager. Plus, with online applications, you can quickly screen prospective tenants – for free.
$3,416/mo
Rent Zestimate®
Refinance and save
$5,411/mo
Est. payment
Refinancing to a lower rate could help reduce your monthly payments and save thousands over the life of the loan.
$5,411/mo
Est. payment
Explore your selling options
Work with a Zillow partner agent
Leverage their expertise and Zillow's premium Showcase listings to get your home seen by more buyers.
Get startedList with your own agent
Get your home in front of millions of buyers by listing it on Zillow.
Learn how to do itSell it yourself
Take full control of how buyers see your home on Zillow by listing For Sale by Owner (FSBO).
List your homeWhat's special
Direct gulf accessHot tubAbundance of natural lightIncredible wildlifeTall ceilingsOpen floor planWaterfront home
Zillow last checked:
Listing updated:
Listed by:
Mindi A Sato 850-628-3118,
Keller Williams Success Realty
Bought with:
Emily K McLean
Think Real Estate
Cassie R Laube, SL3487438
Think Real Estate
Source: CPAR,MLS#: 766048 Originating MLS: Central Panhandle Association of REALTORS
Originating MLS: Central Panhandle Association of REALTORSFacts & features
Interior
Bedrooms & bathrooms
- Bedrooms: 4
- Bathrooms: 4
- Full bathrooms: 3
- 1/2 bathrooms: 1
Rooms
- Room types: Breakfast Room/Nook, Bedroom, Dining Room, Full Bath, Half Bath, Kitchen, Laundry, Living Room, Primary Bathroom, Primary Bedroom
Primary bedroom
- Level: Fifth
- Dimensions: 19 x 17
Primary bedroom
- Level: Second
- Dimensions: 13 x 12
Bedroom
- Level: Second
- Dimensions: 13 x 12
Bedroom
- Level: Second
- Dimensions: 11 x 11
Primary bathroom
- Level: First
- Dimensions: 14 x 10
Primary bathroom
- Level: Second
- Dimensions: 10 x 8
Breakfast room nook
- Level: First
- Dimensions: 14 x 10
Dining room
- Level: First
- Dimensions: 14 x 12
Other
- Level: Second
- Dimensions: 11 x 8
Half bath
- Level: First
- Dimensions: 7 x 4
Kitchen
- Level: First
- Dimensions: 10 x 9
Laundry
- Level: First
- Dimensions: 9 x 8
Living room
- Level: First
- Dimensions: 26 x 29
Heating
- Central, Electric
Cooling
- Central Air, Ceiling Fan(s), Ductless
Appliances
- Included: Convection Oven, Electric Oven, Electric Range, Electric Water Heater
Features
- Coffered Ceiling(s)
- Windows: Double Pane Windows
Interior area
- Total structure area: 3,034
- Total interior livable area: 3,034 sqft
Property
Parking
- Total spaces: 2
- Parking features: Garage, Garage Door Opener, Paved
- Garage spaces: 2
Features
- Levels: Two
- Stories: 2
- Patio & porch: Enclosed, Patio, Covered, Porch
- Exterior features: Boat Lift, Dock, Patio, Fire Pit
- Pool features: Fenced, Gunite, In Ground, Community
- Spa features: Community
- Fencing: Fenced
- Has view: Yes
- View description: Bay, Bayou, Canal
- Has water view: Yes
- Water view: Bay,Bayou,Canal
- Waterfront features: Bayou, Bayfront, Canal Access, Shoreline - Natural
Lot
- Size: 0.33 Acres
- Dimensions: 135 x 105
- Features: Sprinkler System, Paved
Details
- Additional structures: Shed(s)
- Parcel number: 08424100110
- Zoning description: Resid Single Family
Construction
Type & style
- Home type: SingleFamily
- Architectural style: Craftsman
- Property subtype: Single Family Residence
Materials
- Foundation: Slab
- Roof: Composition,Shingle
Condition
- New construction: No
- Year built: 2017
Utilities & green energy
- Sewer: Public Sewer
- Utilities for property: Electricity Available, Underground Utilities
Community & HOA
Community
- Features: Playground, Park, Pool
- Security: Carbon Monoxide Detector(s), Smoke Detector(s)
- Subdivision: Fanning Bayou
HOA
- Has HOA: Yes
- Amenities included: Gazebo, Barbecue, Spa/Hot Tub
Location
- Region: Southport
Financial & listing details
- Price per square foot: $275/sqft
- Tax assessed value: $613,732
- Annual tax amount: $4,176
- Date on market: 1/8/2025
- Cumulative days on market: 5 days
- Electric utility on property: Yes
Price history
| Date | Event | Price |
|---|---|---|
| 2/21/2025 | Sold | $835,000$275/sqft |
Source:  CPAR #766048 Report a problem CPAR #766048 Report a problem | ||
| 1/14/2025 | Contingent | $835,000$275/sqft |
Source: CPAR #766048 Report a problem | ||
| 1/14/2025 | Pending sale | $835,000$275/sqft |
Source: CPAR #766048 Report a problem | ||
| 1/8/2025 | Listed for sale | $835,000$275/sqft |
Source: CPAR #766048 Report a problem | ||
| 9/30/2024 | Listing removed | $835,000-0.6%$275/sqft |
Source: CPAR #759343 Report a problem | ||
| 8/21/2024 | Price change | $840,000-1.2%$277/sqft |
Source: CPAR #759343 Report a problem | ||
| 6/30/2024 | Listed for sale | $850,000+112.6%$280/sqft |
Source: CPAR #759343 Report a problem | ||
| 12/25/2017 | Sold | $399,900$132/sqft |
Source: CPAR #654804 Report a problem | ||
Public tax history
| Year | Property taxes | Tax assessment |
|---|---|---|
| 2024 | $4,255 +1.9% | $385,585 +3% |
| 2023 | $4,176 +11.7% | $374,354 +3% |
| 2022 | $3,739 | $363,450 |
| 2021 | -- | -- |
| 2020 | $3,710 +1.9% | $347,992 +1.6% |
| 2019 | $3,639 | $342,611 -0.4% |
| 2018 | $3,639 -1.9% | $344,017 +561.6% |
| 2017 | $3,711 +475.9% | $52,000 +468.7% |
| 2016 | $644 | $9,144 |
Find assessor info on the county website
Neighborhood: 32409
Nearby homes
- $555,7005 bd3 ba3k sqft90 Alegro Dr, Southport, FL 32409Off Market
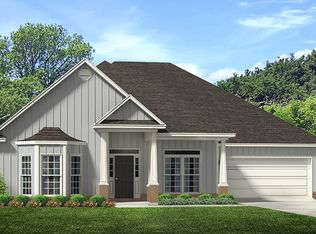
- $579,8005 bd3 ba3.1k sqft90 Alegro Dr, Panama City, FL 32409Off Market

- $931,3005 bd3 ba3.4k sqft98 Alegro Dr, Southport, FL 32409Off Market

- $750,0005 bd3 ba3.1k sqft86 Alegro Dr, Southport, FL 32409Sold
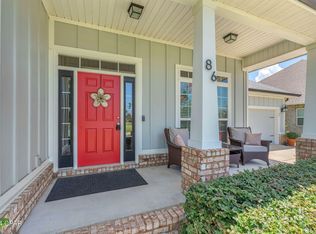
- $938,8006 bd4 ba4.4k sqft2 Hidalgo Dr, Southport, FL 32409Off Market
- $601,4005 bd3 ba3k sqft24 Hidalgo Dr, Southport, FL 32409Off Market
- $608,1005 bd3 ba3k sqft24 Hidalgo Dr, Panama City, FL 32409Off Market
- $750,0004 bd3 ba2.9k sqft82 Alegro Dr, Southport, FL 32409For Sale
Nearby schools
GreatSchools rating
- 5/10Southport Elementary SchoolGrades: PK-5Distance: 2.2 mi
- 5/10Mowat Middle SchoolGrades: 6-8Distance: 3.5 mi
- 6/10A. Crawford Mosley High SchoolGrades: 9-12Distance: 4.9 mi
Schools provided by the listing agent
- Elementary: Southport
- Middle: Deane Bozeman
- High: Deane Bozeman
Source: CPAR. This data may not be complete. We recommend contacting the local school district to confirm school assignments for this home.


Get pre-qualified for a loan
At Zillow Home Loans, we can pre-qualify you in as little as 5 minutes with no impact to your credit score.An equal housing lender. NMLS #10287.
Sell for more on Zillow
Get a Zillow Showcase℠ listing at no additional cost and you could sell for .
$827,200
2% more
+$16,544
With Zillow Showcase(estimated)
$843,744
- Florida
- Bay County
- Southport
- 32409
- 94 Alegro Dr
Nearby cities
Nearby zip codes
Other Southport Topics
