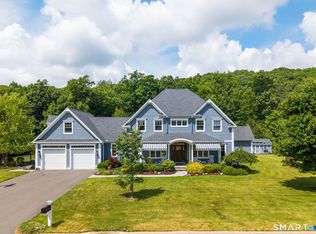
Stunning One-Level Living at Its Finest ~ Experience the epitome of comfort and style in this beautifully maintained, almost-new home. Perfectly designed for effortless living, this single-level floorplan combines modern luxury with practical convenience. From the moment you step inside, you'll be captivated by the open, airy spaces and high-end finishes that make this home truly special. Whether you're entertaining guests or relaxing in your own sanctuary, every detail has been thoughtfully crafted to provide the best in one-level living. Enjoy scenic walking trails nearby, upscale shopping, and fine dining just minutes away. Conveniently located near the highly-rated UConn Hospital and major highways, this area offers both tranquility and top-tier accessibility. As you approach this stunning one-owner home nestled on a quiet cul-de-sac, you'll immediately appreciate the nearly level topography and the tasteful setback from the neighborhood road. The curb appeal is undeniable, with mature, thoughtfully designed landscaping bursting with color and charm-an early indication of the care and attention that has gone into every detail of this residence.Situated on nearly an acre, this exceptional property features town water, sewer, and natural gas heating. The expansive two-car driveway is finished in heated concrete-an invaluable amenity for our New England winters-combining practicality with luxury. Step onto the spacious front porch and admire the elegant, lightly-arched architectural barrel ceiling. A striking nine-foot glass double-door entry welcomes you, offering a direct sightline through the home to glass panels flanking the covered rear porch-simply breathtaking. 10 Foot 1st Level Ceilings. A custom front door adds a bold touch of style, while decorative, maintenance-free fencing discreetly conceals the exterior mechanicals, contributing to the home's polished, sophisticated aesthet
Sold for $1,170,000
Zillow last checked:
Listing updated:
Bought with:
Gayle Dennehy, REB.0788173
Dennehy & Company, LLC
Source: Smart MLS,MLS#: 24137196
Price history
| Date | Event | Price |
|---|---|---|
| 12/18/2025 | Sold | $1,170,000-9.9%$305/sqft |
Source:  Smart MLS #24137196 Report a problem Smart MLS #24137196 Report a problem | ||
| 11/21/2025 | Pending sale | $1,299,000$338/sqft |
Source: Smart MLS #24137196 Report a problem | ||
| 11/1/2025 | Listed for sale | $1,299,000$338/sqft |
Source: Smart MLS #24137196 Report a problem | ||
Sell for more on Zillow
Get a Zillow Showcase℠ listing at no additional cost and you could sell for .
$1,204,400
2% more
+$24,088
With Zillow Showcase(estimated)
$1,228,488
