Coastal Sophistication Meets Turnkey Perfection. Skip the grueling two-year construction wait. Maintained to absolute perfection by its original owner, this immaculate, custom designed Colonial brings an airy, coastal vibe complete with the sweetest awnings ever to the highly coveted Washington Farms cul-de-sac-perched right on the Burlington/Farmington line. Designed for Modern Living, the open-concept layout strikes the ultimate balance between high-end elegance and everyday comfort, boasting exceptional craftsmanship and refined finishes throughout. The First-Floor Primary Suite is a soft, sun-drenched sanctuary featuring soaring cathedral ceilings, massive walk-in closet, and a sumptuous, spa-like bath with a custom Euro-shower. Upstairs there are three generously sized bedrooms, a sparkling full bath, and an expansive loft perfect for a home office or media lounge. The Ultimate Lower Level: An incredible, fully finished space designed for fun and games including dedicated workout room, full bath, workshop, and brilliant second staircase leading directly to the garage. Enjoy the "location of a lifetime" just minutes from the vibrant town centers of Unionville, Canton, Avon, and Burlington. Home features worry-free city water, city sewer, and energy-efficient natural gas heat, hardwood floors, central vac & whole house generator. Ultra-convenient to hiking, biking, fishing, kayaking, Farmington River trail, fine dining and boutique shops. Rare opportunity. Do NOT miss it.
Sold for $1,379,000
$1,379,000
89 Alpine Drive, Burlington, CT 06013
4beds
4,347sqft
Single Family Residence
Built in 2017
1.35 Acres Lot
$1,379,200 Zestimate®
$317/sqft
$5,780 Estimated rent
Home value
$1,379,200
$1.28M - $1.49M
$5,780/mo
Zestimate® history
Owner options
List your home for rent
$5,780/mo
Rent Zestimate®
Find your next renter with Zillow Rental Manager. Plus, with online applications, you can quickly screen prospective tenants – for free.
$5,780/mo
Rent Zestimate®
Refinance and save
$10,916/mo
Est. payment
Refinancing to a lower rate could help reduce your monthly payments and save thousands over the life of the loan.
$10,916/mo
Est. payment
Explore your selling options
Work with a Zillow partner agent
Leverage their expertise and Zillow's premium Showcase listings to get your home seen by more buyers.
Get startedList with your own agent
Get your home in front of millions of buyers by listing it on Zillow.
Learn how to do itSell it yourself
Take full control of how buyers see your home on Zillow by listing For Sale by Owner (FSBO).
List your homeWhat's special
Zillow last checked:
Listing updated:
Listed by:
Catherine A. McCahill (860)480-6760,
William Pitt Sotheby's Int'l 860-777-1800
Bought with:
Jordan K. Beaudoin, RES.0831002
Berkshire Hathaway NE Prop.
Source: Smart MLS,MLS#: 24187053
Facts & features
Interior
Bedrooms & bathrooms
- Bedrooms: 4
- Bathrooms: 4
- Full bathrooms: 3
- 1/2 bathrooms: 1
Rooms
- Room types: Exercise Room, Laundry, Workshop
Primary bedroom
- Features: High Ceilings, Full Bath, Stall Shower, Walk-In Closet(s), Hardwood Floor
- Level: Main
- Area: 240 Square Feet
- Dimensions: 15 x 16
Bedroom
- Features: Wall/Wall Carpet
- Level: Upper
- Area: 156 Square Feet
- Dimensions: 13 x 12
Bedroom
- Features: Wall/Wall Carpet
- Level: Upper
- Area: 156 Square Feet
- Dimensions: 13 x 12
Bedroom
- Features: Walk-In Closet(s), Wall/Wall Carpet
- Level: Upper
- Area: 190 Square Feet
- Dimensions: 19 x 10
Dining room
- Features: High Ceilings, Hardwood Floor
- Level: Main
- Area: 176 Square Feet
- Dimensions: 11 x 16
Kitchen
- Features: High Ceilings, Quartz Counters, Kitchen Island, Pantry, Hardwood Floor
- Level: Main
- Area: 160 Square Feet
- Dimensions: 10 x 16
Living room
- Features: High Ceilings, Beamed Ceilings, Built-in Features, Gas Log Fireplace, French Doors, Hardwood Floor
- Level: Main
- Area: 432 Square Feet
- Dimensions: 16 x 27
Loft
- Features: Hardwood Floor
- Level: Upper
- Area: 210 Square Feet
- Dimensions: 15 x 14
Office
- Features: Built-in Features, Hardwood Floor
- Level: Main
- Area: 100 Square Feet
- Dimensions: 10 x 10
Other
- Features: Vinyl Floor
- Level: Lower
- Area: 120 Square Feet
- Dimensions: 10 x 12
Rec play room
- Features: Walk-In Closet(s), Vinyl Floor
- Level: Lower
- Area: 810 Square Feet
- Dimensions: 30 x 27
Heating
- Forced Air, Natural Gas
Cooling
- Ceiling Fan(s), Central Air
Appliances
- Included: Gas Cooktop, Oven, Microwave, Range Hood, Refrigerator, Dishwasher, Disposal, Washer, Dryer, Gas Water Heater, Tankless Water Heater
- Laundry: Main Level
Features
- Central Vacuum, Open Floorplan
- Doors: Storm Door(s)
- Windows: Thermopane Windows
- Basement: Full,Heated,Cooled,Partially Finished,Liveable Space
- Number of fireplaces: 1
Interior area
- Total structure area: 4,347
- Total interior livable area: 4,347 sqft
- Finished area above ground: 3,130
- Finished area below ground: 1,217
Property
Parking
- Total spaces: 4
- Parking features: Attached, Driveway, Garage Door Opener, Paved
- Attached garage spaces: 2
- Has uncovered spaces: Yes
Features
- Patio & porch: Porch, Deck, Patio
Lot
- Size: 1.35 Acres
- Features: Level, Cul-De-Sac, Open Lot
Details
- Parcel number: 2625513
- Zoning: R44
- Other equipment: Generator
Construction
Type & style
- Home type: SingleFamily
- Architectural style: Colonial
- Property subtype: Single Family Residence
Materials
- Clapboard, HardiPlank Type
- Foundation: Concrete Perimeter
- Roof: Asphalt
Condition
- New construction: No
- Year built: 2017
Utilities & green energy
- Sewer: Public Sewer
- Water: Public
- Utilities for property: Cable Available
Green energy
- Energy efficient items: Thermostat, Ridge Vents, Doors, Windows
Community & HOA
Community
- Features: Golf, Health Club, Library, Medical Facilities, Private School(s), Shopping/Mall, Stables/Riding, Tennis Court(s)
HOA
- Has HOA: No
Location
- Region: Burlington
Financial & listing details
- Price per square foot: $317/sqft
- Tax assessed value: $652,890
- Annual tax amount: $17,367
- Date on market: 7/1/2026
Price history
| Date | Event | Price |
|---|---|---|
| 8/31/2026 | Sold | $1,379,000$317/sqft |
Source:  Smart MLS #24187053 Report a problem Smart MLS #24187053 Report a problem | ||
| 7/14/2026 | Pending sale | $1,379,000$317/sqft |
Source: Smart MLS #24187053 Report a problem | ||
| 7/5/2026 | Listed for sale | $1,379,000+75.5%$317/sqft |
Source: Smart MLS #24187053 Report a problem | ||
| 11/3/2017 | Sold | $785,968$181/sqft |
Source: Smart MLS #P10211036 Report a problem | ||
Public tax history
| Year | Property taxes | Tax assessment |
|---|---|---|
| 2025 | $17,367 +2.7% | $652,890 |
| 2024 | $16,910 +9.3% | $652,890 +35.9% |
| 2023 | $15,469 -1.5% | $480,410 |
| 2022 | $15,709 -0.4% | $480,410 +1.8% |
| 2021 | $15,767 +0.3% | $472,080 |
| 2020 | $15,720 +0.9% | $472,080 |
| 2019 | $15,579 -4.7% | $472,080 -6.2% |
| 2018 | $16,355 +243.6% | $503,230 +238.3% |
| 2017 | $4,760 +176.9% | $148,750 +173.5% |
| 2016 | $1,719 +1.6% | $54,390 |
| 2015 | $1,692 | $54,390 |
Find assessor info on the county website
Neighborhood: 06013
Nearby homes
- $1,034,9003 bd3 ba2.8k sqft85 Alpine Dr, Burlington, CT 06013Off Market
- $1,170,0004 bd2 ba3.8k sqft86 Alpine Dr, Unionville, CT 06085Sold
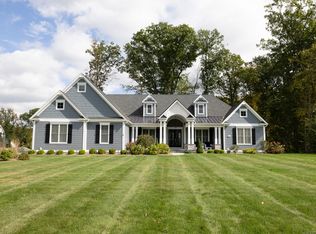
- $1,230,3004 bd5 ba3.8k sqft82 Alpine Dr, Unionville, CT 06013Off Market
- $1,326,7003 bd2 ba3.3k sqft93 Alpine Dr, Burlington, CT 06013Off Market
- $37,590-- bd-- ba-- sqft90 Alpine Dr, Unionville, CT 06013Off Market
- $---- bd-- ba-- sqft82 Alpine Dr, Unionville, CT 06085Off Market
- $1,170,0004 bd4 ba3.7k sqft86 Alpine Dr, Unionville, CT 06013Sold
- $33,040-- bd-- ba-- sqft78 Alpine Dr, Unionville, CT 06013Off Market
Nearby schools
GreatSchools rating
- 8/10Lake Garda Elementary SchoolGrades: PK-4Distance: 0.9 mi
- 7/10Har-Bur Middle SchoolGrades: 5-8Distance: 4.6 mi
- 7/10Lewis S. Mills High SchoolGrades: 9-12Distance: 4.6 mi
Schools provided by the listing agent
- Elementary: Lake Garda
- Middle: Har-Bur
- High: Lewis Mills
Source: Smart MLS. This data may not be complete. We recommend contacting the local school district to confirm school assignments for this home.
Sell for more on Zillow
Get a Zillow Showcase℠ listing at no additional cost and you could sell for .
$1,379,200
2% more
+$27,584
With Zillow Showcase(estimated)
$1,406,784
Sell for more on Zillow
Get a Zillow Showcase℠ listing at no additional cost and you could sell for .
$1,379,200
2% more
+$27,584
With Zillow Showcase(estimated)
$1,406,784
- Connecticut
- Hartford County
- Burlington
- 06013
- 89 Alpine Drive
