Skip main navigation
Sold for $162,000
  • $162,000

    86 Banks Blvd, Silver Bay, MN 55614

    3beds
    864sqft
    Single Family Residence
    Built in 1953
    10,454 Square Feet Lot
    $164,500 Zestimate®
    $188/sqft
    $1,845 Estimated rent

    Home value

    $164,500

    Estimated sales range

    Not available

    $1,845/mo

    Zestimate® history
    Loading
    Loading...

    Owner options

    List your home for rent

    $1,845/mo

    Rent Zestimate®

    Find your next renter with Zillow Rental Manager. Plus, with online applications, you can quickly screen prospective tenants – for free.

    Learn more

    $1,845/mo

    Rent Zestimate®

    Refinance and save

    $786/mo

    Est. payment

    Refinancing to a lower rate could help reduce your monthly payments and save thousands over the life of the loan.

    See today's rates

    $786/mo

    Est. payment

    Explore your selling options

    Work with a Zillow partner agent

    Leverage their expertise and Zillow's premium Showcase listings to get your home seen by more buyers.

    Get started

    List with your own agent

    Get your home in front of millions of buyers by listing it on Zillow.

    Learn how to do it

    Sell it yourself

    Take full control of how buyers see your home on Zillow by listing For Sale by Owner (FSBO).

    List your home

    What's special

    Contemporary finishesPergo flooringTastefully updated residenceNatural lightStainless steel appliancesUpdated bathroomNewer vinyl windows
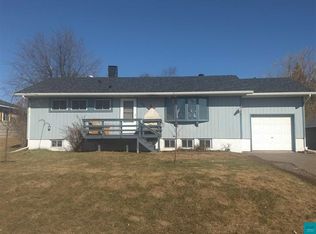
    Nestled in Silver Bay, this charming single-family home offers an ideal combination of comfort and convenience. Just a short distance from a variety of North Shore activities, this property is a dream for outdoor enthusiasts, with easy access to the Superior Hiking Trail, bike trails, and ATV and snowmobile routes. This tastefully updated residence features three bedrooms and a modern bathroom, making it perfect for both a permanent home or a cozy retreat. The heart of the home is the open-concept kitchen, dining, and living area, which fosters an inviting atmosphere that is ideal for family and friends. The living room is filled with natural light, creating a cheerful space for relaxation and conversation. The kitchen is a chef's delight, equipped with stainless steel appliances and newer cabinetry that balance style and functionality. The Pergo flooring throughout enhances the home’s aesthetic appeal while ensuring easy maintenance. The updated bathroom boasts contemporary finishes, adding a touch of luxury to your daily routine. A convenient utility room off the kitchen houses an on-demand water heater, laundry and provides additional space for pantry items, ensuring everything you need is easily accessible. Step outside to enjoy the serene privacy of the fully fenced backyard, where you can unwind on the deck, savor your morning coffee, or immerse yourself in a good book. For chilly evenings, the wood-burning sauna offers a perfect escape, allowing you to relax and rejuvenate. The exterior of the home is designed for hassle-free living, featuring durable metal siding and roof that requires minimal upkeep, as well as newer vinyl windows. With essential amenities such as the library, banks, and shops all within walking distance, this property not only provides a tranquil living environment but also the convenience of urban living. Don’t miss the opportunity to make this meticulously maintained and updated home your own.

    Zillow last checked:

    Listing updated:

    Listed by:

    Lisa A Michalski 218-220-9453,

    Edina Realty, Inc. - Duluth

    Bought with:

    Lisa A Michalski, MN 40351580

    Edina Realty, Inc. - Duluth

    Source: Lake Superior Area Realtors as distributed by MLS GRID,MLS#: 6121782MLS Logo

    Facts & features

    Interior

    Bedrooms & bathrooms
    • Bedrooms: 3
    • Bathrooms: 1
    • Full bathrooms: 1
    • Main level bedrooms: 1
    Rooms
    • Room types: Utility Room
    Bedroom
    • Description: Newer carpet, paint
    • Level: Main
    • Area: 90 Square Feet
    • Dimensions: 9 x 10
    Bedroom
    • Description: Newer carpet, paint
    • Level: Main
    • Area: 100 Square Feet
    • Dimensions: 10 x 10
    Bedroom
    • Description: Use as a bedroom, office or workout room
    • Level: Main
    • Area: 90 Square Feet
    • Dimensions: 9 x 10
    Kitchen
    • Description: Open floor plan, stainless steel appliances
    • Level: Main
    • Area: 117 Square Feet
    • Dimensions: 9 x 13
    Living room
    • Description: Newer flooring, electric fireplace, bright room for entertaining or relaxing
    • Level: Main
    • Area: 170 Square Feet
    • Dimensions: 10 x 17
    Sauna
    • Description: Located in the back yard
    • Area: 48 Square Feet
    • Dimensions: 6 x 8
    Utility room
    • Description: Conveniently located off the kitchen
    • Level: Main
    • Area: 48 Square Feet
    • Dimensions: 4 x 12
    Heating
    • Forced Air
    Cooling
    • None
    Appliances
    • Included: Water Heater-Tankless, Dryer, Range, Refrigerator, Washer
    • Laundry: Main Level
    Features
    • Eat In Kitchen, Sauna
    • Windows: Vinyl Windows
    • Basement: N/A
    • Number of fireplaces: 1
    • Fireplace features: Electric
    Interior area
    • Total interior livable area: 864 sqft
    • Finished area above ground: 864
    • Finished area below ground: 0

    Property

    Parking
    • Total spaces: 1
    • Parking features: Asphalt, Detached
    • Garage spaces: 1
    Accessibility
    • Accessibility features: No Stairs Internal
    Features
    • Patio & porch: Deck
    • Fencing: Partial
    • Has view: Yes
    • View description: Panoramic
    Lot
    • Size: 10,454 Square Feet
    • Dimensions: 75 x 142
    • Features: Tree Coverage - Light
    Details
    • Additional structures: Sauna
    • Foundation area: 864
    • Parcel number: 22745008020

    Construction

    Type & style
    • Home type: SingleFamily
    • Architectural style: Ranch
    • Property subtype: Single Family Residence
    Materials
    • Metal, Frame/Wood
    • Roof: Metal
    Condition
    • Previously Owned
    • New construction: No
    • Year built: 1953

    Utilities & green energy

    • Electric: Minnesota Power
    • Sewer: Public Sewer
    • Water: Public
    • Utilities for property: Cable, Fiber Optic, Satellite

    Community & HOA

    HOA
    • Has HOA: No
    Location
    • Region: Silver Bay

    Financial & listing details

    • Price per square foot: $188/sqft
    • Tax assessed value: $153,100
    • Annual tax amount: $760
    • Date on market: 9/9/2025
    • Cumulative days on market: 34 days
    • Listing terms: Cash,Conventional
    • Road surface type: Paved

    Price history

    DateEventPrice
    11/7/2025Sold$162,000-1.8%$188/sqft
    Source: Lake Superior Area Realtors as distributed by MLS GRID #6121782 Report a problem
    11/5/2025Pending sale$165,000$191/sqft
    Source: Lake Superior Area Realtors as distributed by MLS GRID #6121782 Report a problem
    10/13/2025Contingent$165,000$191/sqft
    Source: Lake Superior Area Realtors as distributed by MLS GRID #6121782 Report a problem
    9/8/2025Listed for sale$165,000+15.8%$191/sqft
    Source: NorthstarMLS as distributed by MLS GRID #6784955 Report a problem
    11/13/2023Sold$142,500-4.9%$165/sqft
    Source: NorthstarMLS as distributed by MLS GRID #6446444 Report a problem
    10/30/2023Pending sale$149,900$173/sqft
    Source: NorthstarMLS as distributed by MLS GRID #6446444 Report a problem
    10/11/2023Listed for sale$149,900+20%$173/sqft
    Source: NorthstarMLS as distributed by MLS GRID #6446444 Report a problem
    10/29/2020Sold$124,900$145/sqft
    Source: Public Record Report a problem
    9/8/2020Pending sale$124,900$145/sqft
    Source: Century 21 Atwood & Gilderman #6091456 Report a problem
    7/8/2020Listed for sale$124,900+123%$145/sqft
    Source: Century 21 Atwood & Gilderman #6091456 Report a problem
    9/12/2018Sold$56,000+6%$65/sqft
    Source: Public Record Report a problem
    5/11/2018Listing removed$52,836-34%$61/sqft
    Source: Auction.com Report a problem
    3/29/2018Listed for sale--
    Source: Auction.com Report a problem
    9/9/2014Listing removed$80,000$93/sqft
    Source: Bayview Realty #6012190 Report a problem
    7/22/2014Listed for sale$80,000+45.5%$93/sqft
    Source: Bayview Realty #6012190 Report a problem
    4/22/2005Sold$55,000$64/sqft
    Source: Public Record Report a problem

    Public tax history

    YearProperty taxesTax assessment
    2025$760 -49.5%$120,329 +0.7%
    2024$1,504 +42.2%$119,457 -14.8%
    2023$1,058 +36.5%$140,212 +140.7%
    2022$775 +0.6%$58,244
    2021$771 -18.8%$58,244
    2020$949 -31.6%$58,244 -8.1%
    2018$1,387 +9.6%$63,400 -0.9%
    2017$1,266 +50.7%$64,000 -0.8%
    2016$840 +216.8%$64,500 +47.6%
    2015$265 $43,700
    2014$265 +12%--
    2013$237 -9.9%--
    2012$263 --
    2011-- --
    2010$231 --
    Find assessor info on the county website

    Neighborhood: 55614

    Nearby schools

    GreatSchools rating
    Get pre-qualified for a loan
    At Zillow Home Loans, we can pre-qualify you in as little as 5 minutes with no impact to your credit score.

    An equal housing lender. NMLS #10287.