Skip main navigation
Sold for $160,000
  • $160,000

    92 Banks Blvd, Silver Bay, MN 55614

    3beds
    864sqft
    Single Family Residence
    Built in 1953
    10,018 Square Feet Lot
    $171,700 Zestimate®
    $185/sqft
    $1,844 Estimated rent

    Home value

    $171,700

    Estimated sales range

    Not available

    $1,844/mo

    Zestimate® history
    Loading
    Loading...

    Owner options

    List your home for rent

    $1,844/mo

    Rent Zestimate®

    Find your next renter with Zillow Rental Manager. Plus, with online applications, you can quickly screen prospective tenants – for free.

    Learn more

    $1,844/mo

    Rent Zestimate®

    Refinance and save

    $776/mo

    Est. payment

    Refinancing to a lower rate could help reduce your monthly payments and save thousands over the life of the loan.

    See today's rates

    $776/mo

    Est. payment

    Explore your selling options

    Work with a Zillow partner agent

    Leverage their expertise and Zillow's premium Showcase listings to get your home seen by more buyers.

    Get started

    List with your own agent

    Get your home in front of millions of buyers by listing it on Zillow.

    Learn how to do it

    Sell it yourself

    Take full control of how buyers see your home on Zillow by listing For Sale by Owner (FSBO).

    List your home

    What's special

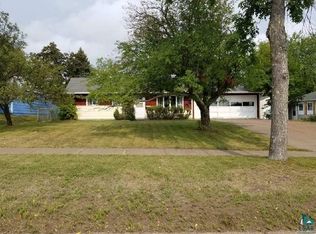
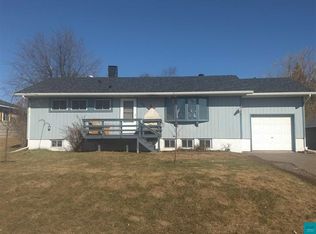
    Immerse yourself in the serene beauty of the North Shore with this charming single-family home. Nestled in a prime location close to essential amenities like the grocery store, library, banks, shops, and surrounded by the breathtaking landscapes of state parks, hiking trails, biking trails, ATV and snowmobile trails plus the majestic Lake Superior, this property offers the perfect blend of convenience and natural beauty. Boasting 3 bedrooms, including the unique and themed Lighthouse, Loon, and Moose bedrooms, along with 1 full bathroom, this home has been tastefully decorated and impeccably maintained. The vinyl windows and energy-efficient furnace ensure comfort and cost savings year-round. Enjoy the bright and airy living spaces, highlighted by a large living room window that floods the room with natural light and offers scenic views of the surroundings. The handy utility room and workshop in the garage provide additional functionality and storage options. With one-level living, this home offers ease and accessibility for all. Large back yard provides room for gathering around the fire pit, games and conversation. Situated conveniently between the bustling city of Duluth and the charming town of Grand Marais, a day trip to either is at your fingertips. Don't miss this opportunity to own a piece of paradise on the North Shore, where every day feels like a retreat.

    Zillow last checked:

    Listing updated:

    Listed by:

    Lisa A Michalski 218-220-9453,

    Edina Realty, Inc. - Duluth

    Bought with:

    Lisa A Michalski, MN 40351580

    Edina Realty, Inc. - Duluth

    Source: Lake Superior Area Realtors as distributed by MLS GRID,MLS#: 6114768MLS Logo

    Facts & features

    Interior

    Bedrooms & bathrooms
    • Bedrooms: 3
    • Bathrooms: 1
    • Full bathrooms: 1
    • Main level bedrooms: 1
    Rooms
    • Room types: Utility Room, Workshop
    Bedroom
    • Description: Lighthouse theme, carpet.
    • Level: Main
    • Area: 100 Square Feet
    • Dimensions: 10 x 10
    Bedroom
    • Description: Loon theme, carpet
    • Level: Main
    • Area: 100 Square Feet
    • Dimensions: 10 x 10
    Bedroom
    • Description: Moose theme, carpet
    • Level: Main
    • Area: 90 Square Feet
    • Dimensions: 9 x 10
    Kitchen
    • Description: Set up for eat in dining
    • Level: Main
    • Area: 99 Square Feet
    • Dimensions: 11 x 9
    Living room
    • Description: Large front window allowing light and a view
    • Level: Main
    • Area: 170 Square Feet
    • Dimensions: 10 x 17
    Utility room
    • Description: Conveniently located off the kitchen
    • Level: Main
    • Area: 48 Square Feet
    • Dimensions: 4 x 12
    Heating
    • Forced Air
    Appliances
    • Included: Water Heater-Gas, Dishwasher, Dryer, Microwave, Range, Refrigerator, Washer
    • Laundry: Main Level, Dryer Hook-Ups, Washer Hookup
    Features
    • Eat In Kitchen
    • Windows: Energy Windows, Vinyl Windows
    • Basement: N/A
    • Has fireplace: No
    Interior area
    • Total interior livable area: 864 sqft
    • Finished area above ground: 864
    • Finished area below ground: 0

    Property

    Parking
    • Total spaces: 1
    • Parking features: Asphalt, Detached
    • Garage spaces: 1
    Accessibility
    • Accessibility features: No Stairs Internal
    Features
    • Has view: Yes
    • View description: Panoramic
    Lot
    • Size: 10,018 Square Feet
    • Dimensions: 70 x 142
    • Features: Some Trees
    • Residential vegetation: Partially Wooded
    Details
    • Additional structures: Workshop
    • Foundation area: 864
    • Parcel number: 22745008050

    Construction

    Type & style
    • Home type: SingleFamily
    • Architectural style: Ranch
    • Property subtype: Single Family Residence
    Materials
    • Wood, Frame/Wood
    • Foundation: Concrete Perimeter
    • Roof: Asphalt Shingle
    Condition
    • Previously Owned
    • Year built: 1953

    Utilities & green energy

    • Electric: Minnesota Power
    • Sewer: Public Sewer
    • Water: Public
    • Utilities for property: Cable, Fiber Optic

    Community & HOA

    HOA
    • Has HOA: No
    Location
    • Region: Silver Bay

    Financial & listing details

    • Price per square foot: $185/sqft
    • Tax assessed value: $148,100
    • Annual tax amount: $1,964
    • Date on market: 7/8/2024
    • Cumulative days on market: 85 days
    • Listing terms: Cash,Conventional
    • Road surface type: Paved

    Price history

    DateEventPrice
    10/30/2024Sold$160,000-3%$185/sqft
    Source: Lake Superior Area Realtors as distributed by MLS GRID #6114768 Report a problem
    10/1/2024Pending sale$165,000$191/sqft
    Source: Lake Superior Area Realtors as distributed by MLS GRID #6114768 Report a problem
    7/8/2024Listed for sale$165,000$191/sqft
    Source: Lake Superior Area Realtors as distributed by MLS GRID #6114768 Report a problem

    Public tax history

    YearProperty taxesTax assessment
    2025$962 -51%$114,879 -18.4%
    2024$1,964 +22.4%$140,700 -6.4%
    2023$1,604 +6.4%$150,300 +82.4%
    2022$1,508 +0.9%$82,400
    2021$1,495 +7.4%$82,400
    2020$1,391 +9.3%$82,400 +41.6%
    2018$1,272 +10.4%$58,200 -0.9%
    2017$1,152 +33.8%$58,700
    2016$861 -9.8%$58,700 +31%
    2015$955 $44,800
    2014$955 +2.1%--
    2013$935 -4.3%--
    2012$977 --
    2011-- --
    2010$793 --
    Find assessor info on the county website

    Neighborhood: 55614

    Nearby schools

    GreatSchools rating
    Get pre-qualified for a loan
    At Zillow Home Loans, we can pre-qualify you in as little as 5 minutes with no impact to your credit score.

    An equal housing lender. NMLS #10287.