Situated in the highly sought-after neighborhood of Silver Brook Common, here is a lifestyle opportunity that belongs at the top of every home shopper's list. This appealing 2-bedroom, 2.5-bathroom Townhouse offers an array of advantages. The HOA amenities provide carefree living while the Contemporary Townhouse design provides an abundance of sunny, spacious, and sophisticated living areas. Cross the threshold into a warm welcome that includes hardwoods, tile and luxury vinyl plank flooring. The heated one car garage easily connects the spacious lower level family/hobby room. The first floor has an open easy flow from the sun filled eat-in kitchen to the dining/living areas with gleaming hardwood floors and half bath. Upstairs you will find 2 generously sized ensuite bedrooms each with its own bath and convenient laundry. Combine all of this with a painless commute to Dartmouth College and other Upper Valley amenities and you have found your new home. Some photos virtually staged. Delayed showings start on Friday January 24th, open house Sat January 25th 10-12.
Closed
Listed by: Coldwell Banker LIFESTYLES - Hanover • Gabrielle Black
Bought with: Snyder Donegan Real Estate Group
$401,500
86 Barrister Drive #G, Hartford, VT 05001
2beds
1,692sqft
Condominium, Townhouse
Built in 2005
-- sqft lot
$426,200 Zestimate®
$237/sqft
$3,210 Estimated rent
Home value
$426,200
$341,000 - $533,000
$3,210/mo
Zestimate® history
Owner options
List your home for rent
$3,210/mo
Rent Zestimate®
Find your next renter with Zillow Rental Manager. Plus, with online applications, you can quickly screen prospective tenants – for free.
$3,210/mo
Rent Zestimate®
Refinance and save
$2,833/mo
Est. payment
Refinancing to a lower rate could help reduce your monthly payments and save thousands over the life of the loan.
$2,833/mo
Est. payment
Explore your selling options
Work with a Zillow partner agent
Leverage their expertise and Zillow's premium Showcase listings to get your home seen by more buyers.
Get startedList with your own agent
Get your home in front of millions of buyers by listing it on Zillow.
Learn how to do itSell it yourself
Take full control of how buyers see your home on Zillow by listing For Sale by Owner (FSBO).
List your homeWhat's special
Contemporary townhouse designGenerously sized ensuite bedroomsConvenient laundryHeated one car garageSun filled eat-in kitchen
Zillow last checked:
Listing updated:
Listed by:
Gabrielle Black,
Coldwell Banker LIFESTYLES - Hanover Cell:603-448-8795
Bought with:
Zoe Hathorn Washburn
Snyder Donegan Real Estate Group
Source: PrimeMLS,MLS#: 5027116
Facts & features
Interior
Bedrooms & bathrooms
- Bedrooms: 2
- Bathrooms: 3
- Full bathrooms: 2
- 1/2 bathrooms: 1
Heating
- Propane, Baseboard, Hot Water, Zoned
Cooling
- Wall Unit(s)
Appliances
- Included: Dishwasher, Dryer, Other, Double Oven, Electric Range, Refrigerator, Washer, Gas Water Heater, Water Heater off Boiler, Exhaust Fan
- Laundry: 2nd Floor Laundry
Features
- Ceiling Fan(s), Dining Area, Kitchen Island, Kitchen/Dining, Living/Dining, Primary BR w/ BA, Natural Light, Walk-In Closet(s)
- Flooring: Carpet, Tile, Wood
- Windows: Blinds
- Basement: Climate Controlled,Finished,Partially Finished,Interior Stairs,Walkout,Walk-Out Access
Interior area
- Total structure area: 2,376
- Total interior livable area: 1,692 sqft
- Finished area above ground: 1,368
- Finished area below ground: 324
Property
Parking
- Total spaces: 1
- Parking features: Paved, Heated Garage, Assigned, Garage
- Garage spaces: 1
Features
- Levels: 2.5
- Stories: 2.5
- Patio & porch: Porch
- Exterior features: Deck
Lot
- Features: Condo Development, Landscaped, Subdivided, Trail/Near Trail, Near Paths, Near Shopping, Near Skiing, Near Hospital, Near School(s)
Details
- Zoning description: R
Construction
Type & style
- Home type: Townhouse
- Architectural style: Contemporary
- Property subtype: Condominium, Townhouse
Materials
- Wood Frame, Clapboard Exterior
- Foundation: Concrete, Poured Concrete
- Roof: Architectural Shingle
Condition
- New construction: No
- Year built: 2005
Utilities & green energy
- Electric: Circuit Breakers
- Sewer: Public Sewer
- Utilities for property: Cable, Propane
Community & HOA
Community
- Security: Carbon Monoxide Detector(s), Smoke Detector(s)
HOA
- Has HOA: Yes
- Amenities included: Master Insurance, Landscaping, Common Acreage, Snow Removal
- Services included: Maintenance Grounds, Plowing, Trash, Condo Association Fee, HOA Fee
- Additional fee info: Fee: $1590
Location
- Region: White River Junction
Financial & listing details
- Price per square foot: $237/sqft
- Annual tax amount: $6,872
- Date on market: 1/20/2025
Price history
| Date | Event | Price |
|---|---|---|
| 2/25/2025 | Sold | $401,500+8.8%$237/sqft |
Source:  PrimeMLS #5027116 Report a problem PrimeMLS #5027116 Report a problem | ||
| 1/27/2025 | Contingent | $369,000$218/sqft |
Source: PrimeMLS #5027116 Report a problem | ||
| 1/20/2025 | Listed for sale | $369,000+11.9%$218/sqft |
Source: PrimeMLS #5027116 Report a problem | ||
| 3/16/2023 | Sold | $329,900$195/sqft |
Source: PrimeMLS #4940777 Report a problem | ||
| 1/13/2023 | Listed for sale | $329,900$195/sqft |
Source: PrimeMLS #4940777 Report a problem | ||
Public tax history
Tax history is unavailable.
Neighborhood: 05001
Nearby homes
- $569,4003 bd4 ba1.9k sqft46C Barrister Dr, Norwich, VT 05001Off Market
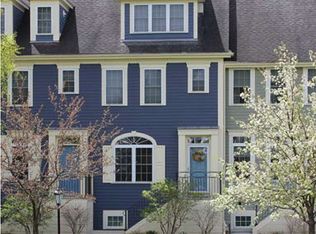
- $215,0001 bd1 ba708 sqft46A Barrister Dr #307, White River Junction, VT 05001Sold
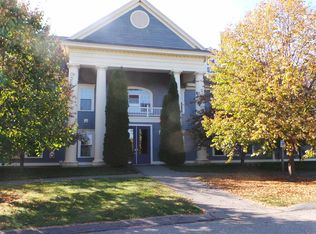
- $207,1001 bd1 ba590 sqft46 Barrister Dr #202, White River Junction, VT 05001Off Market

- $200,000-- bd-- ba-- sqft46 Barrister Dr #208, White Riv Jct, VT 05001Sold
- $240,1001 bd2 ba995 sqft46 Barrister Dr #301, White Riv Jct, VT 05001Off Market
- $266,900-- bd-- ba-- sqft46 Barrister Dr #302, White River Junction, VT 05001Off Market
- $249,400-- bd-- ba-- sqft46 Barrister Dr #305, White Riv Jct, VT 05001Off Market
- $427,200-- bd-- ba-- sqft46 Barrister Dr, White River Junction, VT 05001Off Market
Nearby schools
GreatSchools rating
- 5/10Dothan Brook SchoolGrades: PK-5Distance: 0.5 mi
- 6/10Hartford Memorial Middle SchoolGrades: 6-8Distance: 2.6 mi
- 7/10Hartford High SchoolGrades: 9-12Distance: 2.5 mi


Get pre-qualified for a loan
At Zillow Home Loans, we can pre-qualify you in as little as 5 minutes with no impact to your credit score.An equal housing lender. NMLS #10287.
- Vermont
- Windsor County
- Hartford
- 05001
- 86 Barrister Drive Unit G
Nearby cities
Nearby neighborhoods
Nearby zip codes
Other Hartford Topics
