Skip main navigation
Off market
  • $332,300

    86 Brakenbury Dr, Toms River, NJ 08757

    2beds
    1,318sqft
    SingleFamily
    Built in 1975
    5,998 Square Feet Lot
    $332,300 Zestimate®
    $252/sqft
    $2,312 Estimated rent

    Home value

    $332,300

    $309,000 - $356,000

    $2,312/mo

    Zestimate® history
    Loading
    Loading...

    Owner options

    List your home for rent

    $2,312/mo

    Rent Zestimate®

    Find your next renter with Zillow Rental Manager. Plus, with online applications, you can quickly screen prospective tenants – for free.

    Learn more

    $2,312/mo

    Rent Zestimate®

    Refinance and save

    $2,226/mo

    Est. payment

    Refinancing to a lower rate could help reduce your monthly payments and save thousands over the life of the loan.

    See today's rates

    $2,226/mo

    Est. payment

    Explore your selling options

    Work with a Zillow partner agent

    Leverage their expertise and Zillow's premium Showcase listings to get your home seen by more buyers.

    Get started

    List with your own agent

    Get your home in front of millions of buyers by listing it on Zillow.

    Learn how to do it

    Sell it yourself

    Take full control of how buyers see your home on Zillow by listing For Sale by Owner (FSBO).

    List your home

    What's special

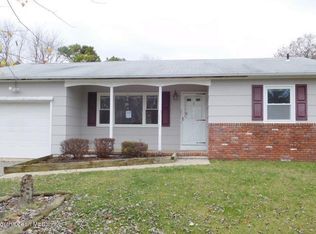
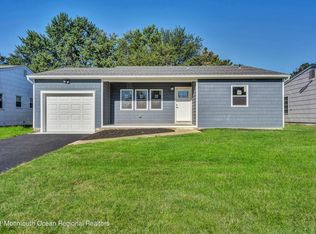
    This 2 Bed 2 Bath Ranch located in Silver Ridge West is waiting for you! The adult community home offers space & serenity. Make your way up the stone walkway to the open front porch where you can relax & take in the beautiful weather. Spacious LR w/open floor plan into the formal DR makes this the perfect space to entertain dinner guests. The kitchen is sure to please w/custom center island, granite counters, dec. tile backsplash, oak cabinets, & ceramic tile flrs. Charming FR w/brick WB fireplace to warm up to on a chilly night. The enclosed rear porch has been remodeled with new sheet rock and spackled walls w/a freshly painted ceiling. Large Master BR w/a desriable remodeled en suite bath offers a stall shower. 1 more sizable BR & updated bath will complete this home. Unwind in the yard & on the paver patio. This home also features gleaming HW floors, new chimney flashing & offers amenities such as clubhouse, library & more! This could all be yours!

    This property is not currently displayed as for sale or rent on Zillow. This may be different from what's on other websites or public sources.

    Facts & features

    Interior

    Bedrooms & bathrooms
    • Bedrooms: 2
    • Bathrooms: 2
    • Full bathrooms: 2
    • Main level bathrooms: 2
    • Main level bedrooms: 2
    Heating
    • Baseboard, Forced air, Electric, Gas
    Cooling
    • Central
    Appliances
    • Included: Dishwasher, Dryer, Range / Oven, Refrigerator, Washer
    Features
    • Flooring: Hardwood
    • Attic: Pull Down Stairs
    • Has fireplace: Yes
    • Fireplace features: Wood Burning
    Interior area
    • Total interior livable area: 1,318 sqft

    Property

    Parking
    • Total spaces: 1
    • Parking features: Garage - Attached
    Accessibility
    • Accessibility features: Stall Shower
    Features
    • Entry level: 1
    • Patio & porch: Patio
    • Exterior features: Shingle (Not Wood), Wood
    Lot
    • Size: 5,998 Square Feet
    • Features: Level
    Details
    • Parcel number: 06000096500004
    • Special conditions: For Sale

    Construction

    Type & style
    • Home type: SingleFamily
    Materials
    • Frame
    • Foundation: Concrete
    • Roof: Asphalt
    Condition
    • Year built: 1975
    Details
    • Builder model: Yorkshire

    Utilities & green energy

    • Gas: Natural Gas
    • Utilities for property: Water Connected, Sewer Connected

    Community & HOA

    Community
    • Features: Fifty Five Plus Active Community
    • Senior community: Yes
    HOA
    • Has HOA: Yes
    • Amenities included: Game Room, Clubhouse, Community Room, Art/Craft Facilities
    • Services included: Trash
    • HOA fee: $12 monthly
    Location
    • Region: Toms River

    Financial & listing details

    • Price per square foot: $252/sqft
    • Tax assessed value: $121,000
    • Annual tax amount: $2,755
    • Date available: 01/27/2019

    Price history

    DateEventPrice
    6/10/2019Sold$167,500-4.3%$127/sqft
    Source: MoreMLS #21903609 Report a problem
    4/24/2019Pending sale$175,000$133/sqft
    Source: RE/MAX 1st ADVANTAGE #1913189 Report a problem
    4/1/2019Price change$175,000-5.4%$133/sqft
    Source: RE/MAX 1st ADVANTAGE #1913189 Report a problem
    2/6/2019Price change$185,000-5.1%$140/sqft
    Source: RE/MAX 1st ADVANTAGE #1913189 Report a problem
    1/28/2019Listed for sale$195,000$148/sqft
    Source: RE/MAX 1st. Advantage #21903609 Report a problem

    Public tax history

    YearProperty taxesTax assessment
    2023$2,755 +2.2%$121,000
    2022$2,697 $121,000
    2021$2,697 +2.9%$121,000
    2020$2,622 +0.3%$121,000
    2019$2,614 +3.8%$121,000
    2018$2,517 +0.5%$121,000
    2017$2,503 +2.8%$121,000
    2016$2,435 +2.9%$121,000
    2015$2,366 +2.5%$121,000
    2014$2,307 +2.4%$121,000
    2013$2,253 -9.7%$121,000
    2010$2,495 +2.7%$121,000 +47.6%
    2009$2,430 +5.4%$82,000
    2008$2,306 $82,000
    2007-- $82,000
    2006$1,959 $82,000
    2004-- $82,000
    2003-- $82,000
    2002-- $82,000
    2001-- $82,000
    Find assessor info on the county website

    Neighborhood: 08757

    Nearby schools

    GreatSchools rating
    Schools provided by the listing agent
    • Middle: Central Reg Middle

    Source: The MLS. This data may not be complete. We recommend contacting the local school district to confirm school assignments for this home.

    Get a cash offer in 3 minutes
    Find out how much your home could sell for in as little as 3 minutes with a no-obligation cash offer.
    Estimated market value
    $332,300
    Get a cash offer in 3 minutes
    Find out how much your home could sell for in as little as 3 minutes with a no-obligation cash offer.
    Estimated market value
    $332,300