Skip main navigation
Sold for $1,185,000
  • $1,185,000

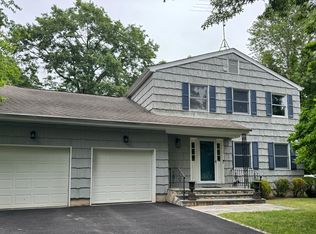
    86 Coachlamp Lane, Stamford, CT 06902

    3beds
    4,287sqft
    Single Family Residence
    Built in 1984
    0.32 Acres Lot
    $1,247,700 Zestimate®
    $276/sqft
    $5,636 Estimated rent

    Home value

    $1,247,700

    $1.12M - $1.38M

    $5,636/mo

    Zestimate® history
    Loading
    Loading...

    Owner options

    List your home for rent

    $5,636/mo

    Rent Zestimate®

    Find your next renter with Zillow Rental Manager. Plus, with online applications, you can quickly screen prospective tenants – for free.

    Learn more

    $5,636/mo

    Rent Zestimate®

    Refinance and save

    $7,979/mo

    Est. payment

    Refinancing to a lower rate could help reduce your monthly payments and save thousands over the life of the loan.

    See today's rates

    $7,979/mo

    Est. payment

    Explore your selling options

    Work with a Zillow partner agent

    Leverage their expertise and Zillow's premium Showcase listings to get your home seen by more buyers.

    Get started

    List with your own agent

    Get your home in front of millions of buyers by listing it on Zillow.

    Learn how to do it

    Sell it yourself

    Take full control of how buyers see your home on Zillow by listing For Sale by Owner (FSBO).

    List your home

    What's special

    Westover Elegance - Sophisticated 4-bedroom, 2.5-bath + loft Colonial Contemporary home set on a quiet cul-de-sac in coveted Westover. This home blends timeless architecture with refined modern living. A grand two-story granite foyer welcomes you to a sun-filled living room with soaring cathedral ceilings and a marble fireplace. The designer eat-in kitchen features granite countertops, stainless steel appliances, and custom cabinetry, opening seamlessly to a family room with sliders to a spacious deck and a private, landscaped backyard with an additional flagstone patio. Upstairs, the serene primary suite offers custom wallpaper, multiple closets, and a spa-inspired marble bath. 3 additional bedrooms and a versatile loft with built-ins provide flexible living space. Hardwood floors and recessed lighting throughout. The fully finished lower level includes a large recreation room with Pergo floors and abundant storage. Luxury amenities include an oversized two-car garage with built-in storage, a full-property sprinkler system, and a security system. Just 8 minutes to Metro-North and close to Stamford's premier dining, shopping, golf, and parks - this meticulously maintained home is truly turn-key. MULTIPLE OFFERS RECEIVED. HIGHEST & BEST offers must be submitted by Monday, Sep 8, 2025 by 2PM.

    Zillow last checked:

    Listing updated:

    Listed by:

    Alla Gubler 203-249-4246,

    AG Prime Realty 203-987-4722,

    Gene Shklover 203-984-8228,

    AG Prime Realty

    Bought with:

    Janine Tienken, RES.0775247

    Houlihan Lawrence

    Source: Smart MLS,MLS#: 24118913MLS Logo

    Facts & features

    Interior

    Bedrooms & bathrooms
    • Bedrooms: 3
    • Bathrooms: 3
    • Full bathrooms: 2
    • 1/2 bathrooms: 1
    Primary bedroom
    • Features: Full Bath, Hardwood Floor
    • Level: Upper
    Bedroom
    • Features: Hardwood Floor
    • Level: Upper
    Bedroom
    • Features: Hardwood Floor
    • Level: Upper
    Dining room
    • Features: Hardwood Floor
    • Level: Main
    Family room
    • Features: Patio/Terrace, Sliders, Hardwood Floor
    • Level: Main
    Kitchen
    • Features: Built-in Features, Granite Counters, Dining Area, Kitchen Island, Patio/Terrace, Hardwood Floor
    • Level: Main
    Living room
    • Features: Cathedral Ceiling(s), Fireplace, Hardwood Floor
    • Level: Main
    Loft
    • Features: Skylight, Bookcases, Built-in Features, Hardwood Floor
    • Level: Upper
    Study
    • Features: Skylight, Hardwood Floor
    • Level: Upper
    Heating
    • Forced Air, Natural Gas
    Cooling
    • Central Air, Zoned
    Appliances
    • Included: Electric Range, Microwave, Range Hood, Refrigerator, Dishwasher, Disposal, Washer, Dryer, Gas Water Heater, Water Heater
    • Laundry: Main Level
    Features
    • Wired for Data, Entrance Foyer
    • Basement: Full,Storage Space,Finished,Hatchway Access,Liveable Space
    • Attic: Access Via Hatch
    • Number of fireplaces: 1
    Interior area
    • Total structure area: 4,287
    • Total interior livable area: 4,287 sqft
    • Finished area above ground: 2,751
    • Finished area below ground: 1,536

    Property

    Parking
    • Total spaces: 2
    • Parking features: Attached, Garage Door Opener
    • Attached garage spaces: 2
    Features
    • Patio & porch: Deck, Patio
    • Exterior features: Lighting, Underground Sprinkler
    Lot
    • Size: 0.32 Acres
    • Features: Level, Cul-De-Sac
    Details
    • Parcel number: 341046
    • Zoning: R10

    Construction

    Type & style
    • Home type: SingleFamily
    • Architectural style: Colonial,Contemporary
    • Property subtype: Single Family Residence
    Materials
    • Brick, Wood Siding
    • Foundation: Block, Concrete Perimeter
    • Roof: Asphalt
    Condition
    • New construction: No
    • Year built: 1984

    Utilities & green energy

    • Sewer: Public Sewer
    • Water: Public
    Green energy
    • Energy efficient items: Thermostat

    Community & neighborhood

    Security
    • Security features: Security System
    Location
    • Region: Stamford
    • Subdivision: Westover

    Price history

    DateEventPrice
    10/18/2025Sold$1,185,000+19.1%$276/sqft
    Source: Smart MLS #24118913 Report a problem
    9/14/2025Pending sale$995,000$232/sqft
    Source: Smart MLS #24118913 Report a problem
    9/3/2025Listed for sale$995,000+136.9%$232/sqft
    Source: Smart MLS #24118913 Report a problem
    7/30/1999Sold$420,000+16.7%$98/sqft
    Source: Smart MLS #98038957 Report a problem
    9/26/1995Sold$360,000-6.7%$84/sqft
    Source: Smart MLS #95023960 Report a problem
    8/23/1990Sold$386,000$90/sqft
    Source: Public Record Report a problem

    Public tax history

    YearProperty taxesTax assessment
    2025$14,052 +2.6%$591,920
    2024$13,697 -6.9%$591,920
    2023$14,715 +21.4%$591,920 +30.6%
    2022$12,119 +1.1%$453,200
    2021$11,987 +2.6%$453,200
    2020$11,679 $453,200
    2019$11,679 +3.8%$453,200
    2018$11,248 +2.1%$453,200 +7%
    2017$11,015 +2.9%$423,670
    2016$10,706 $423,670

    Find assessor info on the county website

    Neighborhood: Palmers Hill

    Nearby schools

    GreatSchools rating
    Schools provided by the listing agent
    • Elementary: Roxbury
    • High: Westhill

    Source: Smart MLS. This data may not be complete. We recommend contacting the local school district to confirm school assignments for this home.

    Get pre-qualified for a loan
    At Zillow Home Loans, we can pre-qualify you in as little as 5 minutes with no impact to your credit score.

    An equal housing lender. NMLS #10287.

    Sell for more on Zillow
    Get a Zillow Showcase℠ listing at no additional cost and you could sell for .
    $1,247,700
    2% more
    +$24,954
    With Zillow Showcase(estimated)
    $1,272,654