Skip main navigation
Off market
  • $1,179,400

    90 Coachlamp Ln, Stamford, CT 06902

    3beds
    3,400sqft
    Single Family Residence
    Built in ----
    -- sqft lot
    $1,179,400 Zestimate®
    $347/sqft
    $5,725 Estimated rent

    Home value

    $1,179,400

    $1.11M - $1.26M

    $5,725/mo

    Zestimate® history
    Loading
    Loading...

    Owner options

    List your home for rent

    $5,725/mo

    Rent Zestimate®

    Find your next renter with Zillow Rental Manager. Plus, with online applications, you can quickly screen prospective tenants – for free.

    Learn more

    $5,725/mo

    Rent Zestimate®

    Refinance and save

    $7,941/mo

    Est. payment

    Refinancing to a lower rate could help reduce your monthly payments and save thousands over the life of the loan.

    See today's rates

    $7,941/mo

    Est. payment

    Explore your selling options

    Work with a Zillow partner agent

    Leverage their expertise and Zillow's premium Showcase listings to get your home seen by more buyers.

    Get started

    List with your own agent

    Get your home in front of millions of buyers by listing it on Zillow.

    Learn how to do it

    Sell it yourself

    Take full control of how buyers see your home on Zillow by listing For Sale by Owner (FSBO).

    List your home

    What's special

    Contemporary kitchenHome officeFamily roomWalk-in pantry with built-insFinished basementCedar closetLaundry room

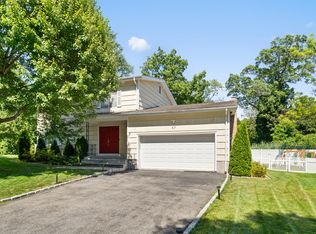
    **Available from 9/1/25, showings possible after 6/18/25. Located on a cul-de-sac in the prestigious neighborhood of Westover, close to downtown, Stamford Hospital, i95, Merrit Parkway, effortless commute to Greenwich, Stamford train station. - 3 bedrooms on the second floor. Master is en-suite with generous walk-in closet with built-ins. Second full bathroom on the second floor serves the two additional bedrooms. - First floor has a living room, dining room, kitchen, and family room. There is also a walk-in pantry with built-ins as well as a powder room. - finished basement, perfect for a second family room or kids play room. Also contains a home office, laundry room, cedar closet and utility/storage room. - outdoor living, enjoy the seasons on the patio, ideal for al fresco dining, entertaining, or simply relaxing. Additional Highlights: - Contemporary Kitchen: Equipped with stainless steel appliances, granite countertops, and ample cabinetry. - Parking: Attached two-car garage. - Home located on a cul-de-sac, street has minimal traffic. - Home has forced-air heat (natural gas) and air conditioning. Home has city water and city sewers. - Home was redone in 2013 - In 2024 the interior of the house and garage were repainted, floors were re-stained, basement flooring were done, deck was sanded and sealed. - no smoking indoors. - tenant responsible for utilities. - landlord responsible for basic landscaping - two month security deposit and first month's rent due upon signing. - pet policy: Pets Okay. - Tenant must have good credit - Tenency subject to a background check and income verification. - Longer-term tenancy is preferred, either more attractive rental rates.

    This property is off market, which means it's not currently listed for sale or rent on Zillow. This may be different from what's available on other websites or public sources.

    Zillow last checked:

    Listing updated:

    Source: Zillow Rentals

    Facts & features

    Interior

    Bedrooms & bathrooms
    • Bedrooms: 3
    • Bathrooms: 3
    • Full bathrooms: 2
    • 1/2 bathrooms: 1
    Heating
    • Forced Air
    Cooling
    • Central Air
    Appliances
    • Included: Dishwasher, Dryer, Freezer, Microwave, Oven, Refrigerator, Washer
    • Laundry: In Unit
    Features
    • Walk In Closet
    • Flooring: Hardwood, Tile
    Interior area
    • Total interior livable area: 3,400 sqft

    Property

    Parking
    • Parking features: Attached
    • Has attached garage: Yes
    • Details: Contact manager
    Features
    • Exterior features: Electric Vehicle Charging Station, Heating system: Forced Air, Walk In Closet
    Details
    • Parcel number: STAMM003B2810

    Construction

    Type & style
    • Home type: SingleFamily
    • Property subtype: Single Family Residence

    Community & HOA

    Community
    • Deposit fee: $14,000
    Location
    • Region: Stamford

    Financial & listing details

    • Price per square foot: $347/sqft
    • Tax assessed value: $583,980
    • Annual tax amount: $13,864
    • Date on market: 6/7/2025
    • Date available: 09/01/2025
    • Lease term: 1 Year

    Price history

    DateEventPrice
    6/27/2025Listing removed$7,000$2/sqft
    Source: Zillow Rentals Report a problem
    6/7/2025Listed for rent$7,000$2/sqft
    Source: Zillow Rentals Report a problem
    8/8/2024Listing removed--
    Source: Zillow Rentals Report a problem
    7/10/2024Listed for rent$7,000$2/sqft
    Source: Zillow Rentals Report a problem
    6/28/2013Sold$646,000+87.2%$190/sqft
    Source: Smart MLS #99017979 Report a problem
    6/20/2002Sold$345,000$101/sqft
    Source: Public Record Report a problem

    Public tax history

    YearProperty taxesTax assessment
    2025$13,864 +2.6%$583,980
    2024$13,513 -6.9%$583,980
    2023$14,518 +18.6%$583,980 +27.5%
    2022$12,245 +1.1%$457,930
    2021$12,112 +2.6%$457,930
    2020$11,801 $457,930
    2019$11,801 +3.8%$457,930
    2018$11,366 -0.2%$457,930 +4.5%
    2017$11,392 +2.9%$438,160
    2016$11,072 $438,160
    Find assessor info on the county website

    Neighborhood: Palmers Hill

    Nearby schools

    GreatSchools rating
    Get pre-qualified for a loan
    At Zillow Home Loans, we can pre-qualify you in as little as 5 minutes with no impact to your credit score.

    An equal housing lender. NMLS #10287.

    Sell for more on Zillow
    Get a Zillow Showcase℠ listing at no additional cost and you could sell for .
    $1,179,400
    2% more
    +$23,588
    With Zillow Showcase(estimated)
    $1,202,988