Architecturally distinctive and truly one of a kind, 86 Concordia rises above St. Croix's North Shore with dramatic rooflines, soaring glass, sculptural walls, and expansive multi-level terraces with panoramic views of Salt River, Christiansted Harbor and Buck Island. Open, light-filled interiors make an immediate impression, while the main level flows directly to the pool and outdoor living spaces. The lower level connects through the main house or closes off as a private 1BR/1BA apartment with its own kitchen and entrance. A 20kW diesel generator, electric roll-down shutters on the upper windows, gated paved access, and a 32,000-gallon cistern support island living. A singular residence with exceptional potential for contemporary transformation. From the moment the front door opens, the residence makes a memorable impression. Cathedral ceilings, generous proportions, and abundant natural light create interiors that feel open, bright, and connected to the landscape. Expansive glass panels draw the eye outward, while the home's bold geometry gives it an architectural presence rarely seen on St. Croix.
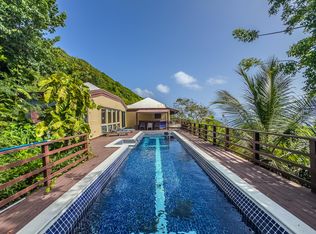
The main level is designed for effortless indoor-outdoor living. The living and dining areas open directly onto expansive decks and an inviting pool, creating a natural setting for entertaining, dining beneath the Caribbean sky, or relaxing in the cooling North Shore breezes. Openings along the pool deck frame views of the surrounding tropical gardens, adding a beautiful design detail, while curved walls and wraparound terraces reinforce the home's unmistakable character.
The kitchen is appointed with granite countertops, rich cherry cabinetry, and stainless-steel appliances and opens comfortably to the principal living areas. Ceramic tile flooring extends throughout the residence, while a flexible den provides additional space for a home office, media room, library, or guest accommodations.
The home offers four bedrooms, four bathrooms, and an office across several levels, including a highly versatile downstairs living area. This lower level may be accessed internally through the main residence, allowing it to function as an integrated part of the home. It can also be closed off completely and used as a private one-bedroom, one-bath apartment with its own kitchen and separate exterior entrance. This adaptable configuration is ideal for visiting family, extended-stay guests, multigenerational living, a private caretaker's suite, or potential rental use while maintaining privacy within the main residence.
The architecture presents an especially compelling opportunity for a buyer with vision. Thoughtful modernization of the glazing, railings, lighting, finishes, furnishings, and exterior details could transform the property into a sophisticated contemporary tropical retreat while preserving the dramatic forms and individuality that make it so distinctive. The home's essential architectural elements are already in place: volume, light, strong geometry, expansive outdoor living areas, and an exceptional relationship with its surroundings.
The tropical grounds contribute their own sense of place, including an impressive mature avocado tree that provides shade, character, and seasonal fruit. Set on approximately .543 acres, the property feels private with the surrounding greenery.
Infrastructure has been thoughtfully addressed for island living. The property includes gated entry, paved road access, a substantial 20kW diesel generator, a 32,000-gallon cistern, split-system air conditioning, fluid-applied roofing, and electrically operated roll-down shutters on the upper-level windows. Together, these features provide valuable convenience, preparedness, and peace of mind.
Vista Concordia offers a desirable balance of privacy and accessibility. Cane Bay Beach is approximately 10 to 15 minutes away, while downtown Christiansted is approximately 20 to 25 minutes away. Cane Bay is known for its clear waters, swimming, snorkeling, beachside dining, and convenient shore access to the celebrated Cane Bay Wall, one of the best places to dive in the world!
Carambola Golf Club is also approximately a 15-minute drive away. Its Robert Trent Jones Sr.-designed course is recognized as the only championship-length golf course in the U.S. Virgin Islands, offering a scenic and challenging experience.
Christiansted offers historic Danish architecture, waterfront dining, boutiques, galleries, and a lively harborfront boardwalk, while Salt River Bay and Salt River Marina provide nearby access to boating, kayaking, and other water-based activities.
For the buyer seeking architecture rather than convention, 86 Concordia offers a rare combination of individuality, flexible living arrangements, panoramic views, and exceptional potential for contemporary transformation. This is an opportunity to reimagine a singular North Shore residence in a setting that would be difficult to reproduce.
For sale
$1,449,000
86 Concordia NB, St. Croix, VI 00820
4beds
4baths
3,852sqft
Single Family Residence
Built in 1993
0.54 Acres Lot
$-- Zestimate®
$376/sqft
$50/mo HOA
What's special
Dramatic rooflinesSoaring glassGenerous proportionsAbundant natural lightOpen light-filled interiorsPaved road accessSculptural walls
- 99 days
- 401
- 31
Zillow last checked:
Listing updated:
Listed by:
Sanni Craft,
Sea Glass Properties St Croix
Source: St Croix / St Thomas BOR,MLS#: 26-1361
Facts & features
Interior
Bedrooms & bathrooms
- Bedrooms: 4
- Bathrooms: 4
- Main level bathrooms: 1
Cooling
- Split
Features
- Windows: Roll Down
- Furnished: Yes
Interior area
- Total structure area: 3,852
- Total interior livable area: 3,852 sqft
Video & virtual tour
Property
Parking
- Parking features: Carport
- Has carport: Yes
Features
- Patio & porch: Patio, Deck
- Has private pool: Yes
- Pool features: Pool
- Has view: Yes
- View description: Buck Island, Sea, Ocean, Harbor
- Has water view: Yes
- Water view: Buck Island,Sea,Ocean,Harbor
Lot
- Size: 0.54 Acres
- Topography: Hilly
Details
- Parcel number: 201200025700
- Zoning: R-1
Construction
Type & style
- Home type: SingleFamily
- Property subtype: Single Family Residence
Materials
- Masonry
- Roof: Fluid Applied
Condition
- Year built: 1993
Utilities & green energy
- Sewer: Septic Tank
- Water: Cistern
Community & HOA
Community
- Security: Security Gate
- Subdivision: Vista Concordia
HOA
- Has HOA: Yes
- Services included: Association Fee
- HOA fee: $600 annually
Location
- Region: Christiansted
Financial & listing details
- Price per square foot: $376/sqft
- Annual tax amount: $2,026
- Date on market: 7/15/2026
- Road surface type: Paved
Estimated market value
Not available
Estimated sales range
Not available
$6,050/mo
Price history
| Date | Event | Price |
|---|---|---|
| 7/15/2026 | Listed for sale | $1,449,000+154.2%$376/sqft |
Source:  St Croix / St Thomas BOR #26-1361 Report a problem St Croix / St Thomas BOR #26-1361 Report a problem | ||
| 7/10/2015 | Sold | $570,000$148/sqft |
Source: St Croix / St Thomas BOR #15-364 Report a problem | ||
Public tax history
Tax history is unavailable.
Monthly payment
Est. payment
Payment breakdown
Explore the cost of this home by adjusting the details. Changes won't be saved.Climate risks
Neighborhood: 00820
Nearby schools
GreatSchools rating
No schools nearby
We couldn't find any schools near this home.
Similar homes
- $1,075,0004 bd4 ba3.8k sqft90 Clairmont NB, St. Croix, VI 00840For Sale
 MLS ID #26-2014, Kali A. Ousley Diaz. St Croix / St Thomas BOR
 - $1,495,0004 bd3 ba5.5k sqft126 Anna's Hope EA, St. Croix, VI 00820For Sale
 MLS ID #26-657, Chris Hanley. St Croix / St Thomas BOR
 - $1,314,0004 bd3 ba4.8k sqft32 Salt River NB, St. Croix, VI 00820For Sale
 MLS ID #26-1654, Sanni Craft. St Croix / St Thomas BOR
 - $1,900,0004 bd4 ba5k sqft15B & 15D Betsy's Jewel NB, St. Croix, VI 00820For Sale
 MLS ID #26-1911, Ismail H Yusuf. St Croix / St Thomas BOR
