ATTENTION INVESTORS! Rare 5-unit multifamily opportunity directly across from the Hartford Pre-Kindergarten Magnet School campus. Offering immediate cash flow plus significant value-add potential, this property features two 1BR, two 2BR and one 4BR apartment. Four units are occupied, while renovated 2BR Unit 1S is intentionally vacant for showings and ready for immediate lease-up. Four units have been renovated between 2024-2026. Four units feature efficient tankless boilers, with the fifth served by a traditional boiler. Roof is reported to be approximately 3 years old. Current rent roll is $5,825/month including $1,200 attributed to vacant Unit 1S, with seller's market-rent analysis indicating potential gross rents of approximately $7,400-$8,000/month. A major additional feature is the substantial vacant grassy area at the rear of the property, providing potential for additional parking, garages or future development, subject to zoning, municipal approvals and buyer due diligence. Side and rear off-street parking. Sold as-is. One of the parties to the LLC has an active real estate license. Property consists of five residential units: two 1-bedroom apartments, two 2-bedroom apartments and one 4-bedroom apartment. Unit 1N was renovated in 2025; Unit 1S was fully renovated in 2026 and is currently vacant for convenient showings and immediate lease-up; Units 2N and 2S were renovated in 2024. Four of the five units are equipped with efficient tankless boilers, with the remaining unit served by a traditional boiler. Seller's market-rent analysis estimates approximately $1,200-$1,300/month for 1BR units, $1,500-$1,600/month for 2BR units and $2,000-$2,200/month for the 4BR unit. Market rents and future income are projections only and should be independently verified by buyer. The parcel includes a substantial undeveloped grassy area behind the existing building. This additional land may offer value-add possibilities such as expanded parking, garages or future development. Any potential use, subdivision, construction, additional units, parking or other development is subject to zoning, lot requirements, utilities, engineering, municipal approvals and buyer's independent due diligence. Seller makes no representation that any particular future use or development is permitted.
For sale
Price cut: $30K (10/17)
$469,900
86 Edwards Street, Hartford, CT 06382
10beds
4,448sqft
Multi Family
Built in 1920
-- sqft lot
$-- Zestimate®
$106/sqft
$-- HOA
What's special
- 34 days
- 456
- 38
Zillow last checked:
Listing updated:
Listed by:
Nauman Nafees (860)634-2233,
The Bella Group, LLC 860-868-0639
Source: Smart MLS,MLS#: 24210094
Facts & features
Interior
Bedrooms & bathrooms
- Bedrooms: 10
- Bathrooms: 5
- Full bathrooms: 5
Heating
- Hot Water, Natural Gas
Cooling
- Wall Unit(s)
Appliances
- Included: Tankless Water Heater
Features
- Basement: Full
- Attic: None
- Has fireplace: No
Interior area
- Total structure area: 4,448
- Total interior livable area: 4,448 sqft
- Finished area above ground: 4,448
Property
Parking
- Total spaces: 5
- Parking features: Driveway, Private, Paved
- Has uncovered spaces: Yes
Lot
- Size: 10,018 Square Feet
- Features: Level
Details
- Parcel number: 609827
- Zoning: NX-1
Construction
Type & style
- Home type: MultiFamily
- Architectural style: 4updown - Unit(s) per Floor,Other
- Property subtype: Multi Family
- Attached to another structure: Yes
Materials
- Brick
- Foundation: Concrete Perimeter
- Roof: Asphalt
Condition
- New construction: No
- Year built: 1920
Utilities & green energy
- Sewer: Public Sewer
- Water: Public
Green energy
- Green verification: ENERGY STAR Certified Homes
Community & HOA
Community
- Subdivision: Clay Arsenal
HOA
- Has HOA: No
Location
- Region: Hartford
Financial & listing details
- Price per square foot: $106/sqft
- Tax assessed value: $172,480
- Annual tax amount: $11,892
- Date on market: 9/28/2026
Estimated market value
Not available
Estimated sales range
Not available
Not available
Price history
| Date | Event | Price |
|---|---|---|
| 10/17/2026 | Price change | $469,900-6%$106/sqft |
Source:  Smart MLS #24210094 Report a problem | ||
| 9/28/2026 | Listed for sale | $499,900+177.7%$112/sqft |
Source: Smart MLS #24210094 Report a problem | ||
| 9/25/2019 | Sold | $180,000-18.1%$40/sqft |
Source: Public Record Report a problem | ||
| 6/1/2019 | Listing removed | $219,900$49/sqft |
Source: Vylla Homes Real Estate #170152215 Report a problem | ||
| 1/2/2019 | Price change | $219,900-3.9%$49/sqft |
Source: Carrington Real Estate #170152215 Report a problem | ||
| 11/29/2018 | Price change | $228,900-4.2%$51/sqft |
Source: Carrington Real Estate #170104847 Report a problem | ||
| 10/6/2018 | Price change | $238,900-4%$54/sqft |
Source: Carrington Real Estate #170104847 Report a problem | ||
| 8/22/2018 | Price change | $248,900-0.4%$56/sqft |
Source: Carrington Real Estate #170104847 Report a problem | ||
| 7/12/2018 | Listed for sale | $249,900+98.3%$56/sqft |
Source: Carrington Real Estate #170104847 Report a problem | ||
| 7/6/2006 | Sold | $126,000$28/sqft |
Source: Public Record Report a problem | ||
Public tax history
| Year | Property taxes | Tax assessment |
|---|---|---|
| 2025 | $11,892 | $172,480 |
| 2024 | $11,892 | $172,480 |
| 2023 | $11,892 | $172,480 |
| 2022 | $11,892 +112.7% | $172,480 +129.2% |
| 2021 | $5,590 | $75,250 |
| 2020 | $5,590 | $75,250 |
| 2019 | $5,590 | $75,250 |
| 2018 | $5,590 +3.2% | $75,250 +3.2% |
| 2016 | $5,415 -1.9% | $72,884 -1.9% |
| 2015 | $5,519 +122.5% | $74,295 +122.6% |
| 2013 | $2,480 | $33,376 -41.6% |
| 2012 | $2,480 | $57,150 +58% |
| 2011 | -- | $36,171 -34.5% |
| 2010 | $4,022 -3.6% | $55,250 -3.6% |
| 2009 | $4,172 -6.5% | $57,310 -12.2% |
| 2008 | $4,460 -2.7% | $65,263 -9.8% |
| 2007 | $4,585 -21.3% | $72,333 -34.3% |
| 2003 | $5,826 | $110,100 +42.9% |
| 2001 | -- | $77,070 -2.3% |
| 1995 | -- | $78,890 |
Find assessor info on the county website
Monthly payment
Est. payment
Payment breakdown
Explore the cost of this home by adjusting the details. Changes won't be saved.Climate risks
Neighborhood: 06120

Similar homes
- $525,0009 bd3 ba3k sqft463 East Main Street, Norwich, CT 06360For Sale
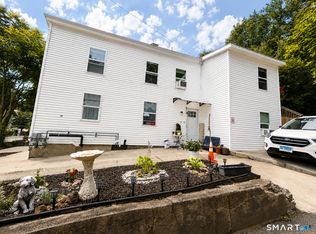
 MLS ID #24190646, James Kelly, William Raveis Real Estate. Smart MLS
- $390,0008 bd3 ba3.4k sqft36 Williams Street, Norwich, CT 06360For Sale
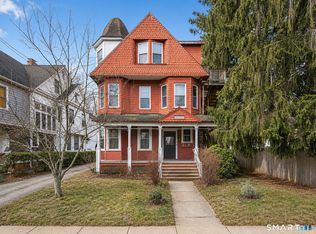 MLS ID #24193529, Matthew Santurri, Byrnes Real Estate Company. Smart MLS
- $599,9007 bd5 ba4.3k sqft11 Lochdale Drive, Montville, CT 06370For Sale
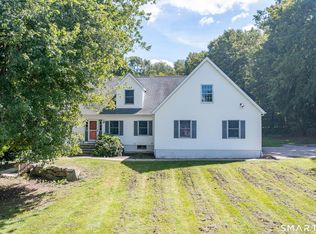 MLS ID #24210036, Tara Crossley, KEY Real Estate Services LLC. Smart MLS
- $550,0008 bd4 ba3.3k sqft44-46 Central Avenue, Norwich, CT 06360For Sale
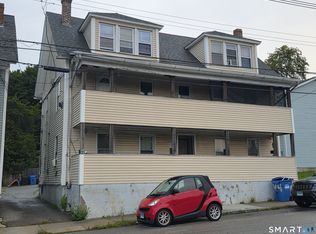 MLS ID #24197588, Leo Chomen, Signature Properties of N.E.. Smart MLS
- $650,00012 bd6 ba6k sqft265 Washington Street, Norwich, CT 06360For SaleMLS ID #24205831, Christian Martinez, VC Property Group, LLC. Smart MLS
- $295,0009 bd3 ba2.4k sqft35 Lake Street, Norwich, CT 06360For SaleMLS ID #24201871, Steph Rush, RE/MAX Legends. Smart MLS
- $350,0007 bd3 ba2.7k sqft70-1/2 Hunters Avenue, Norwich, CT 06360For SaleMLS ID #24205109, Chris P. Randall, Mott & Chace Sotheby's Intl Rt. Smart MLS
- $479,0009 bd4 ba2.9k sqft260 Summit Street, Windham, CT 06226For SaleMLS ID #24185574, Michelle Mandel, Carl Guild & Associates. Smart MLS
- $634,90010 bd5 ba3.3k sqft120 North Street, Windham, CT 06226For SaleMLS ID #24204552, Michelle Mandel, Carl Guild & Associates. Smart MLS
