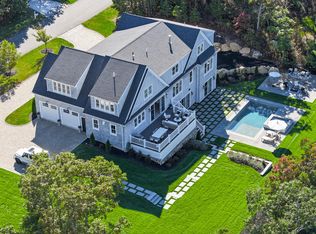
A distinctive designer home in the premier Vineyard Heights neighborhood of gated Ballymeade Estates. This exceptional 5600+ sq ft traditional shingle-style Cape Cod home integrates the latest design features w/classic New England architecture. Choose between the 1st floor primary suite or take the elevator to the 2nd floor suite, both with private baths and walk in closets. All other bedrooms with en-suite baths are tastefully appointed. In addition, the 3rd floor, with dramatic bay views, and the carriage house over the 3-car garage, offer ample space for all those summer guests. Other highlights include a marbled entrance with a dramatic wall of French doors and windows, 5 fireplaces, coffered ceilings, handcrafted cabinetry, Brazilian cherry floors, and an epicurean kitchen. Outside you can enjoy your Gunite Pool and Spa in the privacy of your professional landscaped yard. The Cape Club offers a championship golf and amenities for the entire family or join the private Sacconnesset Golf Club designed by Rees Jones. In addition, you are only a short ride to many of Falmouth's wonderful Beaches and the Shining Sea Bike Trail. Don't miss this opportunity.
Sold for $2,595,000
$2,595,000
86 Highwood Lane, East Falmouth, MA 02536
5beds
5,645sqft
Single Family Residence
Built in 2006
0.53 Acres Lot
$2,460,100 Zestimate®
$460/sqft
$6,610 Estimated rent
Home value
$2,460,100
$2.21M - $2.73M
$6,610/mo
Zestimate® history
Owner options
List your home for rent
$6,610/mo
Rent Zestimate®
Find your next renter with Zillow Rental Manager. Plus, with online applications, you can quickly screen prospective tenants – for free.
$6,610/mo
Rent Zestimate®
Refinance and save
$16,886/mo
Est. payment
Refinancing to a lower rate could help reduce your monthly payments and save thousands over the life of the loan.
$16,886/mo
Est. payment
Explore your selling options
Work with a Zillow partner agent
Leverage their expertise and Zillow's premium Showcase listings to get your home seen by more buyers.
Get startedList with your own agent
Get your home in front of millions of buyers by listing it on Zillow.
Learn how to do itSell it yourself
Take full control of how buyers see your home on Zillow by listing For Sale by Owner (FSBO).
List your homeWhat's special
Gunite pool and spaMarbled entrancePrivate bathsEn-suite bathsDramatic bay viewsCoffered ceilingsWalk in closets
Zillow last checked:
Listing updated:
Listed by:
Alan R Porretti 508-566-6313,
Sotheby's International Realty
Bought with:
Ned B Chatelain, 9564533
Chatelain Real Estate
Source: CCIMLS,MLS#: 22500362
Facts & features
Interior
Bedrooms & bathrooms
- Bedrooms: 5
- Bathrooms: 7
- Full bathrooms: 6
- 1/2 bathrooms: 1
- Main level bathrooms: 2
Primary bedroom
- Description: Flooring: Wood
- Features: Walk-In Closet(s), Recessed Lighting, HU Cable TV, Ceiling Fan(s)
- Level: First
Bedroom 2
- Description: Fireplace(s): Gas,Flooring: Wood
- Features: Bedroom 2, Balcony, View, Walk-In Closet(s), Cathedral Ceiling(s), Ceiling Fan(s), Closet, HU Cable TV, Private Full Bath, Recessed Lighting
- Level: Second
Bedroom 3
- Description: Flooring: Wood
- Features: Bedroom 3, Balcony, Walk-In Closet(s), Ceiling Fan(s), HU Cable TV, Private Full Bath, Recessed Lighting
- Level: Second
Bedroom 4
- Description: Flooring: Wood
- Features: Bedroom 4, Ceiling Fan(s), Closet, Private Full Bath, Recessed Lighting
- Level: Second
Primary bathroom
- Features: Private Full Bath
Dining room
- Description: Flooring: Wood
- Features: Recessed Lighting, Dining Room, Cathedral Ceiling(s)
- Level: First
Kitchen
- Description: Countertop(s): Granite,Flooring: Wood,Stove(s): Gas
- Features: Kitchen, Upgraded Cabinets, Breakfast Bar, Kitchen Island, Pantry, Recessed Lighting
- Level: First
Living room
- Description: Fireplace(s): Gas,Flooring: Wood
- Features: Recessed Lighting, Living Room, Cathedral Ceiling(s), HU Cable TV
- Level: First
Heating
- Has Heating (Unspecified Type)
Cooling
- Central Air
Appliances
- Included: Dishwasher, Water Purifier, Range Hood, Refrigerator, Gas Range, Microwave, Electric Water Heater
- Laundry: Laundry Room, First Floor
Features
- Wet Bar, Sound System, Recessed Lighting, Pantry, Linen Closet, Interior Balcony, HU Cable TV
- Flooring: Hardwood, Carpet, Tile
- Basement: Finished,Interior Entry,Full
- Number of fireplaces: 5
- Fireplace features: Gas
Interior area
- Total structure area: 5,645
- Total interior livable area: 5,645 sqft
Property
Parking
- Total spaces: 9
- Parking features: Garage - Attached, Open
- Attached garage spaces: 3
- Has uncovered spaces: Yes
Features
- Stories: 3
- Entry location: First Floor
- Patio & porch: Deck, Porch
- Exterior features: Garden
- Has private pool: Yes
- Pool features: Gunite, In Ground, Heated
- Has spa: Yes
- Spa features: Private, Heated
- Has view: Yes
- Has water view: Yes
- Water view: Bay/Harbor
Lot
- Size: 0.53 Acres
- Features: Bike Path, Medical Facility, Major Highway, House of Worship, Near Golf Course, Public Tennis, Marina, Cleared, Cul-De-Sac
Details
- Parcel number: 1503015013
- Zoning: AGAA
- Special conditions: Standard,None
Construction
Type & style
- Home type: SingleFamily
- Architectural style: Contemporary
- Property subtype: Single Family Residence
Materials
- Clapboard
- Foundation: Poured
- Roof: Pitched, Shingle, Wood
Condition
- Actual
- New construction: No
- Year built: 2006
Utilities & green energy
- Sewer: Septic Tank
Community & HOA
Community
- Features: Conservation Area, Putting Green, Marina, Golf
- Subdivision: Ballymeade Estates
HOA
- Has HOA: Yes
- Amenities included: Common Area, Security, Trash, Road Maintenance
- Services included: Professional Property Management, Reserve Funds
- HOA fee: $1,650 annually
Location
- Region: East Falmouth
Financial & listing details
- Price per square foot: $460/sqft
- Tax assessed value: $2,657,100
- Annual tax amount: $16,686
- Date on market: 2/2/2025
- Cumulative days on market: 37 days
- Listing terms: Cash
- Road surface type: Paved
Price history
| Date | Event | Price |
|---|---|---|
| 5/20/2025 | Sold | $2,595,000+4%$460/sqft |
Source:  CCIMLS #22500362 Report a problem CCIMLS #22500362 Report a problem | ||
| 3/12/2025 | Contingent | $2,495,000$442/sqft |
Source: MLS PIN #73331477 Report a problem | ||
| 3/12/2025 | Pending sale | $2,495,000$442/sqft |
Source: CCIMLS #22500362 Report a problem | ||
| 2/2/2025 | Listed for sale | $2,495,000-9.3%$442/sqft |
Source: CCIMLS #22500362 Report a problem | ||
| 9/11/2024 | Listing removed | $2,750,000$487/sqft |
Source: MLS PIN #73223129 Report a problem | ||
| 8/28/2024 | Price change | $2,750,000-5%$487/sqft |
Source: CCIMLS #22401474 Report a problem | ||
| 8/3/2024 | Price change | $2,895,000-3.3%$513/sqft |
Source: CCIMLS #22401474 Report a problem | ||
| 4/11/2024 | Listed for sale | $2,995,000+158.2%$531/sqft |
Source: CCIMLS #22401474 Report a problem | ||
| 5/18/2012 | Sold | $1,160,000$205/sqft |
Source: CCIMLS #21109845 Report a problem | ||
| 1/22/2012 | Price change | $1,160,000-10.8%$205/sqft |
Source: Bridgeway REALTORS�, Inc. #71309150 Report a problem | ||
| 11/10/2011 | Listed for sale | $1,300,000-40.9%$230/sqft |
Source: Bridgeway REALTORS�, Inc. #71309150 Report a problem | ||
| 8/11/2011 | Listing removed | $2,200,000$390/sqft |
Source: MA Realty Partners LLC, DBA Keller Williams Realty, Mid Upper Cape Cod #21007643 Report a problem | ||
| 4/30/2011 | Price change | $2,200,000-4.1%$390/sqft |
Source: MA Realty Partners LLC, DBA Keller Williams Realty, Mid Upper Cape Cod #21007643 Report a problem | ||
| 11/22/2010 | Price change | $2,295,000-8%$407/sqft |
Source: MA Realty Partners LLC, DBA Keller Williams Realty, Mid Upper Cape Cod #21007643 Report a problem | ||
| 8/7/2010 | Price change | $2,495,000-15.4%$442/sqft |
Source: Keller Williams Realty #21007643 Report a problem | ||
| 8/10/2008 | Listed for sale | $2,950,000+37.2%$523/sqft |
Source: Listhub #20806153 Report a problem | ||
| 3/19/2008 | Sold | $2,150,000$381/sqft |
Source: Public Record Report a problem | ||
Public tax history
| Year | Property taxes | Tax assessment |
|---|---|---|
| 2025 | $16,902 +1.3% | $2,879,400 +8.4% |
| 2024 | $16,687 +21.7% | $2,657,100 +34% |
| 2023 | $13,717 -4.2% | $1,982,200 +11.4% |
| 2022 | $14,319 +2.5% | $1,778,700 +8.2% |
| 2021 | $13,969 +0.6% | $1,643,400 +1.7% |
| 2020 | $13,882 +1.2% | $1,616,100 +0.9% |
| 2019 | $13,711 +2.2% | $1,601,800 +2.6% |
| 2018 | $13,422 +3.1% | $1,560,700 +2.3% |
| 2017 | $13,018 +1.9% | $1,526,200 |
| 2016 | $12,774 +2.2% | $1,526,200 |
| 2015 | $12,500 +10.2% | $1,526,200 +9.7% |
| 2014 | $11,339 +1.9% | $1,391,300 +0.5% |
| 2013 | $11,127 -28.1% | $1,383,900 -30.4% |
| 2012 | $15,477 +11.7% | $1,989,300 +3.3% |
| 2011 | $13,861 +6.3% | $1,925,100 -0.4% |
| 2010 | $13,045 +13.2% | $1,932,600 +2% |
| 2009 | $11,523 +52.8% | $1,895,300 +42% |
| 2008 | $7,543 +68.3% | $1,335,100 +56.4% |
| 2007 | $4,482 | $853,700 |
Find assessor info on the county website
Neighborhood: East Falmouth
Nearby homes
- $2,058,0004 bd3 ba3.7k sqft82 Highwood Ln, East Falmouth, MA 02536Off Market
- $3,700,0004 bd6 ba6.9k sqft77 Highwood Ln, East Falmouth, MA 02536Sold
- $--0.91 Acres8 Highwood Ln, East Falmouth, MA 02536Off Market

- $2,623,7005 bd3 ba4.2k sqft90 Highwood Ln, Falmouth, MA 02536Off Market

- $2,632,3004 bd4 ba3.9k sqft91 Highwood Ln, East Falmouth, MA 02536Off Market
- $4,440,0004 bd6 ba5k sqft94 Highwood Ln, East Falmouth, MA 02536Sold
- $1,730,9003 bd3 ba3.1k sqft65 Highwood Ln, East Falmouth, MA 02536Off Market
- $1,869,4003 bd3 ba4.1k sqft59 Highwood Ln, East Falmouth, MA 02536Off Market
Nearby schools
GreatSchools rating
- 8/10North Falmouth Elementary SchoolGrades: K-4Distance: 1.3 mi
- 5/10Lawrence SchoolGrades: 7-8Distance: 4.5 mi
- 6/10Falmouth High SchoolGrades: 9-12Distance: 2.5 mi
Schools provided by the listing agent
- District: Falmouth
Source: CCIMLS. This data may not be complete. We recommend contacting the local school district to confirm school assignments for this home.
Get a cash offer in 3 minutes
Find out how much your home could sell for in as little as 3 minutes with a no-obligation cash offer.
Estimated market value
$2,460,100
Get a cash offer in 3 minutes
Find out how much your home could sell for in as little as 3 minutes with a no-obligation cash offer.
Estimated market value
$2,460,100
- Massachusetts
- Barnstable County
- Falmouth
- 02536
- East Falmouth
- 86 Highwood Lane
Nearby cities
Nearby neighborhoods
Nearby zip codes
Other Falmouth Topics
