Situated on one of Cape Cod's highest elevations in the gated community of Ballymeade, this exquisite property offers amazing & unobstructed 180-degree west-facing sunset views across Buzzards Bay. This panoramic view can't be captured by a camera and must be seen in person to be truly appreciated. The house is designed for seamless indoor-outdoor living with the kitchen & family room open to the 70'x40' hardscape patio, heated saltwater pool, putting & chipping area, fire pit, pool house, covered porch with a fireplace & TV, & an observation deck. Inside the house the family room, kitchen, wet bar & dining area are seamlessly combined in an open-concept floor plan, offering sweeping views of Buzzards Bay through 30 feet of Nanawall folding glass doors. The luxurious primary suite boasts 2 spacious walk-in closets & a well-appointed bathroom. Rounding out the main floor is an office, laundry & access to the 3-car garage. The 2nd floor features 3 ensuites, nursery & family room. The lower level includes a gym, outdoor access, & ample storage. There is a whole-house generator & SONOS sound system. The community has 2 golf courses, the private Sacconnesset Golf Club & The Cape Club.
Sold for $4,440,000
$4,440,000
94 Highwood Lane, East Falmouth, MA 02536
4beds
5,045sqft
Single Family Residence
Built in 2024
1.1 Acres Lot
$4,446,700 Zestimate®
$880/sqft
$7,212 Estimated rent
Home value
$4,446,700
$4.00M - $4.94M
$7,212/mo
Zestimate® history
Owner options
List your home for rent
$7,212/mo
Rent Zestimate®
Find your next renter with Zillow Rental Manager. Plus, with online applications, you can quickly screen prospective tenants – for free.
$7,212/mo
Rent Zestimate®
Refinance and save
$28,450/mo
Est. payment
Refinancing to a lower rate could help reduce your monthly payments and save thousands over the life of the loan.
$28,450/mo
Est. payment
Explore your selling options
Work with a Zillow partner agent
Leverage their expertise and Zillow's premium Showcase listings to get your home seen by more buyers.
Get startedList with your own agent
Get your home in front of millions of buyers by listing it on Zillow.
Learn how to do itSell it yourself
Take full control of how buyers see your home on Zillow by listing For Sale by Owner (FSBO).
List your homeWhat's special
Highest elevationsWell-appointed bathroomSpacious walk-in closetsLuxurious primary suitePanoramic viewSeamless indoor-outdoor livingOpen-concept floor plan
Zillow last checked:
Listing updated:
Listed by:
Cape Residential Team 508-495-0056,
William Raveis Real Estate & Home Services
Bought with:
Buyer Unrepresented
cci.UnrepBuyer
Source: CCIMLS,MLS#: 22504088
Facts & features
Interior
Bedrooms & bathrooms
- Bedrooms: 4
- Bathrooms: 6
- Full bathrooms: 4
- 1/2 bathrooms: 2
- Main level bathrooms: 3
Primary bedroom
- Description: Flooring: Wood
- Features: Walk-In Closet(s), View, Recessed Lighting, Ceiling Fan(s), Built-in Features
- Level: First
Bedroom 2
- Description: Flooring: Wood
- Features: Bedroom 2, Balcony, View, Walk-In Closet(s), Ceiling Fan(s), Office/Sitting Area, Private Full Bath, Recessed Lighting
- Level: Second
Bedroom 3
- Description: Flooring: Wood
- Features: Bedroom 3, Balcony, View, Walk-In Closet(s), Ceiling Fan(s), Private Full Bath, Recessed Lighting
- Level: Second
Bedroom 4
- Description: Flooring: Wood
- Features: Bedroom 4, View, Walk-In Closet(s), Office/Sitting Area, Private Full Bath, Recessed Lighting
- Level: Second
Primary bathroom
- Features: Private Full Bath
Dining room
- Description: Flooring: Wood
- Features: Recessed Lighting, Dining Room, View
- Level: First
Kitchen
- Description: Flooring: Wood
- Features: Kitchen, View, Beamed Ceilings, Kitchen Island, Pantry
- Level: First
Living room
- Description: Fireplace(s): Gas,Flooring: Wood
- Features: Recessed Lighting, Living Room, View, Wet Bar, Beamed Ceilings, Built-in Features, Ceiling Fan(s)
- Level: First
Heating
- Has Heating (Unspecified Type)
Cooling
- Central Air
Appliances
- Included: Dishwasher, Wine Cooler, Washer, Range Hood, Security System, Refrigerator, Gas Range, Microwave, Gas Dryer, Gas Water Heater
- Laundry: Laundry Room, Sink, Laundry Areas, Recessed Lighting, First Floor
Features
- Wet Bar, Sound System, Recessed Lighting, Pantry, Mud Room, Linen Closet
- Flooring: Hardwood, Tile
- Basement: Finished,Interior Entry
- Number of fireplaces: 2
- Fireplace features: Gas
Interior area
- Total structure area: 5,045
- Total interior livable area: 5,045 sqft
Property
Parking
- Total spaces: 3
- Parking features: Garage - Attached
- Attached garage spaces: 3
Features
- Stories: 2
- Entry location: First Floor
- Patio & porch: Deck, Patio
- Exterior features: Outdoor Shower
- Has private pool: Yes
- Pool features: Gunite, In Ground, Heated
- Has view: Yes
- Has water view: Yes
- Water view: Bay/Harbor
Lot
- Size: 1.1 Acres
- Features: Bike Path, Medical Facility, Major Highway, House of Worship, Near Golf Course, Marina, Conservation Area
Details
- Additional structures: Pool House
- Parcel number: 15 03 015 001
- Zoning: AGAA
- Special conditions: Standard
Construction
Type & style
- Home type: SingleFamily
- Architectural style: Contemporary
- Property subtype: Single Family Residence
Materials
- Shingle Siding
- Foundation: Concrete Perimeter
- Roof: Asphalt
Condition
- Approximate
- New construction: No
- Year built: 2024
Utilities & green energy
- Sewer: Septic Tank
Community & HOA
Community
- Features: Golf, Snow Removal
- Subdivision: Ballymeade Estates
HOA
- Has HOA: Yes
- Amenities included: Road Maintenance
- Services included: Professional Property Management
- HOA fee: $1,650 annually
Location
- Region: East Falmouth
Financial & listing details
- Price per square foot: $880/sqft
- Tax assessed value: $3,065,700
- Annual tax amount: $17,995
- Date on market: 8/22/2025
- Cumulative days on market: 24 days
- Listing terms: Cash
- Road surface type: Paved
Price history
| Date | Event | Price |
|---|---|---|
| 10/16/2025 | Sold | $4,440,000-8.5%$880/sqft |
Source:  CCIMLS #22504088 Report a problem CCIMLS #22504088 Report a problem | ||
| 9/16/2025 | Pending sale | $4,850,000$961/sqft |
Source: CCIMLS #22504088 Report a problem | ||
| 8/22/2025 | Listed for sale | $4,850,000+2486.7%$961/sqft |
Source: MLS PIN #73421145 Report a problem | ||
| 4/26/2013 | Sold | $187,500$37/sqft |
Source: Public Record Report a problem | ||
Public tax history
| Year | Property taxes | Tax assessment |
|---|---|---|
| 2025 | $17,996 +1.5% | $3,065,700 +8.6% |
| 2024 | $17,736 +70.6% | $2,824,200 +88% |
| 2023 | $10,396 +0% | $1,502,300 +16.3% |
| 2022 | $10,395 +184.3% | $1,291,300 +200.2% |
| 2021 | $3,656 +8.9% | $430,100 +10% |
| 2020 | $3,358 +0.4% | $390,900 |
| 2019 | $3,346 -0.5% | $390,900 |
| 2018 | $3,362 +0.8% | $390,900 |
| 2017 | $3,334 +1.9% | $390,900 |
| 2016 | $3,272 -42.3% | $390,900 -43.6% |
| 2015 | $5,672 +0.3% | $692,600 -0.2% |
| 2014 | $5,655 +1.4% | $693,900 |
| 2013 | $5,579 -22.3% | $693,900 -24.8% |
| 2012 | $7,183 -0.4% | $923,300 -7.9% |
| 2011 | $7,214 -1% | $1,002,000 -7.2% |
| 2010 | $7,285 | $1,079,200 |
Find assessor info on the county website
Neighborhood: East Falmouth
Nearby homes
- $3,135,8006 bd6 ba6.7k sqft96 Highwood Ln, East Falmouth, MA 02536Off Market
- $4,406,1005 bd6 ba10k sqft102 Highwood Ln, Falmouth, MA 02536Off Market
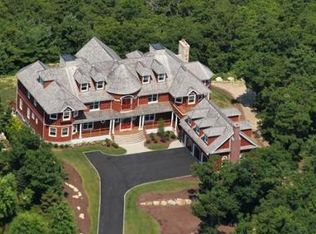
- $2,611,5004 bd4 ba3.9k sqft91 Highwood Ln, East Falmouth, MA 02536Off Market
- $2,595,0005 bd7 ba5.6k sqft86 Highwood Ln, East Falmouth, MA 02536Sold
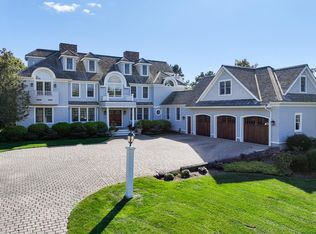
- $1,599,0004 bd3 ba3.4k sqft93 Highwood Ln, East Falmouth, MA 02536Sold
- $3,700,0004 bd6 ba6.9k sqft77 Highwood Ln, East Falmouth, MA 02536Sold
- $--0.91 Acres8 Highwood Ln, East Falmouth, MA 02536Off Market
- $2,614,6005 bd3 ba4.2k sqft90 Highwood Ln, Falmouth, MA 02536Off Market
Nearby schools
GreatSchools rating
- 8/10North Falmouth Elementary SchoolGrades: K-4Distance: 1.3 mi
- 5/10Lawrence SchoolGrades: 7-8Distance: 4.6 mi
- 6/10Falmouth High SchoolGrades: 9-12Distance: 2.5 mi
Schools provided by the listing agent
- District: Falmouth
Source: CCIMLS. This data may not be complete. We recommend contacting the local school district to confirm school assignments for this home.
Get a cash offer in 3 minutes
Find out how much your home could sell for in as little as 3 minutes with a no-obligation cash offer.
Estimated market value
$4,446,700
Get a cash offer in 3 minutes
Find out how much your home could sell for in as little as 3 minutes with a no-obligation cash offer.
Estimated market value
$4,446,700
- Massachusetts
- Barnstable County
- Falmouth
- 02536
- East Falmouth
- 94 Highwood Lane
Nearby cities
Nearby neighborhoods
Nearby zip codes
Other Falmouth Topics
