Skip main navigation
Off market
  • $385,200

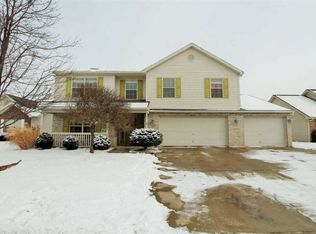
    86 Kingfisher Cir, Lafayette, IN 47909

    4beds
    2,570sqft
    SingleFamily
    Built in 2002
    10,018 Square Feet Lot
    $385,200 Zestimate®
    $150/sqft
    $2,337 Estimated rent

    Home value

    $385,200

    $366,000 - $404,000

    $2,337/mo

    Zestimate® history
    Loading
    Loading...

    Owner options

    List your home for rent

    $2,337/mo

    Rent Zestimate®

    Find your next renter with Zillow Rental Manager. Plus, with online applications, you can quickly screen prospective tenants – for free.

    Learn more

    $2,337/mo

    Rent Zestimate®

    Refinance and save

    $2,303/mo

    Est. payment

    Refinancing to a lower rate could help reduce your monthly payments and save thousands over the life of the loan.

    See today's rates

    $2,303/mo

    Est. payment

    Explore your selling options

    Work with a Zillow partner agent

    Leverage their expertise and Zillow's premium Showcase listings to get your home seen by more buyers.

    Get started

    List with your own agent

    Get your home in front of millions of buyers by listing it on Zillow.

    Learn how to do it

    Sell it yourself

    Take full control of how buyers see your home on Zillow by listing For Sale by Owner (FSBO).

    List your home

    What's special

    Southside location at The Commons subdivision at Valley Lakes this remarkable 2-story with lots of updates and custom features: impressive 2 story open foyer and oak railing staircase, home has over 2570 SF, 4 BR'S, fantastic master en-suite with spa tub, sep walk in tile shower w/multi shower heads, dual vanities, large closets in all bedrooms, engineered hardwood flooring in foyer, hallway and kitchen, ceramic tile in mud room, formal living and dining rooms, eat in kitchen is open to family room w/gas log fireplace, 14x13 french doors to den/media room off of family room, stainless appliances, sharp maple kitchen cabinetry, 2nd floor laundry, 22x16 custom patio flanks green space, open yard, & tennis courts! This beauty won't last long!

    This property is off market, which means it's not currently listed for sale or rent on Zillow. This may be different from what's available on other websites or public sources.

    Facts & features

    Interior

    Bedrooms & bathrooms
    • Bedrooms: 4
    • Bathrooms: 3
    • Full bathrooms: 2
    • 1/2 bathrooms: 1
    • Main level bathrooms: 1
    Heating
    • Forced air, Electric, Gas
    Cooling
    • Central
    Appliances
    • Included: Dishwasher, Microwave, Refrigerator
    • Laundry: Upper Level
    Features
    • Kitchen Island, Walk-In Closet(s), Vaulted Ceiling(s), Laminate Counters, Eat-in Kitchen, Entrance Foyer, Open Floorplan, Tub/Shower Combination, Countertops-Solid Surf, Stand Up Shower, Tub and Separate Shower, Twin Sink Vanity, Custom Cabinetry
    • Flooring: Carpet
    • Doors: Insulated Doors
    • Windows: Window Treatments
    • Basement: Crawl Space
    • Has fireplace: Yes
    • Fireplace features: Insert, Family Room, Fireplace Screen/Door
    Interior area
    • Total interior livable area: 2,570 sqft
    • Finished area below ground: 0

    Property

    Parking
    • Total spaces: 2
    • Parking features: Garage - Attached
    Features
    • Patio & porch: Patio Open
    • Exterior features: Vinyl, Brick
    • Pool features: Association
    Lot
    • Size: 10,018 Square Feet
    • Features: 0-2.9999
    • Topography: Level
    Details
    • Parcel number: 791109452003000033

    Construction

    Type & style
    • Home type: SingleFamily
    • Architectural style: Two Story, Traditional
    Materials
    • Frame
    • Foundation: Crawl/Raised
    • Roof: Asphalt
    Condition
    • Year built: 2002

    Utilities & green energy

    • Gas: Gas
    • Sewer: Public Sewer
    • Water: City
    • Utilities for property: Cable Available
    Green energy
    • Energy efficient items: Insulation, Appliances

    Community & HOA

    Community
    • Security: Smoke Detector(s)
    Location
    • Region: Lafayette

    Financial & listing details

    • Price per square foot: $150/sqft
    • Tax assessed value: $334,600
    • Annual tax amount: $3,134

    Price history

    DateEventPrice
    4/24/2020Sold$260,000-1.8%$101/sqft
    Source: Agent Provided Report a problem
    3/5/2020Listed for sale$264,900$103/sqft
    Source: Berkshire Hathaway HS-Laf #202008071 Report a problem
    5/9/2019Listing removed$800
    Source: Zillow Rental Network Report a problem
    4/29/2019Listed for rent$800
    Source: Zillow Rental Network Report a problem

    Public tax history

    YearProperty taxesTax assessment
    2025$3,134 +6%$334,600 +6.8%
    2024$2,956 +14.7%$313,400 +6%
    2023$2,578 +8.7%$295,600 +14.7%
    2022$2,371 +8.2%$257,800 +8.7%
    2021$2,192 +6.4%$237,100
    2020$2,061 +6.1%--
    2019$1,943 -2%$206,100 +6.4%
    2018$1,982 +0.5%$193,700 -2%
    2017$1,973 $197,600 +0.5%
    2016$1,973 +3.6%$196,700 +5%
    2014$1,905 +1%$187,300 -0.7%
    2013$1,887 $188,700 +4.8%
    2012-- $180,100 -10.7%
    2011-- $201,600 +0.4%
    2010-- $200,700 +0.8%
    2009$3,887 +113.5%$199,100 -6%
    2008$1,821 -36.6%$211,700 +0.8%
    2007$2,871 +19.2%$210,100 +12.2%
    2006$2,408 -7.6%$187,300
    2005$2,606 -26%$187,300
    2004$3,521 $187,300
    2003-- --
    Find assessor info on the county website

    Neighborhood: 47909

    Nearby schools

    GreatSchools rating
    Schools provided by the listing agent
    • Elementary: Wea Ridge
    • Middle: Wainwright
    • High: Mc Cutcheon
    • District: Tippecanoe School Corp.

    Source: The MLS. This data may not be complete. We recommend contacting the local school district to confirm school assignments for this home.

    Get pre-qualified for a loan
    At Zillow Home Loans, we can pre-qualify you in as little as 5 minutes with no impact to your credit score.

    An equal housing lender. NMLS #10287.