JUST REDUCED in highly sought-after Canterbury Woods townhome community in Aston, PA, where low-maintenance living meets tranquil suburban charm. This spacious and bright 3-bedroom, 2.5-bathroom, 1626 square foot townhome blends big spaces with loads of natural light in a convenient location. Enjoy a back deck that opens to lush green space and woods surrounding the property, a quiet retreat perfect for relaxation. Inside, discover an inviting floor plan with an open-concept flow. The main level often features a welcoming foyer, a generous living/dining combination with an office nook and access to a one of the most treasured views with no neighbors behind you. Spacious eat-in kitchen is outfitted with updated newer stainless appliances, solid wood cabinetry with granite counters, gas cooking with direct vent exhaust, and accessible pass through ledge for barstools. Convenient first-floor powder room and access to a large finished basement complete this level. Upstairs, the primary suite offers a private bath and large closet . The hallway offers a convenient laundry and a Hall bath, with a private door the the second bedroom. A standout feature is the versatile third bedroom, often presented as a loft space that is ideal for a home office, den, or guest suite. This is an As-Is sale, with Low HOA fees that cover Common Area Maintenance, Grounds Maintenance, Snow Removal, and Trash removal, giving you more time to enjoy your home in a wonderful community. Easy access to major routes, including I-95 and 476, with a short commute to Wilmington, DE, and the Philadelphia International Airport just minutes away Experience the best of Delaware County living in a community that feels both established and serene.
Sold for $292,500
$292,500
86 Louis James Ct #86, Aston, PA 19014
3beds
1,626sqft
Townhouse
Built in 1992
871 Square Feet Lot
$293,300 Zestimate®
$180/sqft
$2,625 Estimated rent
Home value
$293,300
$264,000 - $323,000
$2,625/mo
Zestimate® history
Owner options
List your home for rent
$2,625/mo
Rent Zestimate®
Find your next renter with Zillow Rental Manager. Plus, with online applications, you can quickly screen prospective tenants – for free.
$2,625/mo
Rent Zestimate®
Refinance and save
$2,182/mo
Est. payment
Refinancing to a lower rate could help reduce your monthly payments and save thousands over the life of the loan.
$2,182/mo
Est. payment
Explore your selling options
Work with a Zillow partner agent
Leverage their expertise and Zillow's premium Showcase listings to get your home seen by more buyers.
Get startedList with your own agent
Get your home in front of millions of buyers by listing it on Zillow.
Learn how to do itSell it yourself
Take full control of how buyers see your home on Zillow by listing For Sale by Owner (FSBO).
List your homeWhat's special
Large finished basementConvenient first-floor powder roomWelcoming foyerUpdated newer stainless appliancesLoads of natural lightSpacious eat-in kitchen
Zillow last checked:
Listing updated:
Listed by:
Kim Tonetti 610-721-6006,
BHHS Fox & Roach-Haverford
Bought with:
Patrick Milia, RM423860
Milia Team Realty
Source: Bright MLS,MLS#: PADE2104388
Facts & features
Interior
Bedrooms & bathrooms
- Bedrooms: 3
- Bathrooms: 3
- Full bathrooms: 3
- Main level bathrooms: 1
Basement
- Area: 0
Heating
- Forced Air, Natural Gas
Cooling
- Central Air, Electric
Appliances
- Included: Stainless Steel Appliance(s), Refrigerator, Oven/Range - Gas, Microwave, Electric Water Heater
Features
- Bathroom - Tub Shower, Dry Wall
- Flooring: Carpet, Tile/Brick, Vinyl
- Basement: Improved,Full,Partially Finished
- Has fireplace: No
Interior area
- Total structure area: 1,626
- Total interior livable area: 1,626 sqft
- Finished area above ground: 1,626
- Finished area below ground: 0
Property
Parking
- Parking features: Parking Lot
Accessibility
- Accessibility features: None
Features
- Levels: Three
- Stories: 3
- Pool features: None
Lot
- Size: 871 Square Feet
Details
- Additional structures: Above Grade, Below Grade
- Parcel number: 09000190454
- Zoning: R
- Special conditions: Standard
Construction
Type & style
- Home type: Townhouse
- Architectural style: Colonial
- Property subtype: Townhouse
Materials
- Vinyl Siding, Aluminum Siding
- Foundation: Concrete Perimeter
- Roof: Asphalt
Condition
- Very Good,Good
- New construction: No
- Year built: 1992
Utilities & green energy
- Sewer: Public Sewer
- Water: Public
Community & HOA
Community
- Subdivision: Canterbury Woods
HOA
- Has HOA: Yes
- HOA fee: $162 monthly
Location
- Region: Aston
- Municipality: UPPER CHICHESTER TWP
Financial & listing details
- Price per square foot: $180/sqft
- Tax assessed value: $172,390
- Annual tax amount: $5,559
- Date on market: 11/25/2025
- Listing agreement: Exclusive Right To Sell
- Listing terms: FHA,FHA 203(b),Lease Purchase,Negotiable,PHFA,Seller Financing,VA Loan
- Ownership: Fee Simple
Price history
| Date | Event | Price |
|---|---|---|
| 2/26/2026 | Sold | $292,500-2.5%$180/sqft |
Source:  Bright MLS #PADE2104388 Report a problem Bright MLS #PADE2104388 Report a problem | ||
| 2/21/2026 | Pending sale | $300,000$185/sqft |
Source: Bright MLS #PADE2104388 Report a problem | ||
| 2/3/2026 | Contingent | $300,000$185/sqft |
Source: Bright MLS #PADE2104388 Report a problem | ||
| 1/23/2026 | Price change | $300,000-4.8%$185/sqft |
Source: Bright MLS #PADE2104388 Report a problem | ||
| 11/25/2025 | Listed for sale | $315,000$194/sqft |
Source: Bright MLS #PADE2104388 Report a problem | ||
Public tax history
Tax history is unavailable.
Neighborhood: 19014
Nearby homes
- $292,5003 bd2 ba1.6k sqft86 Louis James Ct, Upper Chichester, PA 19014Sold
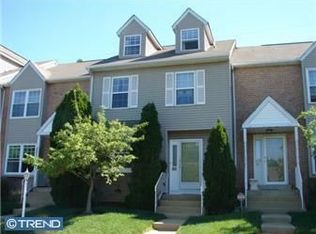
- $298,5003 bd2 ba1.6k sqft87 Louis James Ct, Upper Chichester, PA 19014Off Market
- $293,1002 bd2 ba1.6k sqft85 Louis James Ct, Upper Chichester, PA 19014Off Market
- $245,3003 bd2 ba-- sqft88 Louis James Ct, Aston, PA 19014Off Market
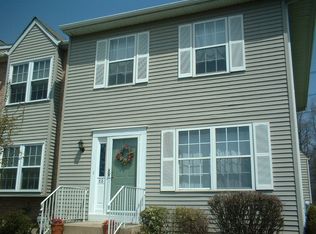
- $340,0003 bd3 ba1.6k sqft88 Louis James Ct, Upper Chichester, PA 19014Sold
- $313,9003 bd3 ba1.6k sqft84 Louis James Ct, Upper Chichester, PA 19014Off Market
- $340,0003 bd3 ba2.3k sqft83 Louis James Ct, Upper Chichester, PA 19014Sold
- $307,6003 bd3 ba1.6k sqft89 Louis James Ct, Upper Chichester, PA 19014Off Market
Nearby schools
GreatSchools rating
- 6/10Chichester Middle SchoolGrades: 5-8Distance: 0.5 mi
- 4/10Chichester Senior High SchoolGrades: 9-12Distance: 0.3 mi
- 7/10Boothwyn El SchoolGrades: K-4Distance: 1.1 mi
Schools provided by the listing agent
- District: Chichester
Source: Bright MLS. This data may not be complete. We recommend contacting the local school district to confirm school assignments for this home.
Get a cash offer in 3 minutes
Find out how much your home could sell for in as little as 3 minutes with a no-obligation cash offer.
Estimated market value
$293,300
Get a cash offer in 3 minutes
Find out how much your home could sell for in as little as 3 minutes with a no-obligation cash offer.
Estimated market value
$293,300
- Pennsylvania
- Delaware County
- Aston
- 19014
- 86 Louis James Ct Unit 86
Nearby cities
Nearby neighborhoods
Nearby zip codes
Other Aston Topics
