Skip main navigation
Sold for $340,000
  • $340,000

    88 Louis James Ct, Upper Chichester, PA 19014

    3beds
    1,646sqft
    Townhouse
    Built in 1992
    871 Square Feet Lot
    $340,100 Zestimate®
    $207/sqft
    $2,674 Estimated rent

    Home value

    $340,100

    $313,000 - $371,000

    $2,674/mo

    Zestimate® history
    Loading
    Loading...

    Owner options

    List your home for rent

    $2,674/mo

    Rent Zestimate®

    Find your next renter with Zillow Rental Manager. Plus, with online applications, you can quickly screen prospective tenants – for free.

    Learn more

    $2,674/mo

    Rent Zestimate®

    Refinance and save

    $2,492/mo

    Est. payment

    Refinancing to a lower rate could help reduce your monthly payments and save thousands over the life of the loan.

    See today's rates

    $2,492/mo

    Est. payment

    Explore your selling options

    Work with a Zillow partner agent

    Leverage their expertise and Zillow's premium Showcase listings to get your home seen by more buyers.

    Get started

    List with your own agent

    Get your home in front of millions of buyers by listing it on Zillow.

    Learn how to do it

    Sell it yourself

    Take full control of how buyers see your home on Zillow by listing For Sale by Owner (FSBO).

    List your home

    What's special

    Second-floor laundryRear deck
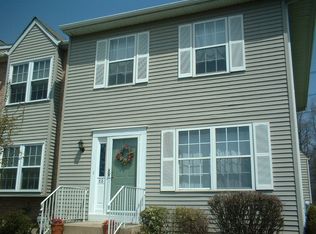

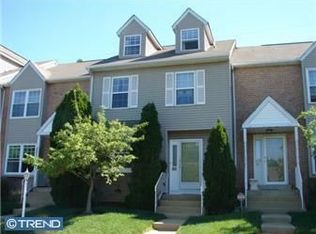
    Welcome home to this beautifully maintained end-unit townhome in the highly desirable Canterbury Woods community. Lovingly cared for by its current owner, this home offers a perfect blend of comfort and functionality. Featuring 3 bedrooms and 2.5 bathrooms, you'll also find a spacious finished basemen, ideal for a home office, gym, or additional living space. The second-floor laundry adds everyday convenience, while the rear deck provides the perfect spot for relaxing or entertaining. Enjoy extra outdoor space unique to end-unit living, offering flexibility for a variety of uses. With low HOA fees, this home delivers exceptional value in a sought-after neighborhood, an opportunity you won’t want to miss.

    Zillow last checked:

    Listing updated:

    Listed by:

    Michael Milligan 302-299-3756,

    Century 21 Emerald

    Bought with:

    Starr Smith, 1859517111111

    Keller Williams Main Line

    Source: Bright MLS,MLS#: PADE2113122MLS Logo

    Facts & features

    Interior

    Bedrooms & bathrooms
    • Bedrooms: 3
    • Bathrooms: 3
    • Full bathrooms: 2
    • 1/2 bathrooms: 1
    • Main level bathrooms: 1
    Rooms
    • Room types: Living Room, Dining Room, Primary Bedroom, Bedroom 2, Kitchen, Family Room, Bedroom 1, Laundry, Attic
    Primary bedroom
    • Level: Upper
    • Area: 187 Square Feet
    • Dimensions: 11 X 17
    Primary bedroom
    • Level: Unspecified
    Bedroom 1
    • Level: Upper
    • Area: 132 Square Feet
    • Dimensions: 12 X 11
    Bedroom 2
    • Level: Upper
    • Area: 285 Square Feet
    • Dimensions: 15 X 19
    Other
    • Features: Attic - Access Panel
    • Level: Unspecified
    Dining room
    • Level: Main
    • Area: 132 Square Feet
    • Dimensions: 11 X 12
    Family room
    • Level: Lower
    • Area: 400 Square Feet
    • Dimensions: 20 X 20
    Kitchen
    • Features: Kitchen - Electric Cooking
    • Level: Main
    • Area: 99 Square Feet
    • Dimensions: 9 X 11
    Laundry
    • Level: Upper
    • Area: 24 Square Feet
    • Dimensions: 3 X 8
    Living room
    • Level: Main
    • Area: 209 Square Feet
    • Dimensions: 11 X 19
    Heating
    • Forced Air, Natural Gas
    Cooling
    • Central Air, Natural Gas
    Appliances
    • Included: Self Cleaning Oven, Dishwasher, Disposal, Energy Efficient Appliances, Microwave, Gas Water Heater
    • Laundry: Upper Level, Laundry Room
    Features
    • Primary Bath(s), Ceiling Fan(s), Bathroom - Stall Shower, Eat-in Kitchen, 9'+ Ceilings
    • Flooring: Wood, Carpet, Vinyl, Tile/Brick
    • Windows: Skylight(s)
    • Basement: Full
    • Has fireplace: No
    Interior area
    • Total structure area: 1,646
    • Total interior livable area: 1,646 sqft
    • Finished area above ground: 1,646
    • Finished area below ground: 0

    Property

    Parking
    • Parking features: Assigned, On Street
    • Has uncovered spaces: Yes
    • Details: Assigned Parking
    Accessibility
    • Accessibility features: None
    Features
    • Levels: Two
    • Stories: 2
    • Patio & porch: Deck
    • Exterior features: Sidewalks, Street Lights, Lighting
    • Pool features: None
    Lot
    • Size: 871 Square Feet
    • Features: Rear Yard, SideYard(s)
    Details
    • Additional structures: Above Grade, Below Grade
    • Parcel number: 09000190456
    • Zoning: RES
    • Special conditions: Standard

    Construction

    Type & style
    • Home type: Townhouse
    • Architectural style: Contemporary
    • Property subtype: Townhouse
    Materials
    • Vinyl Siding, Aluminum Siding
    • Foundation: Concrete Perimeter
    • Roof: Shingle
    Condition
    • New construction: No
    • Year built: 1992
    • Major remodel year: 2013

    Utilities & green energy

    • Electric: Underground, 100 Amp Service
    • Sewer: Public Sewer
    • Water: Public

    Community & HOA

    Community
    • Security: Security System
    • Subdivision: Canterbury Woods
    HOA
    • Has HOA: Yes
    • Services included: Common Area Maintenance, Maintenance Grounds, Snow Removal, Trash
    • HOA fee: $167 monthly
    Location
    • Region: Upper Chichester
    • Municipality: UPPER CHICHESTER TWP

    Financial & listing details

    • Price per square foot: $207/sqft
    • Tax assessed value: $172,800
    • Annual tax amount: $5,699
    • Date on market: 4/27/2026
    • Listing agreement: Exclusive Right To Sell
    • Listing terms: Cash,Conventional,FHA,VA Loan
    • Ownership: Fee Simple

    Price history

    DateEventPrice
    6/23/2026Sold$340,000$207/sqft
    Source: Bright MLS #PADE2113122 Report a problem
    5/12/2026Pending sale$340,000+3%$207/sqft
    Source: Bright MLS #PADE2113122 Report a problem
    5/1/2026Contingent$330,000$200/sqft
    Source: Bright MLS #PADE2113122 Report a problem
    4/27/2026Listed for sale$330,000+269.3%$200/sqft
    Source: Bright MLS #PADE2113122 Report a problem
    1/1/2015Sold$89,363-45.8%$54/sqft
    Source: Long & Foster Broker Feed #1003409358_100 Report a problem
    10/8/2014Sold$165,000-5.7%$100/sqft
    Source: Public Record Report a problem
    1/14/2014Listing removed$174,900$106/sqft
    Source: Innovative Home Sales Report a problem
    10/25/2013Listed for sale$174,900+95.7%$106/sqft
    Source: Innovative Home Sales Report a problem
    8/26/2013Sold$89,363-25.5%$54/sqft
    Source: Public Record Report a problem
    7/16/2013Price change$120,000-14.8%$73/sqft
    Source: Long & Foster Real Estate #6202640 Report a problem
    6/4/2013Price change$140,800-12%$86/sqft
    Source: Long & Foster Real Estate #6202640 Report a problem
    4/18/2013Listed for sale$160,000-4.8%$97/sqft
    Source: Long & Foster Real Estate #6202640 Report a problem
    9/1/2012Listing removed$168,000$102/sqft
    Source: RE/MAX TOWN & COUNTRY #6000397 Report a problem
    3/15/2012Price change$168,000-2.9%$102/sqft
    Source: RE/MAX TOWN & COUNTRY #6000397 Report a problem
    2/4/2012Price change$173,000-1.1%$105/sqft
    Source: RE/MAX TOWN & COUNTRY #6000397 Report a problem
    9/30/2011Price change$174,900-7.9%$106/sqft
    Source: RE/MAX TOWN AND COUNTRY #5912760 Report a problem
    7/3/2011Listed for sale$189,900-1.6%$115/sqft
    Source: RE/MAX Town & Country #5912760 Report a problem
    8/4/2009Sold$193,000-16%$117/sqft
    Source: Public Record Report a problem
    5/30/2008Listing removed$229,855$140/sqft
    Source: Postlets #5341407 Report a problem
    5/1/2008Listed for sale$229,855$140/sqft
    Source: Postlets #5341407 Report a problem

    Public tax history

    YearProperty taxesTax assessment
    2025$5,866 +2.2%$172,800
    2024$5,741 +3.3%$172,800
    2023$5,557 +2.5%$172,800
    2022$5,422 $172,800
    2021$5,422 +917.6%$172,800 +77.1%
    2020$533 -89.2%$97,560
    2019$4,919 -0.3%$97,560
    2018$4,933 +821.3%$97,560
    2017$535 $97,560
    2016$535 $97,560
    2015$535 -2%$97,560
    2014$546 +4.8%$97,560
    2013$521 +2.8%$97,560
    2012$507 +0.3%$97,560
    2011$505 +2%$97,560
    2010$495 +7.5%$97,560
    2009$461 $97,560
    2008$461 +8.3%$97,560
    2007$425 $97,560
    2006$425 -2%$97,560
    2005$434 $97,560
    2004$434 +8.5%$97,560
    2003$400 +7.9%$97,560
    2002$371 $97,560
    2000$371 $97,560
    Find assessor info on the county website

    Neighborhood: 19014

    Nearby schools

    GreatSchools rating
    Schools provided by the listing agent
    • High: Chichester Senior
    • District: Chichester

    Source: Bright MLS. This data may not be complete. We recommend contacting the local school district to confirm school assignments for this home.

    Get a cash offer in 3 minutes
    Find out how much your home could sell for in as little as 3 minutes with a no-obligation cash offer.
    Estimated market value
    $340,100
    Get a cash offer in 3 minutes
    Find out how much your home could sell for in as little as 3 minutes with a no-obligation cash offer.
    Estimated market value
    $340,100