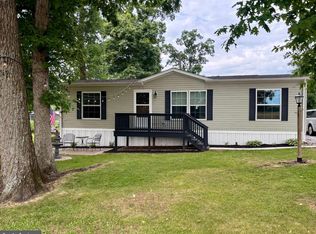
Stunning 2 bedroom, 2 bath single wide mobile home with open floor plan. Beautiful floors throughout the home. Big living room opens to dining area and large eat-at island in kitchen - all with cathedral and exposed beam ceilings. Owner's suite complete full bath and walk-in closet. Covered front porch. Corner lot. Buyer must be approved by park. (interior pictures coming soon)
Sold for $74,500
$74,500
86 Mobile Dr, Thomasville, PA 17364
2beds
1,216sqft
Manufactured Home
Built in 2019
-- sqft lot
$77,700 Zestimate®
$61/sqft
$1,425 Estimated rent
Home value
$77,700
$73,000 - $83,000
$1,425/mo
Zestimate® history
Owner options
List your home for rent
$1,425/mo
Rent Zestimate®
Find your next renter with Zillow Rental Manager. Plus, with online applications, you can quickly screen prospective tenants – for free.
$1,425/mo
Rent Zestimate®
Refinance and save
$819/mo
Est. payment
Refinancing to a lower rate could help reduce your monthly payments and save thousands over the life of the loan.
$819/mo
Est. payment
Explore your selling options
Work with a Zillow partner agent
Leverage their expertise and Zillow's premium Showcase listings to get your home seen by more buyers.
Get startedList with your own agent
Get your home in front of millions of buyers by listing it on Zillow.
Learn how to do itSell it yourself
Take full control of how buyers see your home on Zillow by listing For Sale by Owner (FSBO).
List your homeWhat's special
Open floor planCorner lotCovered front porchLarge eat-at islandDining areaWalk-in closetBeautiful floors
Zillow last checked:
Listing updated:
Listed by:
Travis Myers 717-870-2844,
Keller Williams Keystone Realty,
Listing Team: Colby Jacobs & Neil Reichart Team
Bought with:
Derek Mann, RS374291
Real of Pennsylvania
Source: Bright MLS,MLS#: PAYK2085718
Facts & features
Interior
Bedrooms & bathrooms
- Bedrooms: 2
- Bathrooms: 2
- Full bathrooms: 2
- Main level bathrooms: 2
- Main level bedrooms: 2
Rooms
- Room types: Living Room, Primary Bedroom, Bedroom 2, Kitchen, Laundry, Primary Bathroom, Full Bath
Primary bedroom
- Features: Chair Rail, Ceiling Fan(s), Crown Molding
- Level: Main
Bedroom 2
- Features: Flooring - Carpet, Ceiling Fan(s), Crown Molding
- Level: Main
Primary bathroom
- Features: Walk-In Closet(s), Crown Molding
- Level: Main
Other
- Features: Crown Molding
- Level: Main
Kitchen
- Features: Kitchen Island, Dining Area, Cathedral/Vaulted Ceiling, Kitchen - Gas Cooking, Crown Molding, Chair Rail
- Level: Main
Laundry
- Features: Crown Molding
- Level: Main
Living room
- Features: Cathedral/Vaulted Ceiling, Ceiling Fan(s), Chair Rail, Crown Molding
- Level: Main
Heating
- Forced Air, Electric
Cooling
- Central Air, Electric
Appliances
- Included: Electric Water Heater
- Laundry: Main Level, Laundry Room
Features
- Has basement: No
- Has fireplace: No
Interior area
- Total structure area: 1,216
- Total interior livable area: 1,216 sqft
- Finished area above ground: 1,216
- Finished area below ground: 0
Property
Parking
- Parking features: On Street
- Has uncovered spaces: Yes
Accessibility
- Accessibility features: None
Features
- Levels: One
- Stories: 1
- Patio & porch: Porch
- Pool features: None
Lot
- Features: Corner Lot
Details
- Additional structures: Above Grade, Below Grade
- Parcel number: 42000HE0120A0M0050
- Zoning: RESIDENTIAL
- Special conditions: Standard
Construction
Type & style
- Home type: MobileManufactured
- Architectural style: Ranch/Rambler
- Property subtype: Manufactured Home
Materials
- Vinyl Siding, Aluminum Siding
Condition
- New construction: No
- Year built: 2019
Utilities & green energy
- Electric: 200+ Amp Service
- Sewer: Public Sewer
- Water: Public
Community & HOA
Community
- Subdivision: Paradise
HOA
- Has HOA: Yes
- Services included: Sewer, Trash, Road Maintenance
- HOA fee: $410 monthly
- HOA name: PARADISE HOMES COMMUNITY
Location
- Region: Thomasville
- Municipality: PARADISE TWP
Financial & listing details
- Price per square foot: $61/sqft
- Tax assessed value: $41,630
- Annual tax amount: $1,388
- Date on market: 7/11/2025
- Listing agreement: Exclusive Right To Sell
- Listing terms: Cash,Conventional
- Inclusions: Refrigerator, Stove, Dishwasher, Washer And Dryer
- Ownership: Fee Simple
Price history
| Date | Event | Price |
|---|---|---|
| 10/10/2025 | Sold | $74,500$61/sqft |
Source:  Bright MLS #PAYK2085718 Report a problem Bright MLS #PAYK2085718 Report a problem | ||
| 9/11/2025 | Pending sale | $74,500$61/sqft |
Source: Bright MLS #PAYK2085718 Report a problem | ||
| 8/14/2025 | Price change | $74,500-6.3%$61/sqft |
Source: Bright MLS #PAYK2085718 Report a problem | ||
| 7/11/2025 | Listed for sale | $79,500-0.6%$65/sqft |
Source: Bright MLS #PAYK2085718 Report a problem | ||
| 10/27/2023 | Sold | $80,000-11.1%$66/sqft |
Source: Bright MLS #PAYK2046022 Report a problem | ||
| 9/6/2023 | Pending sale | $90,000$74/sqft |
Source: Bright MLS #PAYK2046022 Report a problem | ||
| 7/28/2023 | Listed for sale | $90,000$74/sqft |
Source: Bright MLS #PAYK2046022 Report a problem | ||
Public tax history
| Year | Property taxes | Tax assessment |
|---|---|---|
| 2025 | $1,389 +1.1% | $41,630 |
| 2024 | $1,373 | $41,630 |
| 2023 | $1,373 +4.5% | $41,630 |
| 2022 | $1,314 -1.3% | $41,630 |
| 2021 | $1,332 +1.7% | $41,630 |
| 2020 | $1,310 +167.2% | $41,630 +161.5% |
| 2019 | $490 +1.4% | $15,920 |
| 2018 | $484 +330.2% | $15,920 |
| 2017 | $112 | $15,920 |
| 2016 | -- | $15,920 |
| 2015 | -- | $15,920 |
| 2014 | -- | $15,920 |
| 2013 | -- | $15,920 |
| 2012 | -- | $15,920 |
| 2011 | -- | $15,920 |
| 2010 | -- | $15,920 |
| 2009 | -- | $15,920 |
| 2008 | -- | $15,920 |
| 2007 | -- | $15,920 |
| 2006 | -- | $15,920 -43.2% |
| 2005 | -- | $28,010 |
| 2004 | -- | $28,010 |
| 2003 | -- | $28,010 |
| 2002 | -- | $28,010 |
| 2000 | -- | $28,010 |
| 1999 | -- | $28,010 |
Find assessor info on the county website
Neighborhood: 17364
Nearby homes
- $89,9003 bd2 ba1.1k sqft87 Mobile Dr, Thomasville, PA 17364Pending
- $110,0002 bd1 ba1k sqft150 N Lake Rd, Thomasville, PA 17364Sold
- $209,3003 bd1 ba820 sqft136 Lake Rd, Thomasville, PA 17364Off Market
- $56,3003 bd2 ba1k sqft74 Paradise Homes Park, Thomasville, PA 17364Off Market
- $347,4003 bd2 ba1.9k sqft107 Lake Rd, Thomasville, PA 17364Off Market
- $51,7002 bd1 ba924 sqftLOT 17 Paradise, Thomasville, PA 17364Off Market
- $46,5002 bd1 ba792 sqftLOT 66 Paradise, Thomasville, PA 17364Off Market
- $48,4002 bd1 ba840 sqftLOT 83 Paradise, Thomasville, PA 17364Off Market
Nearby schools
GreatSchools rating
- 7/10Paradise El SchoolGrades: K-4Distance: 0.7 mi
- 5/10Spring Grove Area Middle SchoolGrades: 7-8Distance: 4.4 mi
- 6/10Spring Grove Area Senior High SchoolGrades: 9-12Distance: 3.7 mi
Schools provided by the listing agent
- District: Spring Grove Area
Source: Bright MLS. This data may not be complete. We recommend contacting the local school district to confirm school assignments for this home.
Sell for more on Zillow
Get a Zillow Showcase℠ listing at no additional cost and you could sell for .
$77,700
2% more
+$1,554
With Zillow Showcase(estimated)
$79,254
- Pennsylvania
- York County
- Thomasville
- 17364
- 86 Mobile Dr
Nearby cities
Nearby zip codes
Other Thomasville Topics
