This beautiful double wide is move in ready! Upon entering you'll notice the open layout of the main living area. The kitchen, dining room and living room flow nicely and have ample areas for all of your needs. Three spacious bedrooms and 2 full baths give the whole family their space. A separate laundry room/mud room is conveniently located just off the back door. You can enjoy evenings out on your deck or in the large yard which is beautifully maintained with hardscaping and landscaping and includes mature trees giving shade. An outdoor shed gives you space for tools and toys and a large gravel driveway has space for multiple vehicles. This home has been meticulously maintained and has new flooring throughout.
Pending
$89,900
87 Mobile Dr, Thomasville, PA 17364
3beds
1,188sqft
Manufactured Home
Built in 2016
-- sqft lot
$89,000 Zestimate®
$76/sqft
$-- HOA
What's special
Three spacious bedroomsMature trees giving shadeNew flooring throughout
- 33 days |
- 357 |
- 23 |
Likely to sell faster than
Zillow last checked:
Listing updated:
Listed by:
Tori Wagner 717-634-7705,
RE/MAX 1st Class (717) 893-0130
Source: Bright MLS,MLS#: PAYK2106212
Facts & features
Interior
Bedrooms & bathrooms
- Bedrooms: 3
- Bathrooms: 2
- Full bathrooms: 2
- Main level bathrooms: 2
- Main level bedrooms: 3
Basement
- Area: 0
Heating
- Forced Air, Propane
Cooling
- Central Air, Electric
Appliances
- Included: Electric Water Heater
Features
- Ceiling Fan(s), Combination Kitchen/Dining, Kitchen Island, Recessed Lighting
- Flooring: Laminate
- Windows: Window Treatments
- Has basement: No
- Has fireplace: No
Interior area
- Total structure area: 1,188
- Total interior livable area: 1,188 sqft
- Finished area above ground: 1,188
- Finished area below ground: 0
Property
Parking
- Total spaces: 4
- Parking features: Gravel, Driveway
- Uncovered spaces: 4
Accessibility
- Accessibility features: None
Features
- Levels: One
- Stories: 1
- Patio & porch: Deck, Patio
- Exterior features: Lighting
- Pool features: None
- Has view: Yes
- View description: Pasture
- Park: Paradise Homes Community
Lot
- Features: Corner Lot/Unit
Details
- Additional structures: Above Grade, Below Grade, Outbuilding
- Parcel number: 42000HE0120A0M0027
- Zoning: RESIDENTIAL
- Special conditions: Standard
Construction
Type & style
- Home type: MobileManufactured
- Architectural style: Ranch/Rambler
- Property subtype: Manufactured Home
Materials
- Vinyl Siding
- Roof: Shingle
Condition
- Excellent
- New construction: No
- Year built: 2016
Utilities & green energy
- Electric: 100 Amp Service
- Sewer: Public Sewer
- Water: Public
- Utilities for property: Propane, Electricity Available
Community & HOA
Community
- Subdivision: Paradise Estates
HOA
- Has HOA: No
Location
- Region: Thomasville
- Municipality: PARADISE TWP
Financial & listing details
- Price per square foot: $76/sqft
- Tax assessed value: $43,270
- Annual tax amount: $1,512
- Date on market: 6/24/2026
- Listing agreement: Exclusive Agency
- Listing terms: Cash,Conventional
- Inclusions: All Kitchen Appliances
- Exclusions: Washer And Dryer
- Ownership: Ground Rent
- Body type: Double Wide
Tori Wagner
Tori Wagner
(717) 634-7705
By pressing Contact Agent, you agree that the real estate professional identified above may call/text you about your search, which may involve use of automated means and pre-recorded/artificial voices. You don't need to consent as a condition of buying any property, goods, or services. Message/data rates may apply. You also agree to our Terms of Use. Zillow does not endorse any real estate professionals. We may share information about your recent and future site activity with your agent to help them understand what you're looking for in a home.
Estimated market value
$89,000
$85,000 - $93,000
$1,292/mo
Price history
| Date | Event | Price |
|---|---|---|
| 7/1/2026 | Pending sale | $89,900$76/sqft |
Source:  Bright MLS #PAYK2106212 Report a problem Bright MLS #PAYK2106212 Report a problem | ||
| 6/24/2026 | Listed for sale | $89,900+47.4%$76/sqft |
Source: Bright MLS #PAYK2106212 Report a problem | ||
| 2/20/2021 | Sold | $61,000$51/sqft |
Source: Agent Provided Report a problem | ||
| 1/10/2021 | Contingent | $61,000$51/sqft |
Source:  Bright MLS #PAYK142524 Report a problem Bright MLS #PAYK142524 Report a problem | ||
| 1/10/2021 | Pending sale | $61,000$51/sqft |
Source: Coldwell Banker Residential Brokerage #PAYK142524 Report a problem | ||
| 1/3/2021 | Listed for sale | $61,000$51/sqft |
Source: Coldwell Banker Residential Brokerage #PAYK142524 Report a problem | ||
| 11/27/2020 | Pending sale | $61,000$51/sqft |
Source: Coldwell Banker Residential Brokerage #PAYK142524 Report a problem | ||
| 11/11/2020 | Price change | $61,000-4.7%$51/sqft |
Source: Coldwell Banker Residential Brokerage #PAYK142524 Report a problem | ||
| 10/4/2020 | Price change | $64,000-5.9%$54/sqft |
Source: Coldwell Banker Residential Brokerage #PAYK142524 Report a problem | ||
| 7/30/2020 | Listed for sale | $68,000+15.4%$57/sqft |
Source: Coldwell Banker Residential Brokerage #PAYK142524 Report a problem | ||
| 6/5/2020 | Listing removed | $58,900$50/sqft |
Source: Coldwell Banker Residential Brokerage #PAYK118352 Report a problem | ||
| 3/14/2020 | Listed for sale | $58,900$50/sqft |
Source: Coldwell Banker Residential Brokerage #PAYK118352 Report a problem | ||
| 1/10/2020 | Pending sale | $58,900$50/sqft |
Source: Coldwell Banker Residential Brokerage #PAYK118352 Report a problem | ||
| 11/14/2019 | Price change | $58,900-4.8%$50/sqft |
Source: Coldwell Banker Residential Brokerage - York #PAYK118352 Report a problem | ||
| 10/11/2019 | Price change | $61,900-4.6%$52/sqft |
Source: Coldwell Banker Residential Brokerage - York #PAYK118352 Report a problem | ||
| 7/18/2019 | Price change | $64,900-4.6%$55/sqft |
Source: Coldwell Banker Residential Brokerage - York #PAYK118352 Report a problem | ||
| 6/6/2019 | Listed for sale | $68,000$57/sqft |
Source: Coldwell Banker Residential Brokerage #PAYK118352 Report a problem | ||
Public tax history
| Year | Property taxes | Tax assessment |
|---|---|---|
| 2025 | $1,443 +1.1% | $43,270 |
| 2024 | $1,428 | $43,270 |
| 2023 | $1,428 +4.5% | $43,270 |
| 2022 | $1,366 -1.3% | $43,270 |
| 2021 | $1,384 +1.7% | $43,270 |
| 2020 | $1,362 +2.2% | $43,270 |
| 2019 | $1,332 +1.4% | $43,270 |
| 2018 | $1,314 +30396.5% | $43,270 |
| 2017 | $4 | $43,270 +6993.4% |
| 2016 | -- | $610 |
| 2015 | -- | $610 |
| 2014 | -- | $610 |
| 2013 | -- | $610 |
| 2012 | -- | $610 |
| 2011 | -- | $610 |
| 2010 | -- | $610 |
| 2009 | -- | $610 |
| 2008 | -- | $610 |
| 2007 | -- | $610 |
| 2006 | -- | $610 -17.6% |
| 2005 | -- | $740 |
| 2004 | -- | $740 |
| 2003 | -- | $740 |
| 2002 | -- | $740 |
| 2000 | -- | $740 |
| 1999 | -- | $740 |
Find assessor info on the county website
Monthly payment
Climate risks
Neighborhood: 17364
Nearby schools
GreatSchools rating
- 7/10Paradise El SchoolGrades: K-4Distance: 0.7 mi
- 5/10Spring Grove Area Middle SchoolGrades: 7-8Distance: 4.4 mi
- 6/10Spring Grove Area Senior High SchoolGrades: 9-12Distance: 3.7 mi
Schools provided by the listing agent
- Elementary: Paradise
- Middle: Spring Grove Area Intrmd School
- High: Spring Grove Area
- District: Spring Grove Area
Source: Bright MLS. This data may not be complete. We recommend contacting the local school district to confirm school assignments for this home.
- $74,5002 bd2 ba1.2k sqft86 Mobile Dr, Thomasville, PA 17364Sold
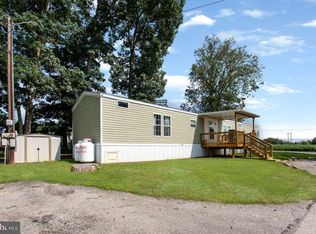
- $110,0002 bd1 ba1k sqft150 N Lake Rd, Thomasville, PA 17364Sold
- $209,3003 bd1 ba820 sqft136 Lake Rd, Thomasville, PA 17364Off Market
- $57,6003 bd2 ba1k sqft74 Paradise Homes Park, Thomasville, PA 17364Off Market
- $347,4003 bd2 ba1.9k sqft107 Lake Rd, Thomasville, PA 17364Off Market
- $52,3002 bd1 ba924 sqftLOT 17 Paradise, Thomasville, PA 17364Off Market
- $46,8002 bd1 ba792 sqftLOT 66 Paradise, Thomasville, PA 17364Off Market
- $48,9002 bd1 ba840 sqftLOT 83 Paradise, Thomasville, PA 17364Off Market
Similar homes
- $90,0003 bd2 ba1.4k sqft60 Broadwing Dr, Hanover, PA 17331For Sale

 MLS ID #PAAD2024654, Kelly King Trench, RE/MAX Quality Service, Inc.. Bright MLS
 - $--1 bd1 ba1k sqft5933 Lincoln Hwy W, Thomasville, PA 17364Auction
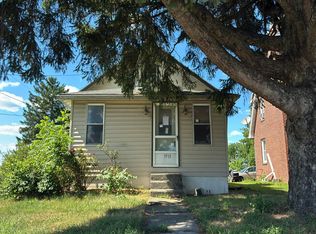 Auction.com 2
 - $99,0003 bd2 ba1.4k sqft115 Raptor Dr, Hanover, PA 17331For Sale
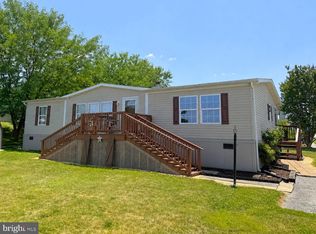 MLS ID #PAAD2024414, Jason VanDyke, RE/MAX of Gettysburg. Bright MLS
 - $90,9003 bd2 ba1.2k sqft116 Seneca Ave, Dover, PA 17315For Sale
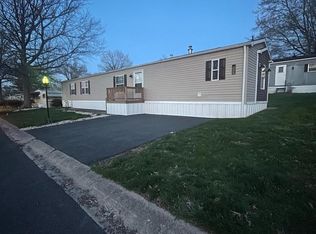 MLS ID #PAYK2101098, Michelle Buckley, Coldwell Banker Realty. Bright MLS
 - $79,0003 bd2 ba1.1k sqft4820 Old Harrisburg Rd Lot 99, Gettysburg, PA 17325For SaleMLS ID #PAAD2024332, Petula Yingling, Samson Properties. Bright MLS
- $105,0003 bd2 ba1.3k sqft3840 Craig Ave, Dover, PA 17315For SaleMLS ID #PAYK2106666, Shelley Dillon, Iron Valley Real Estate of Central PA. Bright MLS
- $61,5002 bd1 ba812 sqft12 Mobile Dr, Thomasville, PA 17364For SaleMLS ID #PAYK2101696, Karin Negron-Caraballo, Berkshire Hathaway HomeServices Homesale Realty. Bright MLS
- $84,9003 bd2 ba1.5k sqft4820 Old Harrisburg Rd Lot 83, Gettysburg, PA 17325For SaleMLS ID #PAAD2024002, Alycia Hays, RE/MAX of Gettysburg. Bright MLS
- $95,0003 bd2 ba1.5k sqft30 Raptor Dr, Hanover, PA 17331For SaleMLS ID #PAAD2018230, Kelly King Trench, RE/MAX Quality Service, Inc.. Bright MLS
- $79,9003 bd2 ba1.3k sqft4820 Old Harrisburg Rd Lot 86, Gettysburg, PA 17325For SaleMLS ID #PAAD2024208, Shawn Shaffer, Coldwell Banker Realty. Bright MLS
- $87,5003 bd2 ba1.4k sqft300 Ridge Rd #11, Etters, PA 17319For SaleMLS ID #PAYK2102784, Serena Riedel, Howard Hanna Real Estate Services - Lancaster. Bright MLS
- $95,0003 bd2 ba1.1k sqft2 Walmar Mnr, Dillsburg, PA 17019For SaleMLS ID #PAYK2106414, Mary Llewellyn, The KW Collective. Bright MLS
- $75,0003 bd2 ba1.4k sqft4820 Old Harrisburg Rd Lot 147, Gettysburg, PA 17325For SaleMLS ID #PAAD2024274, Heather Bradley, Core Partners Realty LLC. Bright MLS
- $105,0003 bd2 ba1.1k sqft233 Eagle Dr, Hanover, PA 17331For SaleMLS ID #PAAD2021388, Jan Heaton, Berkshire Hathaway HomeServices Homesale Realty. Bright MLS
- $72,9002 bd2 ba924 sqft113 Rain Dove Dr, Red Lion, PA 17356For SaleMLS ID #PAYK2108210, Eric Axe, Century 21 Dale Realty Co.. Bright MLS
- $73,9003 bd2 ba1k sqft155 Pawnee Ave, Dover, PA 17315For SaleMLS ID #PAYK2100906, Michelle Buckley, Coldwell Banker Realty. Bright MLS
- $115,0003 bd2 ba1.1k sqft196 Shawnee Ave, Dover, PA 17315For SaleMLS ID #PAYK2106628, Elisa Schwenk, House Broker Realty LLC. Bright MLS
- $110,9003 bd2 ba1.1k sqft3 Country View Ct, East Berlin, PA 17316For SaleMLS ID #PAYK2103312, Susan Anderson, Iron Valley Real Estate of Central PA. Bright MLS
- $83,9002 bd2 ba900 sqft108 Beechwood Dr, Dillsburg, PA 17019For SaleMLS ID #PAYK2102208, Beth Shoop, Coldwell Banker Realty. Bright MLS
- $74,0003 bd2 ba1k sqft97 Sherrill Dr, New Oxford, PA 17350For SaleMLS ID #PAAD2023360, Shannon Ratcliffe, Berkshire Hathaway HomeServices Homesale Realty. Bright MLS
