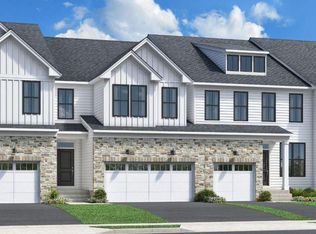
This Mueller Elite end unit with finished basement & full bath ready for Spring 2027 offers a modern open floor plan and includes guest suite with full bath adjacent on 1st floor. A welcoming foyer, with large closet, opens into a bright casual dining area and a well-equipped kitchen featuring a large island with breakfast bar and a pantry. Adjacent, a spacious great room offers a comfortable space for entertaining and relaxing. An airy loft anchors the second floor, flanked by two elegant secondary bedrooms with cathedral ceilings and a full hall bath. Opposite is a grand primary bedroom with a generously sized walk-in closet and a tranquil bath. Pictures are not of actual home.
New construction
$973,000
86 Mustang Drive, Manalapan, NJ 07726
4beds
2,430sqft
:
Get pre-qualified$6,821/mo
Single Family Residence
Built in ----
-- sqft lot
$-- Zestimate®
$400/sqft
$375/mo HOA
What's special
Tranquil bathBright casual dining area
- 7 hours |
- 175 |
- 3 |
Zillow last checked:
Listing updated:
Listed by:
Maureen Gambino 908-537-1915,
Toll Brothers Real Estate,
Jill Stephens 908-537-1915,
Toll Brothers Real Estate
Source: MoreMLS,MLS#: 22623708
Facts & features
Interior
Bedrooms & bathrooms
- Bedrooms: 4
- Bathrooms: 4
- Full bathrooms: 4
Rooms
- Room types: Loft
Bedroom
- Description: Guest Room/Office
- Area: 132
- Dimensions: 12 x 11
Bedroom
- Description: Bedroom 2
- Area: 182.19
- Dimensions: 13.75 x 13.25
Bedroom
- Description: Bedroom 3
- Area: 160.31
- Dimensions: 14.25 x 11.25
Bathroom
- Description: Full Powder Room
Bathroom
- Description: Loft Bathroom
Other
- Description: w/ walk-in closet
- Area: 243
- Dimensions: 18 x 13.5
Basement
- Description: Finished Basement
- Area: 519.65
- Dimensions: 24.08 x 21.58
Basement
- Description: Unfinished Basement Storage
- Area: 224.63
- Dimensions: 19.67 x 11.42
Dining room
- Area: 144.62
- Dimensions: 14 x 10.33
Garage
- Area: 380
- Dimensions: 20 x 19
Great room
- Area: 252
- Dimensions: 18 x 14
Kitchen
- Area: 148.28
- Dimensions: 16.17 x 9.17
Loft
- Area: 240
- Dimensions: 20 x 12
Heating
- Natural Gas, Forced Air, 2 Zoned Heat
Cooling
- Central Air, 2 Zoned AC
Features
- Ceilings - 9Ft+ 1st Flr, Recessed Lighting
- Flooring: Vinyl
- Basement: Finished,Full
- Attic: Pull Down Stairs
Interior area
- Total structure area: 2,430
- Total interior livable area: 2,430 sqft
Property
Parking
- Total spaces: 2
- Parking features: Driveway
- Attached garage spaces: 2
- Has uncovered spaces: Yes
Features
- Stories: 3
- Pool features: Community
Details
- Parcel number: 9999999
- Zoning description: Residential, Neighborhood
Construction
Type & style
- Home type: SingleFamily
- Property subtype: Single Family Residence
Materials
- Stone
- Roof: Timberline
Condition
- New construction: Yes
Utilities & green energy
- Sewer: Public Sewer
Community & HOA
Community
- Security: Security System
- Subdivision: Canter Square
HOA
- Has HOA: Yes
- HOA fee: $375 monthly
Location
- Region: Manalapan
Financial & listing details
- Price per square foot: $400/sqft
- Date on market: 8/2/2026
- Inclusions: Washer, Wall Oven, Counter Top Range, Dishwasher, Dryer, Microwave, Security System, Stove Hood, Refrigerator, Screens, Garbage Disposal, Garage Door Opener, Gas Cooking
Estimated market value
Not available
Estimated sales range
Not available
Not available
Price history
| Date | Event | Price |
|---|---|---|
| 8/2/2026 | Listed for sale | $973,000$400/sqft |
Source:  MoreMLS #22623708 Report a problem MoreMLS #22623708 Report a problem | ||
Public tax history
Tax history is unavailable.
Monthly payment
Est. payment
Payment breakdown
Explore the cost of this home by adjusting the details. Changes won't be saved.Climate risks
Neighborhood: 07726
Nearby schools
GreatSchools rating
- 8/10Clark Mills Elementary SchoolGrades: 1-5Distance: 3.8 mi
- 8/10Manalapan-Englishtown Middle SchoolGrades: 7-8Distance: 2.5 mi
- 7/10Manalapan High SchoolGrades: 9-12Distance: 3.6 mi
Schools provided by the listing agent
- Elementary: Wemrock Brook
- Middle: Manalapan-Englshtwn
- High: Manalapan
Source: MoreMLS. This data may not be complete. We recommend contacting the local school district to confirm school assignments for this home.
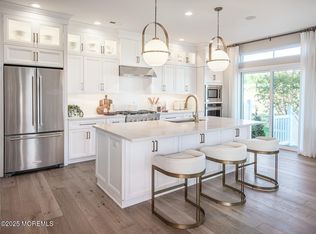
- $812,2253 bd3 ba2.2k sqft35 Mustang Dr, Manalapan, NJ 07726Sold
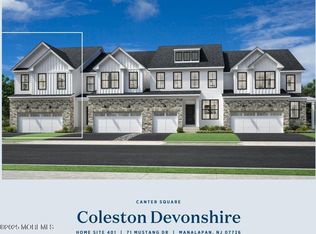
- $880,0003 bd4 ba2.2k sqft71 Mustang Dr, Manalapan, NJ 07726Sold
- $925,0003 bd4 ba2.2k sqft94 Mustang Dr, Manalapan, NJ 07726Pending
- $903,5034 bd2 ba3k sqft67 Mustang Dr, Manalapan, NJ 07726Sold

- $903,0004 bd3 ba2.4k sqft13 Colt Ln, Manalapan, NJ 07726Pending
- $889,0004 bd4 ba2.4k sqft19 Colt Ln, Manalapan, NJ 07726New Construction
- $867,0003 bd3 ba2.2k sqft10 Colt Ln, Manalapan, NJ 07726Pending
- $821,0003 bd4 ba2.3k sqft55 Mustang Dr, Manalapan, NJ 07726Sold
A local agent can set up tours, give advice and negotiate with sellers.
A local lender can help you make sure your offer is ready when you are.
Similar homes
- $900,0003 bd4 ba2.2k sqft21 Colt Lane, Manalapan, NJ 07726New Construction
 MLS ID #22623717, Jill Stephens, Toll Brothers Real Estate. MoreMLS
 - $862,0003 bd3 ba2.2k sqft15 Colt Lane, Manalapan, NJ 07726New Construction
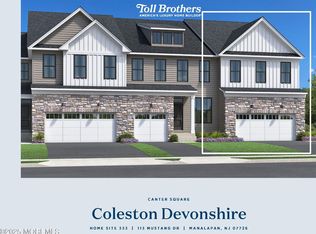 MLS ID #22623713, Jill Stephens, Toll Brothers Real Estate. MoreMLS
 - $999,9995 bd3 ba3.2k sqft29 Timber Ln, Manalapan, NJ 07726For Sale By Owner

- $889,0004 bd4 ba2.4k sqft19 Colt Lane, Manalapan, NJ 07726New Construction
 MoreMLS
 - $1,149,0004 bd5 ba2.9k sqft93 Lamb Ln, Manalapan, NJ 07726For Sale
 MLS ID #2701355R, SUSAN MARCRIE. All Jersey MLS
 - from $977,9903 bd3 ba2.8k sqftIbiza II Loft Plan, K. Hovnanian's® Four Seasons at Manalapan Crossing, Manalapan Township, NJ 07726New ConstructionK. Hovnanian Companies, LLC
- $859,9004 bd3 ba2.4k sqft1 Inverness Drive, Manalapan, NJ 07726For SaleMLS ID #22617912, Miriam Kaplan, Keller Williams Realty West Monmouth. MoreMLS
- $794,0004 bd3 ba2.2k sqft14 Kilmer Dr, Manalapan, NJ 07726For SaleMLS ID #2701582R, JOSEPH GERBER. All Jersey MLS
- $895,0005 bd3 ba2.8k sqft30 Mill Road, Manalapan, NJ 07726For SaleMLS ID #22619692, Mabel Lucas, RE/MAX Central. MoreMLS
- $999,9994 bd4 ba2.8k sqft87 E Parsonage Way, Manalapan, NJ 07726For SaleMLS ID #22617592, George Catuogno, Natale Realtors. MoreMLS
- $950,0005 bd3 ba2.9k sqft28 Devon Drive, Manalapan, NJ 07726For SaleMLS ID #22619418, Debra Carnesi, Keller Williams Realty West Monmouth. MoreMLS
- $775,0003 bd2 ba2.1k sqft9 Silver Charm Road, Manalapan, NJ 07726For SaleMLS ID #22623119, Randee Levine, Keller Williams Realty West Monmouth. MoreMLS
- $815,0004 bd3 ba2.3k sqft46 Baltusrol Drive, Manalapan, NJ 07726For SaleMLS ID #22614213, Roshan Quigley, Weichert Realtors-Manalapan. MoreMLS
- $845,0004 bd3 ba3k sqft5 Mccaffery Road, Manalapan, NJ 07726For SaleMLS ID #22614008, Colleen Meyler, Compass New Jersey , LLC. MoreMLS
- $895,0003 bd2 ba2k sqft194 Wintergreen Drive, Manalapan, NJ 07726For SaleMLS ID #22621677, Ida Lacorte, Real Broker, LLC- Fairfield. MoreMLS
- $1,146,2134 bd3 ba3k sqft20 Freesia Drive, Manalapan, NJ 07726New ConstructionMoreMLS
- $875,0003 bd3 ba2.3k sqft113 Mustang Drive, Manalapan, NJ 07726For SaleMLS ID #22622855, Alexa DiPietro, EXP Realty. MoreMLS
- $900,0003 bd3 ba2.3k sqft12 Patton Court, Manalapan, NJ 07726For SaleMLS ID #22613765, Rochelle Klein, RE/MAX Central. MoreMLS
- $1,025,0004 bd3 ba2.7k sqft3 Scotto Drive, Millstone, NJ 08510For SaleMLS ID #22621096, Melina Bradley, Keller Williams Realty West Monmouth. MoreMLS
- $799,0004 bd2 ba2.2k sqft29 Greenleaf Drive, Manalapan, NJ 07726For SaleMLS ID #22614060, Patricia Gesswein, Houwzer Inc.. MoreMLS
