The Calder's inviting floor plan is ideal for modern living. The welcoming foyer reveals a casual dining area and a spacious great room. Adjacent, the well-appointed kitchen offers desirable rear yard access, an oversized center island with breakfast bar, plenty of counter and cabinet space, and an ample walk-in pantry. Complementing the gorgeous primary bedroom suite is a soaring cathedral ceiling, dual walk-in closets, and a marvelous primary bath with a dual-sink vanity, a luxe shower with seat, and linen storage. Secondary bedrooms feature cathedral ceilings and sizable closets, and share a hall bath with a a dual-sink vanity. Additional highlights include a generous loft, easily accessible second-floor laundry, a powder room, an everyday entry, and plenty of extra storage.
Pending
$925,000
94 Mustang Drive, Manalapan, NJ 07726
3beds
2,274sqft
:
Get pre-qualified$6,503/mo
Single Family Residence
Built in ----
-- sqft lot
$909,600 Zestimate®
$407/sqft
$375/mo HOA
What's special
Generous loftSoaring cathedral ceilingDual walk-in closetsSizable closetsDual-sink vanityPowder roomDesirable rear yard access
- 235 days |
- 11 |
- 0 |
Zillow last checked:
Listing updated:
Listed by:
Mary Portway 732-221-3583,
Toll Brothers Real Estate,
Maureen Gambino 908-537-1915,
Toll Brothers Real Estate
Source: MoreMLS,MLS#: 22536294
Facts & features
Interior
Bedrooms & bathrooms
- Bedrooms: 3
- Bathrooms: 4
- Full bathrooms: 3
- 1/2 bathrooms: 1
Rooms
- Room types: Loft
Bedroom
- Description: Bedroom 2
- Area: 174.38
- Dimensions: 15.5 x 11.25
Bedroom
- Description: Bedroom 3
- Area: 174.38
- Dimensions: 15.5 x 11.25
Bathroom
- Description: Powder Room
Bathroom
- Description: Loft Bathroom
Other
- Description: w/ two walk-in closets
- Area: 281.25
- Dimensions: 18.75 x 15
Basement
- Description: Unfinished Basement
- Area: 427.5
- Dimensions: 23.75 x 18
Basement
- Description: Unfinished Basement Storage
- Area: 76.5
- Dimensions: 9 x 8.5
Dining room
- Area: 162.54
- Dimensions: 14.67 x 11.08
Garage
- Area: 488.55
- Dimensions: 24.33 x 20.08
Great room
- Area: 311.27
- Dimensions: 19.25 x 16.17
Kitchen
- Area: 173.25
- Dimensions: 19.25 x 9
Loft
- Area: 213.75
- Dimensions: 15 x 14.25
Heating
- Natural Gas, Forced Air, 2 Zoned Heat
Cooling
- Central Air, 2 Zoned AC
Features
- Ceilings - 9Ft+ 1st Flr
- Basement: Finished,Full
Interior area
- Total structure area: 2,274
- Total interior livable area: 2,274 sqft
Property
Parking
- Total spaces: 2
- Parking features: Driveway
- Attached garage spaces: 2
- Has uncovered spaces: Yes
Features
- Stories: 2
Lot
- Features: Land Locked
Details
- Parcel number: 99999
- Zoning description: Residential, Neighborhood
Construction
Type & style
- Home type: SingleFamily
- Property subtype: Single Family Residence
Materials
- Stone
- Roof: Timberline
Condition
- New construction: Yes
Utilities & green energy
- Sewer: Public Sewer
Community & HOA
Community
- Security: Security System
- Subdivision: Canter Square
HOA
- Has HOA: Yes
- HOA fee: $375 monthly
Location
- Region: Manalapan
Financial & listing details
- Price per square foot: $407/sqft
- Date on market: 12/7/2025
- Inclusions: Dishwasher, Light Fixtures, Microwave, Security System, Stove, Refrigerator, Screens, Garbage Disposal, Garage Door Opener, Gas Cooking
- Exclusions: Photos do not reflect actual home
Estimated market value
$909,600
$864,000 - $955,000
$4,808/mo
Price history
| Date | Event | Price |
|---|---|---|
| 2/28/2026 | Pending sale | $925,000$407/sqft |
Source:  MoreMLS #22536294 Report a problem MoreMLS #22536294 Report a problem | ||
| 12/7/2025 | Listed for sale | $925,000$407/sqft |
Source: MoreMLS #22536294 Report a problem | ||
Public tax history
Tax history is unavailable.
Monthly payment
Est. payment
Payment breakdown
Explore the cost of this home by adjusting the details. Changes won't be saved.Climate risks
Neighborhood: 07726
Nearby schools
GreatSchools rating
- 8/10Clark Mills Elementary SchoolGrades: 1-5Distance: 3.8 mi
- 8/10Manalapan-Englishtown Middle SchoolGrades: 7-8Distance: 2.5 mi
- 7/10Manalapan High SchoolGrades: 9-12Distance: 3.6 mi
Schools provided by the listing agent
- Elementary: Wemrock Brook
- Middle: Manalapan-Englshtwn
- High: Manalapan
Source: MoreMLS. This data may not be complete. We recommend contacting the local school district to confirm school assignments for this home.
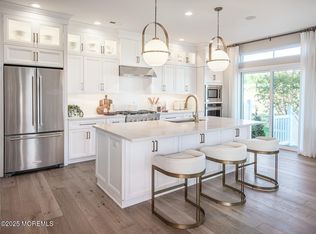
- $812,2253 bd3 ba2.2k sqft35 Mustang Dr, Manalapan, NJ 07726Sold
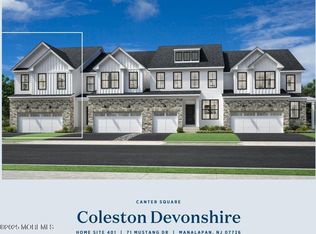
- $880,0003 bd4 ba2.2k sqft71 Mustang Dr, Manalapan, NJ 07726Sold

- $903,5034 bd2 ba3k sqft67 Mustang Dr, Manalapan, NJ 07726Sold
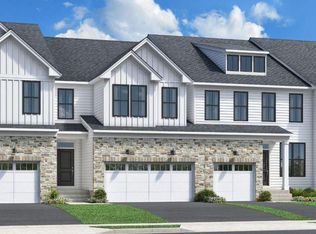
- $903,0004 bd3 ba2.4k sqft13 Colt Ln, Manalapan, NJ 07726Pending
- $889,0004 bd4 ba2.4k sqft19 Colt Ln, Manalapan, NJ 07726New Construction
- $867,0003 bd3 ba2.2k sqft10 Colt Ln, Manalapan, NJ 07726Pending
- $821,0003 bd4 ba2.3k sqft55 Mustang Dr, Manalapan, NJ 07726Sold
- $793,0003 bd3 ba2.3k sqft17 Colt Ln, Manalapan, NJ 07726New Construction
A local agent can set up tours, give advice and negotiate with sellers.
A local lender can help you make sure your offer is ready when you are.
Similar homes
- $889,0004 bd4 ba2.4k sqft19 Colt Lane, Manalapan, NJ 07726New Construction
 MoreMLS
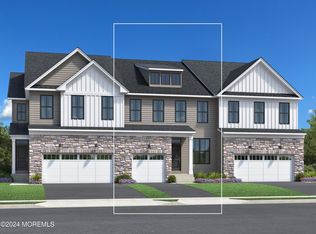
 - $793,0003 bd3 ba2.3k sqft17 Colt Lane, Manalapan, NJ 07726New Construction
 MLS ID #22604686, Mary Portway, Toll Brothers Real Estate. MoreMLS
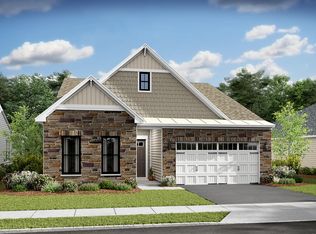
 - from $934,9903 bd3 ba2.3k sqftPalmera Plan, K. Hovnanian's® Four Seasons at Manalapan Crossing, Manalapan Township, NJ 07726New Construction
 K. Hovnanian Companies, LLC
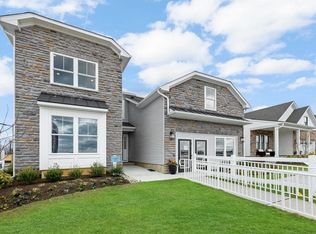
 - from $1,013,9904 bd3 ba3k sqftKillarney III Loft Plan, K. Hovnanian's® Four Seasons at Manalapan Crossing, Manalapan Township, NJ 07726New Construction
 K. Hovnanian Companies, LLC
 - $1,099,5653 bd3 ba2.3k sqft5 American Way, Manalapan, NJ 07726New ConstructionMLS ID #22603730, Edmund Schoen, Berkshire Hathaway HomeServices Fox & Roach - Robbinsville. MoreMLS
- from $918,9902 bd2 ba2k sqftIbiza Plan, K. Hovnanian's® Four Seasons at Manalapan Crossing, Manalapan Township, NJ 07726New ConstructionK. Hovnanian Companies, LLC
- from $977,9903 bd3 ba2.8k sqftIbiza II Loft Plan, K. Hovnanian's® Four Seasons at Manalapan Crossing, Manalapan Township, NJ 07726New ConstructionK. Hovnanian Companies, LLC
- $1,166,4354 bd3 ba2.6k sqft7 American Way, Manalapan, NJ 07726New ConstructionMLS ID #22603741, Edmund Schoen, Berkshire Hathaway HomeServices Fox & Roach - Robbinsville. MoreMLS
- $1,069,5193 bd3 ba2.8k sqft23 Hydrangea Drive, Manalapan, NJ 07726New ConstructionMoreMLS
- $739,2203 bd4 ba2.2k sqft98 Crimson Drive, Manalapan, NJ 07726New ConstructionMoreMLS
- $1,138,0234 bd3 ba3k sqft8 Hydrangea Drive, Manalapan, NJ 07726New ConstructionMoreMLS
- $1,109,3634 bd3 ba3.1k sqft14 Dahlia Court, Manalapan, NJ 07726New ConstructionMoreMLS
- $1,113,0834 bd3 ba3.1k sqft25 Hydrangea Drive, Manalapan, NJ 07726New ConstructionMoreMLS
- $714,2203 bd4 ba2.2k sqft92 Crimson Drive, Manalapan, NJ 07726New ConstructionMoreMLS
- $969,0003 bd4 ba2.4k sqft56 Eckert Drive #4204, Lincroft, NJ 07738For SaleMLS ID #22621879, Christopher Rizzolo, Melrose Realty, LLC. MoreMLS
- $1,134,5834 bd3 ba3.1k sqft27 Hydrangea Drive, Manalapan, NJ 07726New ConstructionMoreMLS
- $1,129,5834 bd3 ba3.1k sqft30 Freesia Drive, Manalapan, NJ 07726New ConstructionMoreMLS
- $800,0003 bd3 ba2.9k sqft22 Samjan Cir, Robbinsville Twp., NJ 08520For SaleMLS ID #4043959, Tulika Bhanu, Keller Williams Cornerstone. GSMLS
- $1,270,2864 bd4 ba3.2k sqft45 Theodore Drive, Manalapan, NJ 07726New ConstructionMLS ID #22603750, Edmund Schoen, Berkshire Hathaway HomeServices Fox & Roach - Robbinsville. MoreMLS
- $1,248,1024 bd3 ba3k sqft3 American Way, Manalapan, NJ 07726New ConstructionMLS ID #22603749, Edmund Schoen, Berkshire Hathaway HomeServices Fox & Roach - Robbinsville. MoreMLS
